**A RARE FIND! Luxury townhome living with the privacy, amenities, and quality of a single-family residence—ideally positioned in one of Nashville’s most exciting and rapidly evolving neighborhoods.**
Crafted with exceptional attention to detail, this beautifully designed home showcases **quality construction, elevated finishes, and thoughtful features throughout.** The spacious layout includes **two private bedroom suites, each with its own en-suite bath**, offering flexibility for full-time living, a second home, or a highly desirable rental opportunity.
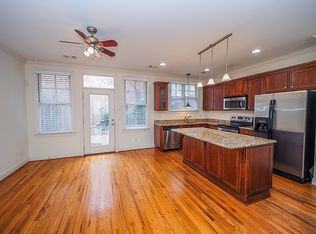
The inviting interior features **refinished hardwood floors, a gas fireplace, refined finishes, and a warm, sophisticated design** perfect for both everyday living and entertaining. Rare conveniences include a **private one-car garage, reserved resident parking, dedicated laundry room, and exceptional storage.**
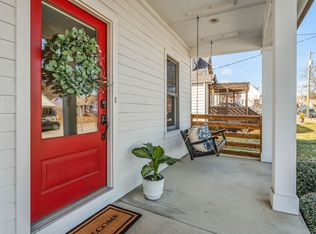
Step outside to a **beautifully landscaped 20' x 28' private courtyard**—a peaceful outdoor retreat ideal for morning coffee, al fresco dining, or evenings under the stars.
The location is truly unmatched. Walk to **First Horizon Park, home of the Nashville Sounds**, and enjoy immediate access to Nashville’s growing collection of restaurants, breweries, retail, and entertainment venues. Downtown Nashville, the Ryman Auditorium, Nissan Stadium, and the city’s most celebrated cultural destinations are all just minutes away.
With potential for **long-term rental and short-term rental use** (buyer to verify applicable regulations), this property offers exceptional flexibility for investors, second-home buyers, or those seeking a low-maintenance luxury lifestyle.
Located near the transformative **River North and East Bank developments and future Titans Stadium**, this home offers a rare opportunity to own in the center of Nashville’s continued growth.
**Luxury. Location. Lifestyle. Investment potential. A truly exceptional offering.**
Active
$759,000
718 4th Ave N, Nashville, TN 37219
2beds
1,725sqft
:
Get pre-qualified$4,971/mo
Townhouse, Residential, Condominium
Built in 2006
871 Square Feet Lot
$-- Zestimate®
$440/sqft
$440/mo HOA
What's special
- 14 days |
- 229 |
- 11 |
Zillow last checked:
Listing updated:
Listed by:
Lisa Gaston 615-310-8632,
Compass RE 615-475-5616,
Mason Luplow 615-866-7833,
Compass RE
Source: RealTracs MLS as distributed by MLS GRID,MLS#: 3280913
Facts & features
Interior
Bedrooms & bathrooms
- Bedrooms: 2
- Bathrooms: 3
- Full bathrooms: 2
- 1/2 bathrooms: 1
Bedroom 1
- Features: Full Bath
- Level: Full Bath
- Area: 192 Square Feet
- Dimensions: 16x12
Bedroom 2
- Features: Bath
- Level: Bath
- Area: 182 Square Feet
- Dimensions: 14x13
Primary bathroom
- Features: Double Vanity
- Level: Double Vanity
Den
- Area: 154 Square Feet
- Dimensions: 14x11
Dining room
- Area: 120 Square Feet
- Dimensions: 12x10
Kitchen
- Features: Eat-in Kitchen
- Level: Eat-in Kitchen
- Area: 140 Square Feet
- Dimensions: 14x10
Living room
- Area: 210 Square Feet
- Dimensions: 15x14
Other
- Features: Utility Room
- Level: Utility Room
- Area: 36 Square Feet
- Dimensions: 6x6
Heating
- Central
Cooling
- Central Air
Appliances
- Included: Built-In Electric Range, Dishwasher, Disposal, Microwave, Refrigerator
- Laundry: Electric Dryer Hookup, Washer Hookup
Features
- Bookcases, Built-in Features, Ceiling Fan(s), Entrance Foyer, Extra Closets, Pantry, Redecorated, Walk-In Closet(s)
- Flooring: Carpet, Wood, Tile
- Basement: None
- Number of fireplaces: 1
- Fireplace features: Gas, Living Room
Interior area
- Total structure area: 1,725
- Total interior livable area: 1,725 sqft
- Finished area above ground: 1,725
Property
Parking
- Total spaces: 1
- Parking features: Garage Door Opener, Alley Access
- Garage spaces: 1
Features
- Levels: Two
- Stories: 2
- Patio & porch: Porch, Covered, Patio
- Exterior features: Gas Grill
Lot
- Size: 871 Square Feet
Details
- Parcel number: 082130C00800CO
- Special conditions: Standard
Construction
Type & style
- Home type: Townhouse
- Property subtype: Townhouse, Residential, Condominium
- Attached to another structure: Yes
Materials
- Brick
Condition
- New construction: No
- Year built: 2006
Utilities & green energy
- Sewer: Public Sewer
- Water: Public
- Utilities for property: Water Available
Community & HOA
Community
- Subdivision: Downtown Nashville, Germantown
HOA
- Has HOA: Yes
- Services included: Maintenance Structure, Maintenance Grounds
- HOA fee: $440 monthly
Location
- Region: Nashville
Financial & listing details
- Price per square foot: $440/sqft
- Tax assessed value: $722,600
- Annual tax amount: $5,083
- Date on market: 7/15/2026
Estimated market value
Not available
Estimated sales range
Not available
Not available
Price history
| Date | Event | Price |
|---|---|---|
| 7/15/2026 | Listed for sale | $759,000$440/sqft |
Source:  RealTracs MLS as distributed by MLS GRID #3280913 Report a problem RealTracs MLS as distributed by MLS GRID #3280913 Report a problem | ||
| 7/8/2026 | Listing removed | $759,000$440/sqft |
Source: RealTracs MLS as distributed by MLS GRID #3181380 Report a problem | ||
| 6/24/2026 | Price change | $759,000-0.7%$440/sqft |
Source: RealTracs MLS as distributed by MLS GRID #3181380 Report a problem | ||
| 4/30/2026 | Listed for sale | $764,000+66.1%$443/sqft |
Source: RealTracs MLS as distributed by MLS GRID #3181380 Report a problem | ||
| 6/18/2020 | Listing removed | $2,899$2/sqft |
Source: Benchmark Realty, LLC #2140133 Report a problem | ||
| 6/2/2020 | Sold | $459,900$267/sqft |
Source: Public Record Report a problem | ||
| 4/29/2020 | Listed for sale | $459,900+48.4%$267/sqft |
Source: Benchmark Realty, LLC #2144302 Report a problem | ||
| 4/14/2020 | Listed for rent | $2,899+7.4%$2/sqft |
Source: Benchmark Realty, LLC #2140133 Report a problem | ||
| 2/15/2018 | Listing removed | $2,699$2/sqft |
Source: The Ashton Real Estate Group of RE/MAX Advantage #1890875 Report a problem | ||
| 2/2/2018 | Price change | $2,699-1.9%$2/sqft |
Source: The Ashton Real Estate Group of RE/MAX Advantage #1890875 Report a problem | ||
| 1/11/2018 | Price change | $2,750-1.6%$2/sqft |
Source: The Ashton Real Estate Group of RE/MAX Advantage #1890875 Report a problem | ||
| 1/3/2018 | Listed for rent | $2,795+11.8%$2/sqft |
Source: The Ashton Real Estate Group of RE/MAX Advantage #1890875 Report a problem | ||
| 9/23/2015 | Listing removed | $2,500$1/sqft |
Source: Owner Report a problem | ||
| 9/7/2015 | Price change | $2,500-3.8%$1/sqft |
Source: Owner Report a problem | ||
| 8/28/2015 | Price change | $2,600-3.7%$2/sqft |
Source: Owner Report a problem | ||
| 8/27/2015 | Listed for rent | $2,700$2/sqft |
Source: Owner Report a problem | ||
| 12/13/2013 | Sold | $310,000-3.9%$180/sqft |
Source: Public Record Report a problem | ||
| 10/3/2013 | Price change | $322,500-2.2%$187/sqft |
Source: RealtyTrust Residential, LLC #1482264 Report a problem | ||
| 10/18/2012 | Listed for sale | $329,900+10%$191/sqft |
Source: RealtyTrust Residential, LLC #1401628 Report a problem | ||
| 4/13/2007 | Sold | $299,900$174/sqft |
Source: Public Record Report a problem | ||
Public tax history
| Year | Property taxes | Tax assessment |
|---|---|---|
| 2025 | $5,083 +37.3% | $180,650 +58.8% |
| 2024 | $3,701 | $113,750 |
| 2023 | $3,701 | $113,750 |
| 2022 | $3,701 -1% | $113,750 |
| 2021 | $3,740 -13.7% | $113,750 +10.7% |
| 2020 | $4,336 +33.8% | $102,725 |
| 2019 | $3,241 | $102,725 |
| 2018 | $3,241 | $102,725 |
| 2017 | $3,241 | $102,725 +59.4% |
| 2016 | $3,241 +11.4% | $64,450 |
| 2015 | $2,911 | $64,450 |
| 2014 | $2,911 | $64,450 |
| 2013 | -- | $64,450 +11.8% |
| 2012 | -- | $57,650 |
| 2011 | -- | $57,650 |
| 2010 | -- | $57,650 |
| 2009 | -- | $57,650 -20% |
| 2008 | -- | $72,050 |
| 2007 | -- | $72,050 |
Find assessor info on the county website
Monthly payment
Est. payment
Payment breakdown
Explore the cost of this home by adjusting the details. Changes won't be saved.Climate risks
Neighborhood: 37219
Nearby schools
GreatSchools rating
- 5/10Jones ElementaryGrades: PK-5Distance: 1.3 mi
- 4/10John Early Paideia Middle MagnetGrades: 6-8Distance: 1.7 mi
- 4/10Pearl Cohn Magnet High SchoolGrades: 9-12Distance: 1.9 mi
Schools provided by the listing agent
- Elementary: Jones Paideia Magnet
- Middle: John Early Paideia Magnet
- High: Pearl Cohn Magnet High School
Source: RealTracs MLS as distributed by MLS GRID. This data may not be complete. We recommend contacting the local school district to confirm school assignments for this home.
- $673,3002 bd2 ba1.7k sqft720 4th Ave N, Nashville, TN 37219Off Market

- $748,9002 bd2 ba1.7k sqft716 4th Ave N, Nashville, TN 37219Off Market

- $654,2002 bd3 ba1.7k sqft722 4th Ave N, Nashville, TN 37219Off Market
- $699,9002 bd3 ba1.7k sqft714 4th Ave N, Nashville, TN 37219For Sale
- $436,0001 bd1 ba1k sqft320 Criddle St, Nashville, TN 37219Sold
- $658,4002 bd4 ba1.7k sqft724 4th Ave N, Nashville, TN 37219Off Market
- $451,3001 bd1 ba1.1k sqft326 Criddle St, Nashville, TN 37219Off Market
- $95,000-- bd-- ba-- sqft302B Criddle St, Nashville, TN 37219Off Market
A local agent can set up tours, give advice and negotiate with sellers.
A local lender can help you make sure your offer is ready when you are.
Similar homes
- $850,0003 bd3 ba1.9k sqft395 Monroe St, Nashville, TN 37208For Sale

 MLS ID #3302530, Lisa Gaston. RealTracs MLS as distributed by MLS GRID
 - $739,0003 bd3 ba2.1k sqft1807B 4th Ave N, Nashville, TN 37208For Sale
 MLS ID #3215043, Stephanie Kleiner. RealTracs MLS as distributed by MLS GRID
 - $725,0004 bd4 ba2.5k sqft311 Grace St, Nashville, TN 37207For Sale
 MLS ID #3306560, Sam Mahtani. RealTracs MLS as distributed by MLS GRID
 - $795,9003 bd3 ba2.1k sqft1824B 6th Ave N, Nashville, TN 37208For Sale
 MLS ID #3190661, Janet Denton Gatewood. RealTracs MLS as distributed by MLS GRID
 - $825,0003 bd4 ba2.5k sqft1429 Shelby Ave, Nashville, TN 37206New ConstructionMLS ID #3191356, Jaime Vlassopulos. RealTracs MLS as distributed by MLS GRID
- $600,0003 bd4 ba2.1k sqft3823 Gallatin Pike Ste 4, Nashville, TN 37216For SaleMLS ID #3270659, Aaron Kinssies. RealTracs MLS as distributed by MLS GRID
- $799,9002 bd2 ba1.1k sqft2105 18th Ave S, Nashville, TN 37212For SaleMLS ID #3245320, Cindy Denson. RealTracs MLS as distributed by MLS GRID
- $699,0003 bd4 ba2.3k sqft1722C 14th Ave S, Nashville, TN 37212For SaleMLS ID #3221568, Erin Krueger. RealTracs MLS as distributed by MLS GRID
- $780,0003 bd3 ba2.4k sqft417 Patina Cir, Nashville, TN 37209For SaleMLS ID #3163613, Stephanie Kleiner. RealTracs MLS as distributed by MLS GRID
- $599,0002 bd3 ba1.6k sqft3429 Golf Club Ln, Nashville, TN 37215For SaleMLS ID #2945417, Damon Smith. RealTracs MLS as distributed by MLS GRID
- $734,9004 bd3 ba2.1k sqft6113C Louisiana Ave, Nashville, TN 37209For SaleMLS ID #3228335, George W Weeks. RealTracs MLS as distributed by MLS GRID
- $499,9002 bd3 ba1.6k sqft2836 Woodlawn Dr, Nashville, TN 37215For SaleMLS ID #3245739, Stephen Gillean. RealTracs MLS as distributed by MLS GRID
- $785,0004 bd3 ba2.4k sqft4907B Georgia Ave, Nashville, TN 37209For SaleMLS ID #3269416, Debbie Beam. RealTracs MLS as distributed by MLS GRID
- $499,9002 bd3 ba1.4k sqft404 Normandy Cir, Nashville, TN 37209For SaleMLS ID #3239578, Bernie Gallerani. RealTracs MLS as distributed by MLS GRID
- $624,9003 bd3 ba2.4k sqft641 Old Hickory Blvd Unit 132, Brentwood, TN 37027For SaleMLS ID #3288442, Denise Moody. RealTracs MLS as distributed by MLS GRID
- $799,9004 bd3 ba2.4k sqft1009 49th Ave N, Nashville, TN 37209For SaleMLS ID #3229347, Jamie Friedl. RealTracs MLS as distributed by MLS GRID
- $399,9002 bd3 ba1.4k sqft844 Cherokee Ave APT 1, Nashville, TN 37207For SaleMLS ID #3224822, Bo Zivak. RealTracs MLS as distributed by MLS GRID
- $410,0002 bd3 ba1.3k sqft229 Orlando Ave #A, Nashville, TN 37209For SaleMLS ID #3263334, Matt Reed. RealTracs MLS as distributed by MLS GRID
- $640,0003 bd3 ba2k sqft1902 Bransford Ave, Nashville, TN 37204For SaleMLS ID #3158670, Chris Fumia. RealTracs MLS as distributed by MLS GRID
- $699,0003 bd4 ba2.2k sqft1008 59th Ave N, Nashville, TN 37209For SaleMLS ID #3231531, Patrick Higgins. RealTracs MLS as distributed by MLS GRID
