Welcome home. Tucked just off Gallatin Pike, minutes from 5 Points and downtown, this is the kind of place that makes daily life feel a little easier and a lot more enjoyable. Step outside and you're already close to everything: ML Rose, Crieve Hall Bagel, Roy's Tavern, El Fuego, Nick the Greek, Inglewood Lounge. Grabbing dinner or meeting friends for a drink is never more than a short walk away. Staying active is just as easy, with Club Pilates, Anytime Fitness, YMCA, Hola Yoga, Tru Fit, and Planet Fitness all within 8 minutes of your front door.
Inside, ten-foot ceilings and warm hardwood floors flow throughout, and as an end unit, this home catches natural light from angles most townhomes simply don't get. The kitchen is the heart of it all, built for both quiet mornings and lively gatherings. A generous island invites people to linger, and the gas range makes cooking a pleasure rather than a chore. With 3 bedrooms, 3.5 baths, and a 2-car attached garage, there's comfortable room for everyone, and everything.
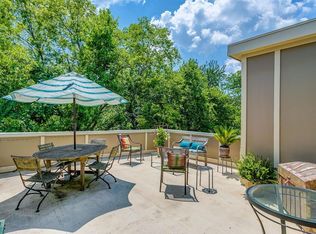
Then there's the rooftop, your own private escape above it all. With a built-in kitchen and open sky overhead, it's the perfect spot to unwind, host friends, or simply enjoy a quiet evening to yourself. No yard to maintain, a welcoming community already in place, and a location that makes everyday life feel just a little more special. This is Nashville living, made simple and inviting.
Active
$600,000
3823 Gallatin Pike Ste 4, Nashville, TN 37216
3beds
2,170sqft
Townhouse, Residential, Condominium
Built in 2016
871 Square Feet Lot
$-- Zestimate®
$276/sqft
$361/mo HOA
What's special
- 38 days |
- 141 |
- 12 |
Zillow last checked:
Listing updated:
Listed by:
Aaron Kinssies 615-566-5943,
Onward Real Estate 615-656-8599
Source: RealTracs MLS as distributed by MLS GRID,MLS#: 3270659
Facts & features
Interior
Bedrooms & bathrooms
- Bedrooms: 3
- Bathrooms: 4
- Full bathrooms: 3
- 1/2 bathrooms: 1
- Main level bedrooms: 1
Bedroom 1
- Features: Suite
- Level: Suite
- Area: 280 Square Feet
- Dimensions: 14x20
Bedroom 2
- Features: Bath
- Level: Bath
- Area: 204 Square Feet
- Dimensions: 12x17
Bedroom 3
- Area: 170 Square Feet
- Dimensions: 10x17
Primary bathroom
- Features: Double Vanity
- Level: Double Vanity
Dining room
- Features: Combination
- Level: Combination
- Area: 168 Square Feet
- Dimensions: 12x14
Kitchen
- Area: 182 Square Feet
- Dimensions: 13x14
Living room
- Features: Combination
- Level: Combination
- Area: 208 Square Feet
- Dimensions: 16x13
Heating
- Central, Electric, Heat Pump
Cooling
- Central Air, Electric, Gas
Appliances
- Included: Built-In Electric Oven, Built-In Gas Range, Dishwasher, Disposal, Dryer, Microwave, Refrigerator, Washer
Features
- Kitchen Island
- Flooring: Wood, Tile
- Basement: None
- Common walls with other units/homes: End Unit
Interior area
- Total structure area: 2,170
- Total interior livable area: 2,170 sqft
- Finished area above ground: 2,170
Property
Parking
- Total spaces: 2
- Parking features: Attached
- Attached garage spaces: 2
Features
- Levels: One
- Stories: 3
- Exterior features: Balcony, Gas Grill
Lot
- Size: 871 Square Feet
Details
- Parcel number: 061150B00400CO
- Special conditions: Standard
Construction
Type & style
- Home type: Townhouse
- Property subtype: Townhouse, Residential, Condominium
- Attached to another structure: Yes
Materials
- Hardboard Siding, Brick
Condition
- New construction: No
- Year built: 2016
Utilities & green energy
- Sewer: Public Sewer
- Water: Public
- Utilities for property: Electricity Available, Water Available
Community & HOA
Community
- Subdivision: The Nines Owners Association
HOA
- Has HOA: Yes
- Services included: Maintenance Structure, Maintenance Grounds, Insurance, Pest Control, Trash
- HOA fee: $361 monthly
- Second HOA fee: $495 one time
Location
- Region: Nashville
Financial & listing details
- Price per square foot: $276/sqft
- Tax assessed value: $599,300
- Annual tax amount: $4,648
- Date on market: 7/10/2026
- Electric utility on property: Yes
Estimated market value
Not available
Estimated sales range
Not available
Not available
Price history
| Date | Event | Price |
|---|---|---|
| 7/13/2026 | Listed for sale | $600,000-4%$276/sqft |
Source:  RealTracs MLS as distributed by MLS GRID #3270659 Report a problem RealTracs MLS as distributed by MLS GRID #3270659 Report a problem | ||
| 6/4/2026 | Listing removed | $625,000$288/sqft |
Source: RealTracs MLS as distributed by MLS GRID #3154965 Report a problem | ||
| 3/20/2026 | Listed for sale | $625,000+43.7%$288/sqft |
Source: RealTracs MLS as distributed by MLS GRID #3154965 Report a problem | ||
| 9/6/2019 | Sold | $435,000+9%$200/sqft |
Source: RealTracs MLS as distributed by MLS GRID #2052862 Report a problem | ||
| 4/13/2017 | Sold | $399,000$184/sqft |
Source: RealTracs MLS as distributed by MLS GRID #1784747 Report a problem | ||
Public tax history
| Year | Property taxes | Tax assessment |
|---|---|---|
| 2025 | $4,216 +24.9% | $149,825 +44.4% |
| 2024 | $3,377 | $103,775 |
| 2023 | $3,377 | $103,775 |
| 2022 | $3,377 -1% | $103,775 |
| 2021 | $3,412 -21.5% | $103,775 +0.8% |
| 2020 | $4,344 +33.8% | $102,925 |
| 2019 | $3,247 | $102,925 |
| 2018 | $3,247 | $102,925 |
| 2017 | $3,247 | $102,925 +256.1% |
| 2016 | $3,247 | $28,900 |
Find assessor info on the county website
Monthly payment
Est. payment
Payment breakdown
Explore the cost of this home by adjusting the details. Changes won't be saved.Climate risks
Neighborhood: 37216
Nearby schools
GreatSchools rating
- 5/10Hattie Cotton ElementaryGrades: PK-5Distance: 1.9 mi
- 4/10Jere Baxter Middle SchoolGrades: 6-8Distance: 1.2 mi
- 3/10Maplewood Comp High SchoolGrades: 9-12Distance: 1.6 mi
Schools provided by the listing agent
- Elementary: Hattie Cotton Elementary
- Middle: Jere Baxter Middle
- High: Maplewood Comp High School
Source: RealTracs MLS as distributed by MLS GRID. This data may not be complete. We recommend contacting the local school district to confirm school assignments for this home.
- $670,0003 bd4 ba2.1k sqft3823 Gallatin Pike STE 6, Nashville, TN 37216Sold

- $568,1003 bd4 ba2.1k sqft3823 Gallatin Pike SUITE 9, Nashville, TN 37216Off Market
- $579,5003 bd4 ba2.1k sqft3823 Gallatin Pike SUITE 7, Nashville, TN 37216Off Market

- $98,000-- bd-- ba-- sqft3823B Gallatin Pike, Nashville, TN 37216Off Market
- $565,1003 bd4 ba2k sqft3823 Gallatin Pike SUITE 5, Nashville, TN 37216Off Market
- $572,9003 bd4 ba2k sqft3823 Gallatin Pike STE 8, Nashville, TN 37216Off Market
- $571,2003 bd3 ba2.2k sqft3823 Gallatin Pike SUITE 3, Nashville, TN 37216Off Market
- $568,1003 bd3 ba2.5k sqft3823 Gallatin Pike SUITE 1, Nashville, TN 37216Off Market
A local agent can set up tours, give advice and negotiate with sellers.
A local lender can help you make sure your offer is ready when you are.
Similar homes
- $615,0003 bd3 ba2.3k sqft2140A Burns St, Nashville, TN 37216For Sale

 MLS ID #3514198, Carolyn D. Akins. RealTracs MLS as distributed by MLS GRID
 - $599,0003 bd3 ba2.4k sqft1030 Burchwood Ave, Nashville, TN 37216For Sale
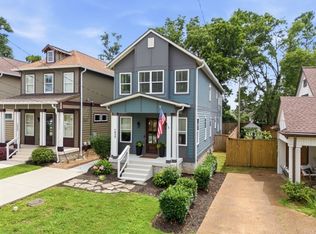 MLS ID #3308905, Murphie Clem. RealTracs MLS as distributed by MLS GRID
 - $589,9903 bd3 ba1.9k sqft936B Spain Ave, Nashville, TN 37216For Sale
 MLS ID #3190824, Peter Ledet. RealTracs MLS as distributed by MLS GRID
 - $709,0004 bd4 ba2.3k sqft2706A Bronte Ave, Nashville, TN 37216For Sale
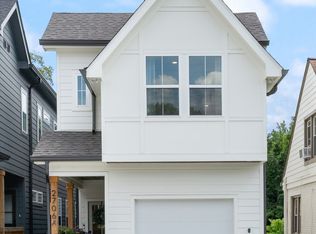 MLS ID #3510305, Terry Potter, ABR, AHWD, SFR, SRS. RealTracs MLS as distributed by MLS GRID
 - $775,0004 bd3 ba2k sqft1315 Greenland Ave, Nashville, TN 37216For SaleMLS ID #3318780, Shawnna Simpson. RealTracs MLS as distributed by MLS GRID
- $559,9003 bd4 ba2.2k sqft731 Douglas Ave, Nashville, TN 37207For SaleMLS ID #3255662, Kina McKissack. RealTracs MLS as distributed by MLS GRID
- $629,0003 bd3 ba1.8k sqft65 Creighton Ave, Nashville, TN 37206For SaleMLS ID #3230157, Timothy (Tim) Paul Boyls. RealTracs MLS as distributed by MLS GRID
- $575,0003 bd3 ba2k sqft2238B Cruzen St, Nashville, TN 37211For SaleMLS ID #3502137, Allison (Ali) Noel. RealTracs MLS as distributed by MLS GRID
- $614,9003 bd3 ba2.1k sqft1508 E Stewarts Ln, Nashville, TN 37218For SaleMLS ID #3233927, Tucker Felts | Kelton Group. RealTracs MLS as distributed by MLS GRID
- $669,9003 bd3 ba1.9k sqft2605D Traughber Dr, Nashville, TN 37206For SaleMLS ID #3319922, Becky Meagher. RealTracs MLS as distributed by MLS GRID
- $765,0004 bd3 ba2.1k sqft2320 Ridgeland Dr, Nashville, TN 37214For SaleMLS ID #3319388, Ethan McCormack. RealTracs MLS as distributed by MLS GRID
- $600,0004 bd4 ba1.7k sqft1308 Montgomery Ave #5, Nashville, TN 37207For SaleMLS ID #3127838, Paul Sek. RealTracs MLS as distributed by MLS GRID
- $650,0004 bd4 ba2.4k sqft3014 Forest Wander Way, Nashville, TN 37206For SaleMLS ID #3285598, Deborah Vahle. RealTracs MLS as distributed by MLS GRID
- $794,9004 bd4 ba2.5k sqft2702B Bronte Ave, Nashville, TN 37216For SaleMLS ID #3250224, Phillip Bachelder. RealTracs MLS as distributed by MLS GRID
- $599,0004 bd3 ba2.1k sqft315 Joyner Ave, Nashville, TN 37210For SaleMLS ID #3190671, Hannah Stephenson. RealTracs MLS as distributed by MLS GRID
- $649,9003 bd3 ba1.9k sqft6202B New York Ave, Nashville, TN 37209For SaleMLS ID #3501485, Stephanie McCue. RealTracs MLS as distributed by MLS GRID
- $750,0003 bd3 ba2.2k sqft1408 Boscobel St #A, Nashville, TN 37206For SaleMLS ID #3500923, Jodi Culp. RealTracs MLS as distributed by MLS GRID
- $598,0004 bd3 ba2.2k sqft2421 14th Ave N, Nashville, TN 37208For SaleMLS ID #3246143, Mary Brooke Bonadies. RealTracs MLS as distributed by MLS GRID
- $599,9994 bd4 ba2.1k sqft2318 Batavia St, Nashville, TN 37208For SaleMLS ID #3319040, Diane Journell. RealTracs MLS as distributed by MLS GRID
- $629,9003 bd3 ba1.7k sqft5819A Maxon Ave, Nashville, TN 37209For SaleMLS ID #3508249, Megan Baker Jernigan. RealTracs MLS as distributed by MLS GRID
