Skip main navigation
Closed
  • $579,500

    3823 Gallatin Pike Suite 7, Nashville, TN 37216

    3beds
    2,122sqft
    Townhouse, Residential, Condominium
    Built in 2016
    871 Square Feet Lot
    $579,500 Zestimate®
    $273/sqft
    $3,382 Estimated rent

    Home value

    $579,500

    $551,000 - $608,000

    $3,382/mo

    Zestimate® history
    Loading
    Loading...

    Owner options

    List your home for rent

    $3,382/mo

    Rent Zestimate®

    Find your next renter with Zillow Rental Manager. Plus, with online applications, you can quickly screen prospective tenants – for free.

    Learn more

    $3,382/mo

    Rent Zestimate®

    Refinance and save

    $3,750/mo

    Est. payment

    Refinancing to a lower rate could help reduce your monthly payments and save thousands over the life of the loan.

    See today's rates

    $3,750/mo

    Est. payment

    Explore your selling options

    Work with a Zillow partner agent

    Leverage their expertise and Zillow's premium Showcase listings to get your home seen by more buyers.

    Get started

    List with your own agent

    Get your home in front of millions of buyers by listing it on Zillow.

    Learn how to do it

    Sell it yourself

    Take full control of how buyers see your home on Zillow by listing For Sale by Owner (FSBO).

    List your home

    What's special

    Hot tubOversized windowsHigh-end finishesPrivate rooftop terraceHenny jamesSpa-like bathHardwood floors

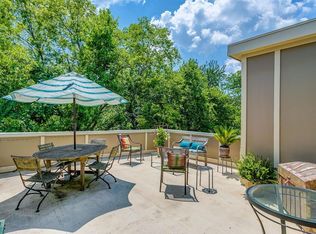
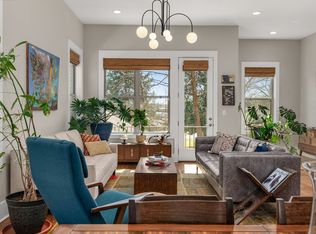
    Luxurious townhome nestled in the heart of Inglewood, where lifestyle of luxury meets ease of life. With 11ft ceilings, this home is bathed in natural light spilling through oversized windows, filling every corner w warmth and radiance. High-end finishes + hardwood floors, spa-like bath w large walk-in closet, + 2 car garage. Chef's kitchen w ample counter space, perfect for preparing meals and entertaining. Just up the stairs is your very own private rooftop terrace, w built-in kitchen + hot tub, perfect for quiet evenings relaxing alone or to host friends/family. Though mere feet from some of Inglewood’s favorite places including El Fuego, Inglewood Lounge, and Henny James, this oasis is tucked away, hidden behind other buildings + trees, where you'll enjoy peace, relaxation, + privacy.

    This property is not currently displayed as for sale or rent on Zillow. This may be different from what's on other websites or public sources.

    Zillow last checked:

    Listing updated:

    Listed by:

    Aaron Kinssies 615-566-5943,

    Parks Compass

    Bought with:

    Stephanie Tipton Soper, 279978

    French King Fine Properties

    Source: RealTracs MLS as distributed by MLS GRID,MLS#: 2517352MLS Logo

    Facts & features

    Interior

    Bedrooms & bathrooms
    • Bedrooms: 3
    • Bathrooms: 4
    • Full bathrooms: 3
    • 1/2 bathrooms: 1
    • Main level bedrooms: 1
    Bedroom 1
    • Features: Extra Large Closet
    • Level: Extra Large Closet
    • Area: 294 Square Feet
    • Dimensions: 21x14
    Bedroom 2
    • Features: Bath
    • Level: Bath
    • Area: 132 Square Feet
    • Dimensions: 12x11
    Bedroom 3
    • Features: Bath
    • Level: Bath
    • Area: 110 Square Feet
    • Dimensions: 10x11
    Dining room
    • Features: Combination
    • Level: Combination
    • Area: 221 Square Feet
    • Dimensions: 17x13
    Kitchen
    • Features: Pantry
    • Level: Pantry
    • Area: 182 Square Feet
    • Dimensions: 14x13
    Living room
    • Features: Combination
    • Level: Combination
    • Area: 221 Square Feet
    • Dimensions: 17x13
    Heating
    • Central
    Cooling
    • Central Air
    Appliances
    • Included: Dishwasher, Microwave, Refrigerator, Oven, Cooktop
    Features
    • Flooring: Wood, Tile
    • Basement: Other
    • Has fireplace: No
    Interior area
    • Total structure area: 2,122
    • Total interior livable area: 2,122 sqft
    • Finished area above ground: 2,122

    Property

    Parking
    • Total spaces: 2
    • Parking features: Garage Faces Rear
    • Attached garage spaces: 2
    Features
    • Levels: Three Or More
    • Stories: 3
    Lot
    • Size: 871 Square Feet
    Details
    • Parcel number: 061150B00700CO
    • Special conditions: Standard

    Construction

    Type & style
    • Home type: Townhouse
    • Property subtype: Townhouse, Residential, Condominium
    • Attached to another structure: Yes
    Materials
    • Brick
    Condition
    • New construction: No
    • Year built: 2016

    Utilities & green energy

    • Sewer: Public Sewer
    • Water: Public
    • Utilities for property: Water Available

    Community & HOA

    Community
    • Subdivision: The Nines Owners Associati
    HOA
    • Has HOA: Yes
    • Services included: Maintenance Grounds, Insurance, Pest Control
    • HOA fee: $335 monthly
    Location
    • Region: Nashville

    Financial & listing details

    • Price per square foot: $273/sqft
    • Tax assessed value: $599,300
    • Annual tax amount: $3,377
    • Date on market: 5/8/2023

    Price history

    DateEventPrice
    7/28/2023Sold$600,000-2.4%$283/sqft
    Source: RealTracs MLS as distributed by MLS GRID #2517352 Report a problem
    5/29/2023Contingent$615,000$290/sqft
    Source: RealTracs MLS as distributed by MLS GRID #2517352 Report a problem
    5/8/2023Listed for sale$615,000-1.6%$290/sqft
    Source: RealTracs MLS as distributed by MLS GRID #2517352 Report a problem
    5/1/2023Listing removed--
    Source: RealTracs MLS as distributed by MLS GRID #2497674 Report a problem
    3/17/2023Listed for sale$625,000+51.6%$295/sqft
    Source: RealTracs MLS as distributed by MLS GRID #2497674 Report a problem
    9/19/2016Sold$412,350$194/sqft
    Source: RealTracs MLS as distributed by MLS GRID #1741862 Report a problem

    Public tax history

    YearProperty taxesTax assessment
    2025$4,216 +24.9%$149,825 +44.4%
    2024$3,377 $103,775
    2023$3,377 $103,775
    2022$3,377 -1%$103,775
    2021$3,412 -21.5%$103,775 +0.8%
    2020$4,344 +33.8%$102,925
    2019$3,247 $102,925
    2018$3,247 $102,925
    2017$3,247 $102,925 +256.1%
    2016$3,247 $28,900
    Find assessor info on the county website

    Neighborhood: 37216

    Nearby schools

    GreatSchools rating
    Schools provided by the listing agent
    • Elementary: Hattie Cotton Elementary
    • Middle: Jere Baxter Middle
    • High: Maplewood Comp High School

    Source: RealTracs MLS as distributed by MLS GRID. This data may not be complete. We recommend contacting the local school district to confirm school assignments for this home.

    Get a cash offer in 3 minutes
    Find out how much your home could sell for in as little as 3 minutes with a no-obligation cash offer.
    Estimated market value
    $579,500
    Get a cash offer in 3 minutes
    Find out how much your home could sell for in as little as 3 minutes with a no-obligation cash offer.
    Estimated market value
    $579,500