For those who value design, location, and a lifestyle that feels as good as it looks—this East Nashville retreat delivers. Ideally situated just off Gallatin, you’re seamlessly connected to some of the area’s favorite local spots, including ML Rose, Crieve Hall Bagel, Roy’s Tavern, El Fuego, and Inglewood Lounge. From spontaneous dinners to weekend coffee runs, the best of the neighborhood is right at your fingertips.
Inside, fresh designer renovations create a calm, curated atmosphere. Natural light, layered textures, and thoughtful details invite you to slow down and settle in. The open layout is both beautiful and functional—perfect for quiet mornings, cozy evenings, or relaxed entertaining.
And when you’re ready to elevate the experience, head up to your private rooftop oasis: an expansive outdoor escape with a full kitchen, lounge seating, and a hot tub—ideal for unwinding solo or hosting under the glow of string lights.
With no yard to maintain and easy access to the city, this is luxury without the effort. Just move in, exhale, and enjoy the rhythm of life in one of Nashville’s most vibrant pockets. Owner/Agent.
Closed
$670,000
3823 Gallatin Pike Ste 6, Nashville, TN 37216
3beds
2,170sqft
Townhouse, Residential, Condominium
Built in 2016
871 Square Feet Lot
$667,800 Zestimate®
$309/sqft
$3,414 Estimated rent
Home value
$667,800
$628,000 - $708,000
$3,414/mo
Zestimate® history
Owner options
List your home for rent
$3,414/mo
Rent Zestimate®
Find your next renter with Zillow Rental Manager. Plus, with online applications, you can quickly screen prospective tenants – for free.
$3,414/mo
Rent Zestimate®
Refinance and save
$4,312/mo
Est. payment
Refinancing to a lower rate could help reduce your monthly payments and save thousands over the life of the loan.
$4,312/mo
Est. payment
Explore your selling options
Work with a Zillow partner agent
Leverage their expertise and Zillow's premium Showcase listings to get your home seen by more buyers.
Get startedList with your own agent
Get your home in front of millions of buyers by listing it on Zillow.
Learn how to do itSell it yourself
Take full control of how buyers see your home on Zillow by listing For Sale by Owner (FSBO).
List your homeWhat's special
Expansive outdoor escapeOpen layoutThoughtful detailsFresh designer renovationsFull kitchenNatural lightHot tub
Zillow last checked:
Listing updated:
Listed by:
Aaron Kinssies 615-566-5943,
Onward Real Estate
Bought with:
Nate Bailey, 327397
Keller Williams Realty
Source: RealTracs MLS as distributed by MLS GRID,MLS#: 2936665
Facts & features
Interior
Bedrooms & bathrooms
- Bedrooms: 3
- Bathrooms: 4
- Full bathrooms: 3
- 1/2 bathrooms: 1
- Main level bedrooms: 1
Heating
- Central, Electric, Natural Gas
Cooling
- Central Air, Electric, Gas
Appliances
- Included: Built-In Electric Oven, Built-In Gas Range, Dishwasher, Disposal, Dryer, Microwave, Refrigerator, Stainless Steel Appliance(s), Washer
Features
- Kitchen Island
- Flooring: Wood, Marble, Tile
- Basement: None,Crawl Space
Interior area
- Total structure area: 2,170
- Total interior livable area: 2,170 sqft
- Finished area above ground: 2,170
Property
Parking
- Total spaces: 2
- Parking features: Attached
- Attached garage spaces: 2
Features
- Levels: One
- Stories: 3
- Exterior features: Balcony, Gas Grill
Lot
- Size: 871 Square Feet
Details
- Parcel number: 061150B00600CO
- Special conditions: Owner Agent
Construction
Type & style
- Home type: Townhouse
- Property subtype: Townhouse, Residential, Condominium
- Attached to another structure: Yes
Materials
- Brick
Condition
- New construction: No
- Year built: 2016
Utilities & green energy
- Sewer: Public Sewer
- Water: Public
- Utilities for property: Electricity Available, Natural Gas Available, Water Available
Community & HOA
Community
- Subdivision: The Nines Owners Association
HOA
- Has HOA: Yes
- Services included: Maintenance Grounds, Insurance, Pest Control, Trash
- HOA fee: $361 monthly
Location
- Region: Nashville
Financial & listing details
- Price per square foot: $309/sqft
- Tax assessed value: $599,300
- Annual tax amount: $3,377
- Date on market: 7/11/2025
- Electric utility on property: Yes
Price history
| Date | Event | Price |
|---|---|---|
| 9/2/2025 | Sold | $670,000$309/sqft |
Source:  RealTracs MLS as distributed by MLS GRID #2936665 Report a problem RealTracs MLS as distributed by MLS GRID #2936665 Report a problem | ||
| 7/13/2025 | Contingent | $670,000$309/sqft |
Source: RealTracs MLS as distributed by MLS GRID #2936665 Report a problem | ||
| 7/11/2025 | Listed for sale | $670,000+60.9%$309/sqft |
Source: RealTracs MLS as distributed by MLS GRID #2936665 Report a problem | ||
| 10/30/2023 | Listing removed | -- |
Source: Zillow Rentals Report a problem | ||
| 9/25/2023 | Listed for rent | $3,350$2/sqft |
Source: Zillow Rentals Report a problem | ||
| 1/7/2023 | Listing removed | -- |
Source: Zillow Rentals Report a problem | ||
| 12/11/2022 | Price change | $3,350-4.3%$2/sqft |
Source: Zillow Rentals Report a problem | ||
| 10/20/2022 | Listed for rent | $3,500$2/sqft |
Source: Zillow Rental Manager Report a problem | ||
| 10/4/2016 | Sold | $416,500+81.1%$192/sqft |
Source: RealTracs MLS as distributed by MLS GRID #1752105 Report a problem | ||
| 12/4/2014 | Sold | $230,000$106/sqft |
Source: Public Record Report a problem | ||
Public tax history
| Year | Property taxes | Tax assessment |
|---|---|---|
| 2025 | $4,216 +24.9% | $149,825 +44.4% |
| 2024 | $3,377 | $103,775 |
| 2023 | $3,377 | $103,775 |
| 2022 | $3,377 -1% | $103,775 |
| 2021 | $3,412 -21.5% | $103,775 +0.8% |
| 2020 | $4,344 +33.8% | $102,925 |
| 2019 | $3,247 | $102,925 |
| 2018 | $3,247 | $102,925 |
| 2017 | $3,247 | $102,925 +256.1% |
| 2016 | $3,247 | $28,900 |
Find assessor info on the county website
Neighborhood: 37216
Nearby homes
- $568,1003 bd4 ba2.1k sqft3823 Gallatin Pike SUITE 9, Nashville, TN 37216Off Market
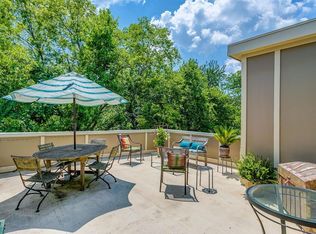
- $579,5003 bd4 ba2.1k sqft3823 Gallatin Pike SUITE 7, Nashville, TN 37216Off Market

- $600,0003 bd4 ba2.1k sqft3823 Gallatin Pike STE 4, Nashville, TN 37216For Sale
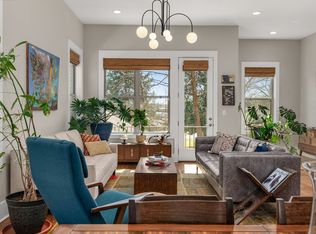
- $4,750,0000.58 Acres3819 Gallatin Pike, Nashville, TN 37216Lot/Land

- $98,000-- bd-- ba-- sqft3823B Gallatin Pike, Nashville, TN 37216Off Market
- $565,1003 bd4 ba2k sqft3823 Gallatin Pike SUITE 5, Nashville, TN 37216Off Market
- $572,9003 bd4 ba2k sqft3823 Gallatin Pike STE 8, Nashville, TN 37216Off Market
- $571,2003 bd3 ba2.2k sqft3823 Gallatin Pike SUITE 3, Nashville, TN 37216Off Market
Nearby schools
GreatSchools rating
- 5/10Hattie Cotton ElementaryGrades: PK-5Distance: 1.9 mi
- 4/10Jere Baxter Middle SchoolGrades: 6-8Distance: 1.2 mi
- 3/10Maplewood Comp High SchoolGrades: 9-12Distance: 1.6 mi
Schools provided by the listing agent
- Elementary: Hattie Cotton Elementary
- Middle: Jere Baxter Middle
- High: Maplewood Comp High School
Source: RealTracs MLS as distributed by MLS GRID. This data may not be complete. We recommend contacting the local school district to confirm school assignments for this home.
Get a cash offer in 3 minutes
Find out how much your home could sell for in as little as 3 minutes with a no-obligation cash offer.
Estimated market value
$667,800
Get a cash offer in 3 minutes
Find out how much your home could sell for in as little as 3 minutes with a no-obligation cash offer.
Estimated market value
$667,800
- Tennessee
- Davidson County
- Nashville
- 37216
- 3823 Gallatin Pike Ste 6
Nearby cities
Nearby neighborhoods
Nearby zip codes
Other Nashville Topics
