**SHOWINGS BEGIN SUNDAY, 8/16 2PM WITH OPEN HOUSE** Why wait for new construction when you can own this barely lived-in, one-year-old home in the heart of Inglewood! PERFECTLY situated right in the middle of East! LOADED with top-tier finishes (ALL hardwood and tile! no LVP or carpet, high end GAS range, and Quartz counters) and TWO suites! Enjoy a private, fully fenced backyard with beautiful, covered patio perfect for entertaining, relaxing or pets. Parking? No worries, pull into your OWN 1 car garage with room for two more cars on the driveway! Walk to Inglewood's favorite local restaurants, coffee shops, and bars. Take a quick drive or Uber to Five Points for even more neighborhood hotspots, or take advantage of Eastside Bowl, Tru-Fit, and the newer developments. Best of all, this incredible home is priced below the original purchase price, making it an EXCEPTIONAL value. Opportunity awaits, schedule your showing today!
Coming soon / hold
$709,000
2706A Bronte Ave, Nashville, TN 37216
4beds
2,348sqft
:
Get pre-qualified$4,281/mo
Horizontal Property Regime - Detached, Residential
Built in 2025
1,742 Square Feet Lot
$-- Zestimate®
$302/sqft
$-- HOA
What's special
- 17 hours |
- 96 |
- 12 |
Zillow last checked:
Listing updated:
Listed by:
Terry Potter, ABR, AHWD, SFR, SRS 734-945-1328,
Crye-Leike, Realtors 615-650-7447
Source: RealTracs MLS as distributed by MLS GRID,MLS#: 3510305
Facts & features
Interior
Bedrooms & bathrooms
- Bedrooms: 4
- Bathrooms: 4
- Full bathrooms: 3
- 1/2 bathrooms: 1
Bedroom 1
- Features: Suite
- Level: Suite
- Area: 208 Square Feet
- Dimensions: 13x16
Bedroom 2
- Features: Bath
- Level: Bath
- Area: 132 Square Feet
- Dimensions: 12x11
Bedroom 3
- Features: Walk-In Closet(s)
- Level: Walk-In Closet(s)
- Area: 132 Square Feet
- Dimensions: 12x11
Bedroom 4
- Features: Walk-In Closet(s)
- Level: Walk-In Closet(s)
- Area: 132 Square Feet
- Dimensions: 12x11
Primary bathroom
- Features: Double Vanity
- Level: Double Vanity
Dining room
- Features: Combination
- Level: Combination
- Area: 78 Square Feet
- Dimensions: 13x6
Kitchen
- Area: 256 Square Feet
- Dimensions: 16x16
Living room
- Features: Combination
- Level: Combination
- Area: 272 Square Feet
- Dimensions: 17x16
Heating
- Central
Cooling
- Central Air, Electric
Appliances
- Included: Gas Range, Dishwasher, Disposal, Microwave
- Laundry: Electric Dryer Hookup, Washer Hookup
Features
- Air Filter, Built-in Features, Ceiling Fan(s), Entrance Foyer, Extra Closets, Pantry, Smart Thermostat, Walk-In Closet(s), Kitchen Island
- Flooring: Wood, Tile
- Basement: None
- Number of fireplaces: 1
- Fireplace features: Electric
Interior area
- Total structure area: 2,348
- Total interior livable area: 2,348 sqft
- Finished area above ground: 2,348
Video & virtual tour
Property
Parking
- Total spaces: 3
- Parking features: Garage Faces Front, Shared Driveway
- Attached garage spaces: 1
- Uncovered spaces: 2
Features
- Levels: Two
- Stories: 2
- Patio & porch: Deck, Covered, Porch
- Fencing: Privacy
- Has view: Yes
Lot
- Size: 1,742 Square Feet
- Features: Level, Private
- Topography: Level,Private
Details
- Parcel number: 072103H00100CO
- Special conditions: Standard
- Other equipment: Air Purifier
Construction
Type & style
- Home type: SingleFamily
- Architectural style: Contemporary
- Property subtype: Horizontal Property Regime - Detached, Residential
Materials
- Hardboard Siding
- Roof: Shingle
Condition
- New construction: No
- Year built: 2025
Utilities & green energy
- Sewer: Private Sewer
- Water: Public
- Utilities for property: Electricity Available, Water Available
Community & HOA
Community
- Subdivision: Inglewood
HOA
- Has HOA: No
Location
- Region: Nashville
Financial & listing details
- Price per square foot: $302/sqft
- Annual tax amount: $2,208
- Date on market: 8/12/2026
- Electric utility on property: Yes
Estimated market value
Not available
Estimated sales range
Not available
Not available
Price history
| Date | Event | Price |
|---|---|---|
| 6/17/2025 | Sold | $739,900$315/sqft |
Source:  RealTracs MLS as distributed by MLS GRID #2891198 Report a problem RealTracs MLS as distributed by MLS GRID #2891198 Report a problem | ||
| 6/3/2025 | Contingent | $739,900$315/sqft |
Source: RealTracs MLS as distributed by MLS GRID #2891198 Report a problem | ||
| 5/26/2025 | Listed for sale | $739,900$315/sqft |
Source: RealTracs MLS as distributed by MLS GRID #2891198 Report a problem | ||
| 5/12/2025 | Listing removed | $739,900$315/sqft |
Source: RealTracs MLS as distributed by MLS GRID #2868308 Report a problem | ||
| 5/10/2025 | Listed for sale | $739,900+196%$315/sqft |
Source: RealTracs MLS as distributed by MLS GRID #2868308 Report a problem | ||
| 2/6/2024 | Listing removed | -- |
Source: RealTracs MLS as distributed by MLS GRID #2614216 Report a problem | ||
| 1/31/2024 | Listed for sale | $249,990$106/sqft |
Source: RealTracs MLS as distributed by MLS GRID #2614216 Report a problem | ||
Public tax history
Tax history is unavailable.
Monthly payment
Est. payment
Payment breakdown
Explore the cost of this home by adjusting the details. Changes won't be saved.Climate risks
Neighborhood: South Inglewood
Nearby schools
GreatSchools rating
- 5/10Inglewood Elementary SchoolGrades: PK-5Distance: 0.7 mi
- 3/10Stratford Comp High SchoolGrades: 6-12Distance: 1 mi
- 6/10Isaac Litton Middle SchoolGrades: 6-8Distance: 2.2 mi
Schools provided by the listing agent
- Elementary: Inglewood Elementary
- Middle: Isaac Litton Middle
- High: Stratford STEM Magnet School Upper Campus
Source: RealTracs MLS as distributed by MLS GRID. This data may not be complete. We recommend contacting the local school district to confirm school assignments for this home.
- $301,0000.33 acres2706 Bronte Ave, Nashville, TN 37216Off Market
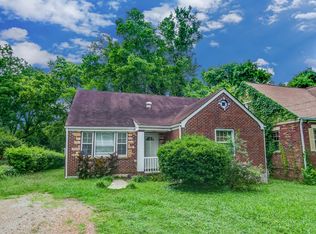
- $2,100-- bd-- ba-- sqft2706C Bronte Ave, Nashville, TN 37216Off Market
- $513,3003 bd2 ba1.4k sqft2704 Bronte Ave, Nashville, TN 37216Off Market
- $378,3003 bd1 ba1.5k sqft2708 Bronte Ave, Nashville, TN 37216Off Market
- $2,100-- bd-- ba-- sqft2702C Bronte Ave, Nashville, TN 37216Off Market
- $709,0004 bd4 ba2.3k sqft2706B Bronte Ave, Nashville, TN 37216Sold
- $750,0004 bd3 ba2.2k sqft2702 Bronte Ave UNIT 2702B, Nashville, TN 37216Sold
- $794,9004 bd4 ba2.5k sqft2702B Bronte Ave, Nashville, TN 37216For Sale
A local agent can set up tours, give advice and negotiate with sellers.
A local lender can help you make sure your offer is ready when you are.
Similar homes
- $715,0004 bd4 ba2.3k sqft211B Queen Ave, Nashville, TN 37207For Sale

 MLS ID #3306466, Gary Ashton. RealTracs MLS as distributed by MLS GRID
 - $794,9004 bd4 ba2.5k sqft2702B Bronte Ave, Nashville, TN 37216For Sale
 MLS ID #3250224, Phillip Bachelder. RealTracs MLS as distributed by MLS GRID
 - $630,0003 bd3 ba2.4k sqft1030 Burchwood Ave, Nashville, TN 37216For Sale
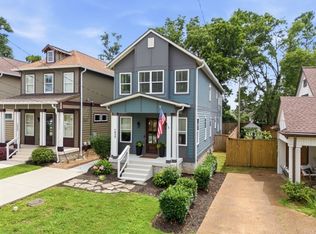 MLS ID #3308905, Murphie Clem. RealTracs MLS as distributed by MLS GRID
 - $699,9004 bd3 ba2.5k sqft1523 Ward Ave, Nashville, TN 37206For Sale
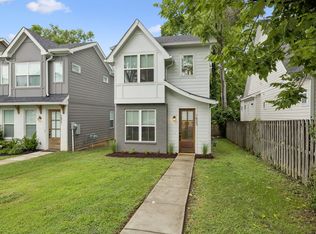 MLS ID #3272433, David Koellein. RealTracs MLS as distributed by MLS GRID
 - $725,0004 bd3 ba2.3k sqft1540 Straightway Ave #B, Nashville, TN 37206For SaleMLS ID #3248341, Joscie Ray. RealTracs MLS as distributed by MLS GRID
- $659,9003 bd3 ba2.2k sqft799 Fairwin Ave, Nashville, TN 37216New ConstructionMLS ID #3278500, Michael D Craddock. RealTracs MLS as distributed by MLS GRID
- $639,0003 bd3 ba2.2k sqft1108 Cahal Ave, Nashville, TN 37206For SaleMLS ID #3245865, Shamille Shemi Wharton. RealTracs MLS as distributed by MLS GRID
- $599,9004 bd3 ba2.1k sqft1716 Underwood St, Nashville, TN 37208For SaleMLS ID #3336300, Nina C. Joines. RealTracs MLS as distributed by MLS GRID
- $999,9984 bd5 ba3.2k sqft1814B Piedmont Ave, Nashville, TN 37216New ConstructionMLS ID #3510900, Kacy Ellis. RealTracs MLS as distributed by MLS GRID
- $699,0004 bd4 ba2.1k sqft927 Currey Rd, Nashville, TN 37217New ConstructionMLS ID #3309088, Arlo Nugent. RealTracs MLS as distributed by MLS GRID
- $644,9993 bd3 ba1.9k sqft1904 Scott Ave, Nashville, TN 37206For SaleMLS ID #3305179, Bobby Johnson. RealTracs MLS as distributed by MLS GRID
- $684,9004 bd3 ba2.2k sqft217 Eastmoreland St #A, Nashville, TN 37207For SaleMLS ID #3180463, Missy Harris. RealTracs MLS as distributed by MLS GRID
- $725,0003 bd3 ba2.4k sqft838B Lischey Ave, Nashville, TN 37207For SaleMLS ID #3301911, Chris Fumia. RealTracs MLS as distributed by MLS GRID
- $824,9004 bd4 ba2.6k sqft1518B Dugger Dr, Nashville, TN 37206For SaleMLS ID #3309059, Garrett Beasley. RealTracs MLS as distributed by MLS GRID
- $650,0004 bd4 ba2.4k sqft3014 Forest Wander Way, Nashville, TN 37206For SaleMLS ID #3285598, Deborah Vahle. RealTracs MLS as distributed by MLS GRID
- $599,9004 bd3 ba2.1k sqft2013 Sultana Ave #B, Nashville, TN 37207New ConstructionMLS ID #3333677, Wael Zaki. RealTracs MLS as distributed by MLS GRID
- $689,9004 bd3 ba2.5k sqft632B Annex Ave, Nashville, TN 37209For SaleMLS ID #3509938, Luka Milicevic. RealTracs MLS as distributed by MLS GRID
- $819,0003 bd4 ba2.3k sqft1501 Ward Ave, Nashville, TN 37206For SaleMLS ID #3179833, Jennifer Matlock. RealTracs MLS as distributed by MLS GRID
- $599,9003 bd4 ba2.2k sqft913A Cahal Ave, Nashville, TN 37206For SaleMLS ID #3312509, Lori Cloud. RealTracs MLS as distributed by MLS GRID
- $799,0004 bd3 ba2.5k sqft1411 Boscobel St #A, Nashville, TN 37206For SaleMLS ID #3306296, Chris Koch. RealTracs MLS as distributed by MLS GRID
