Welcome to your dream home at 801 Fairwin, nestled in this charming area of East Nashville, TN. This stunning single-family residence is an ideal haven for first-time homebuyers looking to plant roots in a vibrant community.
As you step inside this beautifully crafted home, you'll be greeted by real hardwood floors that set the stage for warmth and sophistication throughout. The custom cabinets with elegant Cambria quartz countertops provide the perfect blend of style and durability in the kitchen, while the full suite of Frigidaire Gallery Appliances makes meal prep and entertaining a breeze.
Picture yourself cozying up by the fireplace with gas logs, creating an inviting atmosphere on chilly evenings. The home boasts three well-appointed bedrooms and 2.5 baths, ensuring ample space for family, guests, and work-from-home arrangements.
In the primary bedroom, the spacious shower and double vanity in the ensuite bath offer a spa-like experience, while custom closets throughout the house provide thoughtful storage solutions for a clutter-free lifestyle. A convenient 1-car garage and additional parking space accommodate your vehicles and storage needs.
Step outside to your professionally landscaped yard, a perfect backdrop for outdoor gatherings or a tranquil space for your morning coffee. With every detail meticulously crafted, 801 Fairwin Av promises to be a place where memories are made and dreams are realized. Don't miss the opportunity to make this house your forever home.
Active
$659,900
799 Fairwin Ave, Nashville, TN 37216
3beds
2,210sqft
:
Get pre-qualified$3,984/mo
Horizontal Property Regime - Attached, Residential
Built in 2026
-- sqft lot
$-- Zestimate®
$299/sqft
$-- HOA
What's special
Professionally landscaped yardAdditional parking spaceThree well-appointed bedroomsReal hardwood floorsFireplace with gas logs
- 11 days |
- 100 |
- 8 |
Likely to sell faster than
Zillow last checked:
Listing updated:
Listed by:
Michael D Craddock 615-300-0410,
Reliant Realty ERA Powered 615-859-7150
Source: RealTracs MLS as distributed by MLS GRID,MLS#: 3278500
Facts & features
Interior
Bedrooms & bathrooms
- Bedrooms: 3
- Bathrooms: 3
- Full bathrooms: 2
- 1/2 bathrooms: 1
Bedroom 1
- Features: Suite
- Level: Suite
- Area: 240 Square Feet
- Dimensions: 15x16
Bedroom 2
- Area: 120 Square Feet
- Dimensions: 10x12
Bedroom 3
- Area: 192 Square Feet
- Dimensions: 12x16
Primary bathroom
- Features: Ceramic
- Level: Ceramic
Other
- Area: 60 Square Feet
- Dimensions: 6x10
Kitchen
- Features: Eat-in Kitchen
- Level: Eat-in Kitchen
- Area: 216 Square Feet
- Dimensions: 12x18
Living room
- Area: 304 Square Feet
- Dimensions: 16x19
Heating
- Central
Cooling
- Electric
Appliances
- Included: Electric Range, Dishwasher, Disposal, Microwave
- Laundry: Electric Dryer Hookup, Washer Hookup
Features
- Flooring: Wood
- Basement: Crawl Space
- Number of fireplaces: 1
- Fireplace features: Living Room
Interior area
- Total structure area: 2,210
- Total interior livable area: 2,210 sqft
- Finished area above ground: 2,210
Property
Parking
- Total spaces: 3
- Parking features: Garage Faces Front
- Attached garage spaces: 1
- Uncovered spaces: 2
Features
- Levels: Two
- Stories: 2
- Patio & porch: Deck
Lot
- Features: Level
- Topography: Level
Details
- Special conditions: Standard
Construction
Type & style
- Home type: SingleFamily
- Architectural style: Contemporary
- Property subtype: Horizontal Property Regime - Attached, Residential
- Attached to another structure: Yes
Materials
- Fiber Cement, Ducts Professionally Air-Sealed
- Roof: Asphalt
Condition
- New construction: Yes
- Year built: 2026
Utilities & green energy
- Sewer: Public Sewer
- Water: Public
- Utilities for property: Electricity Available, Water Available
Green energy
- Indoor air quality: Contaminant Control
- Water conservation: Low-Flow Fixtures
Community & HOA
Community
- Subdivision: Renewals
HOA
- Has HOA: No
Location
- Region: Nashville
Financial & listing details
- Price per square foot: $299/sqft
- Date on market: 7/14/2026
- Electric utility on property: Yes
Estimated market value
Not available
Estimated sales range
Not available
Not available
Price history
| Date | Event | Price |
|---|---|---|
| 7/14/2026 | Listed for sale | $659,900-4.3%$299/sqft |
Source:  RealTracs MLS as distributed by MLS GRID #3278500 Report a problem RealTracs MLS as distributed by MLS GRID #3278500 Report a problem | ||
| 4/14/2026 | Listing removed | $689,900$312/sqft |
Source: RealTracs MLS as distributed by MLS GRID #3098934 Report a problem | ||
| 4/13/2026 | Price change | $689,900-1.4%$312/sqft |
Source: RealTracs MLS as distributed by MLS GRID #3098934 Report a problem | ||
| 2/26/2026 | Listed for sale | $699,900$317/sqft |
Source: RealTracs MLS as distributed by MLS GRID #3098934 Report a problem | ||
| 2/14/2026 | Listing removed | $699,900$317/sqft |
Source: RealTracs MLS as distributed by MLS GRID #3098934 Report a problem | ||
| 1/19/2026 | Listed for sale | $699,900$317/sqft |
Source: RealTracs MLS as distributed by MLS GRID #3098934 Report a problem | ||
Public tax history
Tax history is unavailable.
Monthly payment
Est. payment
Payment breakdown
Explore the cost of this home by adjusting the details. Changes won't be saved.Climate risks
Neighborhood: East Hill
Nearby schools
GreatSchools rating
- 5/10Hattie Cotton ElementaryGrades: PK-5Distance: 0.6 mi
- 4/10Jere Baxter Middle SchoolGrades: 6-8Distance: 1.3 mi
- 3/10Maplewood Comp High SchoolGrades: 9-12Distance: 2.2 mi
Schools provided by the listing agent
- Elementary: Hattie Cotton Elementary
- Middle: Jere Baxter Middle
- High: Maplewood Comp High School
Source: RealTracs MLS as distributed by MLS GRID. This data may not be complete. We recommend contacting the local school district to confirm school assignments for this home.
- $325,0003 bd1 ba842 sqft803 Fairwin Ave, Nashville, TN 37216Sold
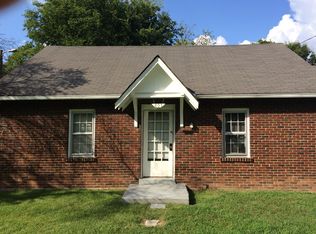
- $150,000-- bd-- ba-- sqft801 Fairwin Ave, Nashville, TN 37216Off Market
- $771,8004 bd3 ba2.4k sqft805 Fairwin Ave, Nashville, TN 37216Off Market

- $--3 bd2 ba2k sqft805 Fairwin Ave #A, Nashville, TN 37216Off Market

- $--1 bd1 ba850 sqft805 Fairwin Ave #B, Nashville, TN 37216Off Market
- $464,0003 bd2 ba1.1k sqft807 Fairwin Ave, Nashville, TN 37216For Sale
- $564,1003 bd3 ba1.9k sqft907B Fairwin Ave, Nashville, TN 37216Off Market
- $100-- bd-- ba-- sqft816C Delmas Ave, Nashville, TN 37216Off Market
A local agent can set up tours, give advice and negotiate with sellers.
A local lender can help you make sure your offer is ready when you are.
Similar homes
- $649,0004 bd3 ba2k sqft1412 Ann St, Nashville, TN 37216For Sale

 MLS ID #3233686, Ashley Chastain. RealTracs MLS as distributed by MLS GRID
 - $598,7003 bd4 ba1.8k sqft1021D Elvira Ave, Nashville, TN 37216For Sale
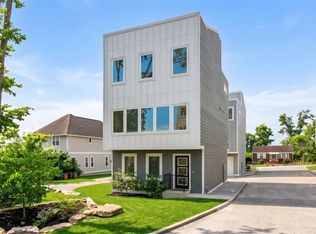 MLS ID #3255374, Callie Loewen. RealTracs MLS as distributed by MLS GRID
 - $639,0003 bd3 ba2.2k sqft1108 Cahal Ave, Nashville, TN 37206For Sale
 MLS ID #3245865, Shamille Shemi Wharton. RealTracs MLS as distributed by MLS GRID
 - $749,0003 bd3 ba2.4k sqft838B Lischey Ave, Nashville, TN 37207For Sale
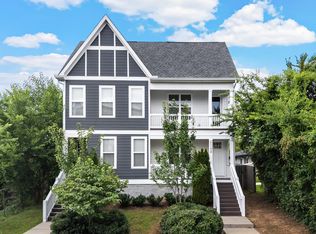 MLS ID #3301911, Chris Fumia. RealTracs MLS as distributed by MLS GRID
 - $669,9003 bd4 ba2.2k sqft2308 18th Ave N, Nashville, TN 37208New ConstructionMLS ID #3306231, Jamil Wahidi. RealTracs MLS as distributed by MLS GRID
- $699,0004 bd5 ba1.7k sqft2809 Cooper Ln, Nashville, TN 37216New ConstructionMLS ID #3248564, Alexander Brandau IV. RealTracs MLS as distributed by MLS GRID
- $725,0004 bd3 ba2.5k sqft1523 Ward Ave, Nashville, TN 37206For SaleMLS ID #3272433, David Koellein. RealTracs MLS as distributed by MLS GRID
- $814,9004 bd4 ba2.5k sqft2702B Bronte Ave, Nashville, TN 37216For SaleMLS ID #3250224, Phillip Bachelder. RealTracs MLS as distributed by MLS GRID
- $614,9003 bd3 ba1.9k sqft1317 Jones Ave, Nashville, TN 37207For SaleMLS ID #3243372, Martha Montiel-Lewis. RealTracs MLS as distributed by MLS GRID
- $750,0004 bd3 ba2.4k sqft1517 Jones Ave, Nashville, TN 37207For SaleMLS ID #3255889, Missy Davidson. RealTracs MLS as distributed by MLS GRID
- $599,0004 bd3 ba2.1k sqft2637B Pennington Ave, Nashville, TN 37216New ConstructionMLS ID #3135005, Peter Lewis. RealTracs MLS as distributed by MLS GRID
- $684,9004 bd3 ba2.2k sqft217 Eastmoreland St #A, Nashville, TN 37207For SaleMLS ID #3180463, Missy Harris. RealTracs MLS as distributed by MLS GRID
- $489,9003 bd4 ba1.7k sqft344 East Village Ln, Nashville, TN 37216New ConstructionMLS ID #3302412, Newell Anatol Anderson. RealTracs MLS as distributed by MLS GRID
- $525,0003 bd3 ba2.1k sqft3715 Fairview Dr, Nashville, TN 37218For SaleMLS ID #3301734, Bernie Gallerani. RealTracs MLS as distributed by MLS GRID
- $725,0004 bd3 ba2.3k sqft1540 Straightway Ave #B, Nashville, TN 37206For SaleMLS ID #3248341, Joscie Ray. RealTracs MLS as distributed by MLS GRID
- $650,0003 bd3 ba1.8k sqft1104 McFerrin Ave, Nashville, TN 37206New ConstructionMLS ID #3166923, William Shaw. RealTracs MLS as distributed by MLS GRID
- $599,9003 bd3 ba2.2k sqft335A McKennell Dr, Nashville, TN 37206New ConstructionMLS ID #3285893, Michael D Craddock. RealTracs MLS as distributed by MLS GRID
- $699,0004 bd4 ba2.9k sqft223 Liberty Ln, Madison, TN 37115For SaleMLS ID #3306035, Karina Gonzalez. RealTracs MLS as distributed by MLS GRID
- $650,0003 bd3 ba2.1k sqft98B Oceola Ave, Nashville, TN 37209For SaleMLS ID #3270514, JC Connolly. RealTracs MLS as distributed by MLS GRID
- $799,9004 bd5 ba2.3k sqft3819B Edwards Ave, Nashville, TN 37216New ConstructionMLS ID #3245113, Tony Carletello. RealTracs MLS as distributed by MLS GRID
