Brand-new home in East Nashville's Historic Greenwood / McFerrin Park neighborhood! This modern 3 bedroom, 2.5 bath home offers exactly 1878 sq ft of thoughtfully designed living space across two stories on a prime corner lot (McFerrin Ave & Granada Ave). All three bedrooms are located upstairs for privacy, including a spacious primary suite with en-suite full bath featuring an 84-inch Cambridge double vanity and TaiMei illuminated mirror. The second full bath includes a tub, 5-ft Cambridge vanity, and matching TaiMei light-up mirror; a convenient powder room is on the main level. Gourmet kitchen highlights include Calacatta Aspen quartz countertops, a custom-built cabinet pantry, stunning Desert Peach tile backsplash, and a premium Whirlpool appliance package. Throughout: durable wood-look LVP flooring, Delta faucets/fixtures in all baths, West Elm lighting fixtures, and a fresh Swiss Coffee interior/exterior paint scheme for a bright, timeless feel. Exterior perks: full siding, welcoming covered front porch, picket fence, and a front rain garden for efficient, eco-friendly drainage. Walkable to Pharmacy Burger Parlor, Lyra, Five Points shops/restaurants, and the vibrant East Nashville scene. Easy downtown access. Never lived in—ready for immediate enjoyment in one of Nashville's most sought-after pockets!
Active
Price cut: $19K (6/29)
$650,000
1104 McFerrin Ave, Nashville, TN 37206
3beds
1,878sqft
:
Get pre-qualified$3,925/mo
Single Family Residence, Residential
Built in 2026
4,449 Square Feet Lot
$-- Zestimate®
$346/sqft
$-- HOA
What's special
Picket fenceFull sidingWelcoming covered front porchGourmet kitchenCalacatta aspen quartz countertopsCustom-built cabinet pantryDurable wood-look lvp flooring
- 125 days |
- 211 |
- 23 |
Zillow last checked:
Listing updated:
Listed by:
William Shaw 615-669-1289,
Keller Williams Realty 615-425-3600
Source: RealTracs MLS as distributed by MLS GRID,MLS#: 3166923
Facts & features
Interior
Bedrooms & bathrooms
- Bedrooms: 3
- Bathrooms: 3
- Full bathrooms: 2
- 1/2 bathrooms: 1
Heating
- Central
Cooling
- Central Air
Appliances
- Included: Electric Oven, Electric Range, Dishwasher, Disposal, Ice Maker, Microwave, Refrigerator, Stainless Steel Appliance(s)
Features
- Flooring: Luxury Vinyl
- Basement: None
Interior area
- Total structure area: 1,878
- Total interior livable area: 1,878 sqft
- Finished area above ground: 1,878
Property
Parking
- Total spaces: 3
- Parking features: Concrete, Driveway, Parking Pad
- Uncovered spaces: 3
Features
- Levels: One
- Stories: 2
- Fencing: Privacy
- Has view: Yes
- View description: City
Lot
- Size: 4,449 Square Feet
- Dimensions: 4449
- Features: Level
- Topography: Level
Details
- Special conditions: Owner Agent
Construction
Type & style
- Home type: SingleFamily
- Property subtype: Single Family Residence, Residential
Materials
- Frame
Condition
- New construction: Yes
- Year built: 2026
Utilities & green energy
- Sewer: Public Sewer
- Water: Public
- Utilities for property: Water Available
Community & HOA
Community
- Subdivision: Carter
HOA
- Has HOA: No
Location
- Region: Nashville
Financial & listing details
- Price per square foot: $346/sqft
- Date on market: 4/2/2026
- Date available: 04/10/2026
Estimated market value
Not available
Estimated sales range
Not available
Not available
Price history
| Date | Event | Price |
|---|---|---|
| 6/29/2026 | Price change | $650,000-2.8%$346/sqft |
Source:  RealTracs MLS as distributed by MLS GRID #3166923 Report a problem RealTracs MLS as distributed by MLS GRID #3166923 Report a problem | ||
| 5/13/2026 | Price change | $669,000-2.3%$356/sqft |
Source: RealTracs MLS as distributed by MLS GRID #3166923 Report a problem | ||
| 5/11/2026 | Price change | $685,000-0.7%$365/sqft |
Source: RealTracs MLS as distributed by MLS GRID #3166923 Report a problem | ||
| 5/6/2026 | Price change | $690,000-1.3%$367/sqft |
Source: RealTracs MLS as distributed by MLS GRID #3166923 Report a problem | ||
| 4/2/2026 | Listed for sale | $699,0000%$372/sqft |
Source: RealTracs MLS as distributed by MLS GRID #3166923 Report a problem | ||
| 4/1/2026 | Listing removed | $699,023$372/sqft |
Source: RealTracs MLS as distributed by MLS GRID #3147330 Report a problem | ||
| 3/23/2026 | Price change | $699,023-2.8%$372/sqft |
Source: RealTracs MLS as distributed by MLS GRID #3147330 Report a problem | ||
| 3/11/2026 | Listed for sale | $719,010+453.1%$383/sqft |
Source: RealTracs MLS as distributed by MLS GRID #3147330 Report a problem | ||
| 4/22/2025 | Sold | $130,000-16.1%$69/sqft |
Source: RealTracs MLS as distributed by MLS GRID #2803418 Report a problem | ||
| 4/14/2025 | Contingent | $155,000$83/sqft |
Source: RealTracs MLS as distributed by MLS GRID #2803418 Report a problem | ||
| 4/4/2025 | Price change | $155,000-11.4%$83/sqft |
Source: RealTracs MLS as distributed by MLS GRID #2803418 Report a problem | ||
| 3/20/2025 | Price change | $174,999-12.1%$93/sqft |
Source: RealTracs MLS as distributed by MLS GRID #2803418 Report a problem | ||
| 3/14/2025 | Listed for sale | $199,000$106/sqft |
Source: RealTracs MLS as distributed by MLS GRID #2803418 Report a problem | ||
Public tax history
Tax history is unavailable.
Monthly payment
Est. payment
Payment breakdown
Explore the cost of this home by adjusting the details. Changes won't be saved.Climate risks
Neighborhood: Cleveland Park
Nearby schools
GreatSchools rating
- 5/10Hattie Cotton ElementaryGrades: PK-5Distance: 0.4 mi
- 4/10Jere Baxter Middle SchoolGrades: 6-8Distance: 2.1 mi
- 3/10Maplewood Comp High SchoolGrades: 9-12Distance: 3 mi
Schools provided by the listing agent
- Elementary: Hattie Cotton Elementary
- Middle: Jere Baxter Middle
- High: Maplewood Comp High School
Source: RealTracs MLS as distributed by MLS GRID. This data may not be complete. We recommend contacting the local school district to confirm school assignments for this home.
- $1,400-- bd-- ba-- sqft893 Granada Ave, Nashville, TN 37206Off Market
- $155,3002 bd1 ba816 sqft889 Granada Ave, Nashville, TN 37206Off Market
- $575,8003 bd3 ba1.4k sqft894 Carter St, Nashville, TN 37206Off Market

- $580,3003 bd3 ba2.1k sqft890 Carter St, Nashville, TN 37206Off Market
- $100-- bd-- ba-- sqft890B Carter St, Nashville, TN 37206Off Market
- $525,0003 bd3 ba1.4k sqft887 Granada Ave, Nashville, TN 37206Sold
- $50,0003 bd3 ba2.1k sqft888 Carter St, Nashville, TN 37206Off Market
- $546,2003 bd2 ba2.1k sqft888 Carter St, Nashville, TN 37206Off Market
A local agent can set up tours, give advice and negotiate with sellers.
A local lender can help you make sure your offer is ready when you are.
Similar homes
- $669,9003 bd3 ba1.9k sqft2605D Traughber Dr, Nashville, TN 37206For Sale

 MLS ID #3319922, Becky Meagher. RealTracs MLS as distributed by MLS GRID
 - $644,9993 bd3 ba1.9k sqft1904 Scott Ave, Nashville, TN 37206For Sale
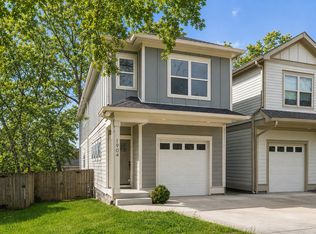 MLS ID #3305179, Bobby Johnson. RealTracs MLS as distributed by MLS GRID
 - $639,0003 bd3 ba1.8k sqft65 Creighton Ave, Nashville, TN 37206For Sale
 MLS ID #3230157, Timothy (Tim) Paul Boyls. RealTracs MLS as distributed by MLS GRID
 - $675,0003 bd3 ba2.2k sqft60B Creighton Ave #B, Nashville, TN 37206For Sale
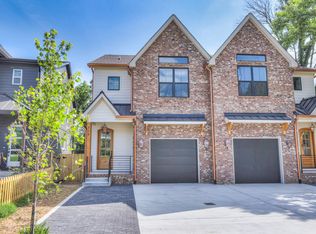 MLS ID #3318759, Sherry Reynolds. RealTracs MLS as distributed by MLS GRID
 - $549,9993 bd3 ba1.5k sqft860 Seymour Ave, Nashville, TN 37206For SaleMLS ID #3232272, Sara Evers. RealTracs MLS as distributed by MLS GRID
- $625,0004 bd3 ba2.2k sqft1406 Riverside Dr Unit B, Nashville, TN 37206For SaleMLS ID #3244806, Tiffany Bippus. RealTracs MLS as distributed by MLS GRID
- $499,9994 bd2 ba1.2k sqft871 Carter St, Nashville, TN 37206For SaleMLS ID #3312098, Grant Gaines. RealTracs MLS as distributed by MLS GRID
- $650,0004 bd4 ba2.4k sqft3014 Forest Wander Way, Nashville, TN 37206For SaleMLS ID #3285598, Deborah Vahle. RealTracs MLS as distributed by MLS GRID
- $750,0003 bd2 ba2.6k sqft2712 Eastland Ave, Nashville, TN 37206For SaleMLS ID #3320408, Sean Shariati. RealTracs MLS as distributed by MLS GRID
- $699,9004 bd3 ba2.5k sqft1523 Ward Ave, Nashville, TN 37206For SaleMLS ID #3272433, David Koellein. RealTracs MLS as distributed by MLS GRID
- $604,9003 bd3 ba1.9k sqft1317 Jones Ave, Nashville, TN 37207For SaleMLS ID #3243372, Martha Montiel-Lewis. RealTracs MLS as distributed by MLS GRID
- $499,9003 bd3 ba1.8k sqft911 Cahal Ave, Nashville, TN 37206For SaleMLS ID #3305561, Catherine Coley. RealTracs MLS as distributed by MLS GRID
- $725,0004 bd3 ba2.3k sqft1540 Straightway Ave #B, Nashville, TN 37206For SaleMLS ID #3248341, Joscie Ray. RealTracs MLS as distributed by MLS GRID
- $630,0003 bd3 ba2.4k sqft1030 Burchwood Ave, Nashville, TN 37216For SaleMLS ID #3308905, Murphie Clem. RealTracs MLS as distributed by MLS GRID
- $599,9994 bd4 ba2.1k sqft2318 Batavia St, Nashville, TN 37208For SaleMLS ID #3319040, Diane Journell. RealTracs MLS as distributed by MLS GRID
- $649,0004 bd5 ba1.7k sqft2809 Cooper Ln, Nashville, TN 37216New ConstructionMLS ID #3306734, Alexander Brandau IV. RealTracs MLS as distributed by MLS GRID
- $499,0003 bd3 ba1.6k sqft906 Smiley St, Nashville, TN 37206For SaleMLS ID #3190395, Andy Hunt. RealTracs MLS as distributed by MLS GRID
- $659,9004 bd3 ba2k sqft1610 Essex Ave, Nashville, TN 37216For SaleMLS ID #3301743, Ryan Maxwell. RealTracs MLS as distributed by MLS GRID
- $799,0004 bd3 ba2.5k sqft1411 Boscobel St #A, Nashville, TN 37206For SaleMLS ID #3306296, Chris Koch. RealTracs MLS as distributed by MLS GRID
- $575,0003 bd3 ba2.1k sqft735 28th Ave N, Nashville, TN 37208For SaleMLS ID #3318443, Eric Workman. RealTracs MLS as distributed by MLS GRID
