Modern, sophisticated design meets the perfect location! Welcome to this stunning home, located in the heart of Lockeland Springs in East Nashville. With desirable walkability to the Five Points dining and entertainment district, the shops at Fatherland, and other popular neighborhood restaurants, this elegantly designed home features high-end finishes and a contemporary layout. Highlights of this four-bedroom beauty include a primary suite with private deck, bonus area/second living room, 10-foot ceilings on the main level, bedroom/office and full bathroom on the main level, and a serene rooftop deck. Recent improvements to the property include decorative aluminum fencing in the front yard, 8-foot privacy fencing in the back yard, and (currently under construction) a two-car garage-port for secure parking. A stunning combination of design, functionality, and location, this home offers an exceptional opportunity to enjoy one of Nashville’s most vibrant and rapidly growing neighborhoods.
Active
$799,000
1411 Boscobel St #A, Nashville, TN 37206
4beds
2,517sqft
:
Get pre-qualified$4,765/mo
Horizontal Property Regime - Attached, Residential
Built in 2023
3,920 Square Feet Lot
$-- Zestimate®
$317/sqft
$-- HOA
What's special
- 10 days |
- 346 |
- 16 |
Likely to sell faster than
Zillow last checked:
Listing updated:
Listed by:
Chris Koch 615-476-0751,
Benchmark Realty, LLC 615-432-2919
Source: RealTracs MLS as distributed by MLS GRID,MLS#: 3306296
Facts & features
Interior
Bedrooms & bathrooms
- Bedrooms: 4
- Bathrooms: 3
- Full bathrooms: 3
- Main level bedrooms: 1
Bedroom 1
- Features: Walk-In Closet(s)
- Level: Walk-In Closet(s)
- Area: 225 Square Feet
- Dimensions: 15x15
Bedroom 2
- Features: Bath
- Level: Bath
- Area: 154 Square Feet
- Dimensions: 14x11
Bedroom 3
- Features: Bath
- Level: Bath
- Area: 110 Square Feet
- Dimensions: 11x10
Bedroom 4
- Features: Walk-In Closet(s)
- Level: Walk-In Closet(s)
- Area: 156 Square Feet
- Dimensions: 13x12
Primary bathroom
- Features: Double Vanity
- Level: Double Vanity
Dining room
- Features: Combination
- Level: Combination
- Area: 154 Square Feet
- Dimensions: 14x11
Kitchen
- Area: 288 Square Feet
- Dimensions: 18x16
Living room
- Area: 380 Square Feet
- Dimensions: 20x19
Recreation room
- Features: Second Floor
- Level: Second Floor
- Area: 121 Square Feet
- Dimensions: 11x11
Heating
- Central, Natural Gas
Cooling
- Central Air, Electric
Appliances
- Included: Electric Oven, Electric Range, Dishwasher, Disposal, Microwave, Refrigerator, Stainless Steel Appliance(s), Smart Appliance(s)
- Laundry: Electric Dryer Hookup, Washer Hookup
Features
- Entrance Foyer, High Ceilings, Open Floorplan, Pantry, Walk-In Closet(s), Wet Bar, Kitchen Island
- Flooring: Wood, Marble, Tile
- Basement: Crawl Space
- Number of fireplaces: 1
- Fireplace features: Gas, Living Room
Interior area
- Total structure area: 2,517
- Total interior livable area: 2,517 sqft
- Finished area above ground: 2,517
Property
Parking
- Total spaces: 2
- Parking features: Garage Door Opener, Private
- Carport spaces: 2
Features
- Levels: Two
- Stories: 2
- Patio & porch: Patio, Covered, Porch
- Exterior features: Balcony
- Fencing: Full
Lot
- Size: 3,920 Square Feet
- Dimensions: 3,750 sf
- Features: Level
- Topography: Level
Details
- Parcel number: 083134E00100CO
- Special conditions: Standard,Owner Agent
Construction
Type & style
- Home type: SingleFamily
- Architectural style: Contemporary
- Property subtype: Horizontal Property Regime - Attached, Residential
- Attached to another structure: Yes
Materials
- Hardboard Siding
- Roof: Shingle
Condition
- New construction: No
- Year built: 2023
Utilities & green energy
- Sewer: Public Sewer
- Water: Public
- Utilities for property: Electricity Available, Natural Gas Available, Water Available
Community & HOA
Community
- Security: Smoke Detector(s)
- Subdivision: 1411 Boscobel Street
HOA
- Has HOA: Yes
Location
- Region: Nashville
Financial & listing details
- Price per square foot: $317/sqft
- Annual tax amount: $5,019
- Date on market: 7/25/2026
- Electric utility on property: Yes
Estimated market value
Not available
Estimated sales range
Not available
Not available
Price history
| Date | Event | Price |
|---|---|---|
| 7/30/2026 | Listed for sale | $799,000+6.5%$317/sqft |
Source:  RealTracs MLS as distributed by MLS GRID #3306296 Report a problem RealTracs MLS as distributed by MLS GRID #3306296 Report a problem | ||
| 5/5/2026 | Sold | $750,000$298/sqft |
Source: RealTracs MLS as distributed by MLS GRID #3163912 Report a problem | ||
| 4/13/2026 | Pending sale | $750,000$298/sqft |
Source: RealTracs MLS as distributed by MLS GRID #3163912 Report a problem | ||
| 3/27/2026 | Listed for sale | $750,000$298/sqft |
Source: RealTracs MLS as distributed by MLS GRID #3163912 Report a problem | ||
Public tax history
Tax history is unavailable.
Monthly payment
Est. payment
Payment breakdown
Explore the cost of this home by adjusting the details. Changes won't be saved.Climate risks
Neighborhood: Lockeland Springs
Nearby schools
GreatSchools rating
- 5/10Warner Elementary Enhanced Option SchoolGrades: PK-5Distance: 0.8 mi
- 3/10Stratford Comp High SchoolGrades: 6-12Distance: 2.3 mi
Schools provided by the listing agent
- Elementary: Warner Elementary Enhanced Option
- Middle: Stratford STEM Magnet School Lower Campus
- High: Stratford STEM Magnet School Upper Campus
Source: RealTracs MLS as distributed by MLS GRID. This data may not be complete. We recommend contacting the local school district to confirm school assignments for this home.
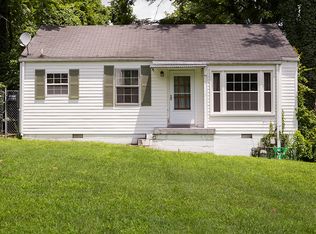
- $222,0002 bd1 ba825 sqft1411 Boscobel St, Nashville, TN 37206Off Market
- $650,0004 bd3 ba2.6k sqft1411 Boscobel St #B, Nashville, TN 37206Sold

- $459,8002 bd1 ba868 sqft1409 Boscobel St, Nashville, TN 37206Off Market
- $541,6003 bd2 ba1.2k sqft1413 Boscobel St, Nashville, TN 37206Off Market

- $413,5002 bd1 ba1k sqft1405 Boscobel St, Nashville, TN 37206Off Market
- $449,3003 bd1 ba966 sqft1415 Boscobel St, Nashville, TN 37206Off Market
- $1,008,7004 bd4 ba2.5k sqft1408 Lillian St, Nashville, TN 37206Off Market
- $692,4003 bd3 ba2.1k sqft1408A Boscobel St #A, Nashville, TN 37206Off Market
A local agent can set up tours, give advice and negotiate with sellers.
A local lender can help you make sure your offer is ready when you are.
Similar homes
- $725,0004 bd3 ba2.5k sqft1523 Ward Ave, Nashville, TN 37206For Sale
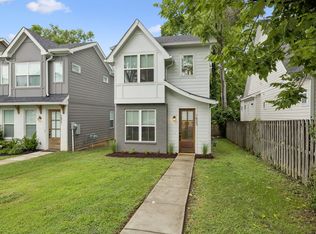
 MLS ID #3272433, David Koellein. RealTracs MLS as distributed by MLS GRID
 - $725,0004 bd3 ba2.3k sqft1540 Straightway Ave #B, Nashville, TN 37206For Sale
 MLS ID #3248341, Joscie Ray. RealTracs MLS as distributed by MLS GRID
 - $815,0004 bd4 ba2.5k sqft6206A New York Ave, Nashville, TN 37209For Sale
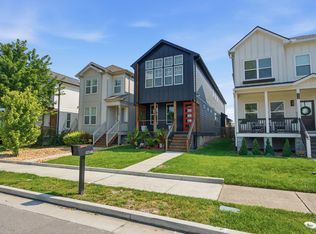 MLS ID #3302383, Danielle Watson. RealTracs MLS as distributed by MLS GRID
 - $789,0004 bd3 ba1.9k sqft151A Rains Ave, Nashville, TN 37203For Sale
 MLS ID #3298490, Courtney Lovell. RealTracs MLS as distributed by MLS GRID
 - $749,0003 bd3 ba2.4k sqft838B Lischey Ave, Nashville, TN 37207For SaleMLS ID #3301911, Chris Fumia. RealTracs MLS as distributed by MLS GRID
- $825,0004 bd3 ba2.1k sqft911 Fairwin Ave, Nashville, TN 37216For SaleMLS ID #3278548, Martin (Marty) Kerrigan. RealTracs MLS as distributed by MLS GRID
- $814,9004 bd4 ba2.5k sqft2702B Bronte Ave, Nashville, TN 37216For SaleMLS ID #3250224, Phillip Bachelder. RealTracs MLS as distributed by MLS GRID
- $814,9003 bd3 ba2.3k sqft1712 Straightway Ave, Nashville, TN 37206New ConstructionMLS ID #3244634, Shamille Shemi Wharton. RealTracs MLS as distributed by MLS GRID
- $675,0003 bd3 ba2.2k sqft60B Creighton Ave #B, Nashville, TN 37206For SaleMLS ID #3318759, Sherry Reynolds. RealTracs MLS as distributed by MLS GRID
- $950,0004 bd3 ba2.8k sqft1313B Lischey Ave, Nashville, TN 37207For SaleMLS ID #3306706, Nick Irwin. RealTracs MLS as distributed by MLS GRID
- $625,0004 bd3 ba2.2k sqft1406 Riverside Dr Unit B, Nashville, TN 37206For SaleMLS ID #3244806, Tiffany Bippus. RealTracs MLS as distributed by MLS GRID
- $749,9004 bd4 ba2.8k sqft2820A Bronte Ave, Nashville, TN 37216New ConstructionMLS ID #3311862, Peyton Jones. RealTracs MLS as distributed by MLS GRID
- $925,0003 bd4 ba3k sqft521 Hobson Chapel Pl, Nashville, TN 37206For SaleMLS ID #3262131, Dixie Maggart. RealTracs MLS as distributed by MLS GRID
- $875,0004 bd3 ba2.6k sqft1018 Jackson St, Nashville, TN 37208For SaleMLS ID #3280879, Jack Gaughan. RealTracs MLS as distributed by MLS GRID
- $750,0004 bd3 ba2.3k sqft2012A Rosemary Ln, Nashville, TN 37210For SaleMLS ID #3250578, Jenilee Anthony. RealTracs MLS as distributed by MLS GRID
- $698,0004 bd3 ba2.2k sqft714 Harding Pl, Nashville, TN 37211For SaleMLS ID #3314507, Kirklyn Powell. RealTracs MLS as distributed by MLS GRID
- $994,9004 bd4 ba2.5k sqft605A Shady Ln, Nashville, TN 37206New ConstructionMLS ID #3247750, Danielle Hasley Helling. RealTracs MLS as distributed by MLS GRID
- $639,0003 bd3 ba1.8k sqft65 Creighton Ave, Nashville, TN 37206For SaleMLS ID #3230157, Timothy (Tim) Paul Boyls. RealTracs MLS as distributed by MLS GRID
- $684,9004 bd3 ba2.2k sqft217 Eastmoreland St #A, Nashville, TN 37207For SaleMLS ID #3180463, Missy Harris. RealTracs MLS as distributed by MLS GRID
- $649,0003 bd3 ba1.8k sqft2305 Oak Ct, Nashville, TN 37206For SaleMLS ID #3308964, Gary Ashton. RealTracs MLS as distributed by MLS GRID
