The right address doesn't just tell people where you live - it tells them how you live. Brand new construction in East Nashville's most lived-in, loved-on corridor, this 2,400 square foot home offers three bedrooms, three full baths, a conditioned garage featuring a wet bar (perfect for an escape, creative space, or that hobby you've been meaning to explore) and a sunroom that earns its keep from the first cup of coffee to the last light of the afternoon — this is the kind of home that makes the everyday feel considered.
Mornings here have a rhythm. Coffee from Surefire, golden light through the sunroom glass, nowhere you have to be too fast. Afternoons pull you out — buckwheat galettes and seasonal lattes at The Yellow Table Café, a French-inspired hideaway on Chapel Ave that feels like someone transplanted a Parisian side street into East Nashville. A long loop through Shelby Bottoms where the Cumberland bends and the city feels far away. Evenings land somewhere between Café Roze's polished-but-never-precious seasonal menu on Porter Road and the warm, unpretentious pull of Martha My Dear's curated cocktail list just up Gallatin. And when dessert calls, Cone•cept — the neighborhood's newest soft serve spot, also on Chapel — is exactly the kind of ending a perfect night deserves.
The fenced backyard is unhurried and generous — room for a fire, a dog (or two), a garden, a gathering (or a few). The kind of outdoor space that becomes both the reason people visit and the reason people stay.
Inside, everything is new and unstudied. Clean finishes. Modern systems. No inherited choices to undo. Just a well-proportioned home ready to take on whatever life you bring to it.
East Nashville at its best — and you'd be the first one in.
Active
$824,900
1712 Straightway Ave, Nashville, TN 37206
3beds
2,390sqft
:
Get pre-qualified$4,981/mo
Horizontal Property Regime - Attached, Residential
Built in 2026
1,306 Square Feet Lot
$-- Zestimate®
$345/sqft
$-- HOA
What's special
- 41 days |
- 206 |
- 14 |
Zillow last checked:
Listing updated:
Listed by:
Shamille Shemi Wharton 865-809-8917,
Onward Real Estate 615-656-8599
Source: RealTracs MLS as distributed by MLS GRID,MLS#: 3244634
Facts & features
Interior
Bedrooms & bathrooms
- Bedrooms: 3
- Bathrooms: 3
- Full bathrooms: 3
Bedroom 1
- Features: Suite
- Level: Suite
- Area: 272 Square Feet
- Dimensions: 17x16
Bedroom 2
- Area: 156 Square Feet
- Dimensions: 13x12
Bedroom 3
- Area: 144 Square Feet
- Dimensions: 12x12
Primary bathroom
- Features: Primary Bedroom
- Level: Primary Bedroom
Dining room
- Features: Combination
- Level: Combination
- Area: 187 Square Feet
- Dimensions: 17x11
Kitchen
- Features: Pantry
- Level: Pantry
- Area: 224 Square Feet
- Dimensions: 16x14
Living room
- Features: Combination
- Level: Combination
- Area: 238 Square Feet
- Dimensions: 17x14
Other
- Features: Florida Room
- Level: Florida Room
- Area: 168 Square Feet
- Dimensions: 14x12
Other
- Features: Utility Room
- Level: Utility Room
- Area: 60 Square Feet
- Dimensions: 10x6
Heating
- Central, Natural Gas
Cooling
- Central Air
Appliances
- Included: Gas Oven, Gas Range, Dishwasher, Disposal, Microwave, Refrigerator, Stainless Steel Appliance(s)
- Laundry: Electric Dryer Hookup, Washer Hookup
Features
- Air Filter, Built-in Features, Ceiling Fan(s), Entrance Foyer, Extra Closets, High Ceilings, Open Floorplan, Pantry, Walk-In Closet(s), Wet Bar
- Flooring: Wood, Tile
- Basement: Crawl Space
Interior area
- Total structure area: 2,390
- Total interior livable area: 2,390 sqft
- Finished area above ground: 2,390
Property
Parking
- Total spaces: 3
- Parking features: Garage Faces Front, Driveway
- Attached garage spaces: 1
- Uncovered spaces: 2
Features
- Levels: Two
- Stories: 2
- Fencing: Back Yard
Lot
- Size: 1,306 Square Feet
- Features: Level
- Topography: Level
Details
- Parcel number: 072140F00201CO
- Special conditions: Standard
- Other equipment: Air Purifier
Construction
Type & style
- Home type: SingleFamily
- Architectural style: Contemporary
- Property subtype: Horizontal Property Regime - Attached, Residential
- Attached to another structure: Yes
Materials
- Hardboard Siding, Brick
- Roof: Shingle
Condition
- New construction: Yes
- Year built: 2026
Utilities & green energy
- Sewer: Public Sewer
- Water: Public
- Utilities for property: Natural Gas Available, Water Available
Community & HOA
Community
- Subdivision: Homes At 1712 Straightway Avenue
HOA
- Has HOA: No
Location
- Region: Nashville
Financial & listing details
- Price per square foot: $345/sqft
- Tax assessed value: $180,000
- Annual tax amount: $1,266
- Date on market: 6/17/2026
- Date available: 06/01/2026
Estimated market value
Not available
Estimated sales range
Not available
Not available
Price history
| Date | Event | Price |
|---|---|---|
| 6/19/2026 | Listed for sale | $824,900+161.9%$345/sqft |
Source:  RealTracs MLS as distributed by MLS GRID #3244634 Report a problem RealTracs MLS as distributed by MLS GRID #3244634 Report a problem | ||
| 8/27/2025 | Sold | $315,000+10.5%$132/sqft |
Source: RealTracs MLS as distributed by MLS GRID #2981724 Report a problem | ||
| 7/11/2022 | Sold | $285,000+790.6%$119/sqft |
Source: Public Record Report a problem | ||
| 2/28/2001 | Sold | $32,000+38.5%$13/sqft |
Source: Public Record Report a problem | ||
| 1/4/2001 | Sold | $23,100-33.6%$10/sqft |
Source: Public Record Report a problem | ||
| 7/10/2000 | Sold | $34,800$15/sqft |
Source: Public Record Report a problem | ||
Public tax history
| Year | Property taxes | Tax assessment |
|---|---|---|
| 2025 | $1,266 +18.6% | $45,000 +37.1% |
| 2024 | $1,068 | $32,825 |
| 2023 | $1,068 -51.7% | $32,825 -51.7% |
| 2022 | $2,213 -1% | $68,000 |
| 2021 | $2,236 +17.8% | $68,000 +51.2% |
| 2020 | $1,898 +33.8% | $44,975 |
| 2019 | $1,419 | $44,975 |
| 2018 | $1,419 0% | $44,975 |
| 2017 | $1,419 | $44,975 +131.2% |
| 2016 | $1,419 +61.5% | $19,450 |
| 2015 | $878 | $19,450 |
| 2014 | $878 | $19,450 |
| 2013 | -- | $19,450 +6.3% |
| 2012 | -- | $18,300 |
| 2011 | -- | $18,300 |
| 2010 | -- | $18,300 |
| 2009 | -- | $18,300 +16.2% |
| 2008 | -- | $15,750 |
| 2007 | -- | $15,750 |
| 2006 | -- | -- |
| 2005 | -- | -- |
| 2004 | -- | -- |
| 2003 | -- | -- |
| 2002 | -- | -- |
| 2001 | -- | -- |
| 2000 | -- | -- |
Find assessor info on the county website
Monthly payment
Est. payment
Payment breakdown
Explore the cost of this home by adjusting the details. Changes won't be saved.Climate risks
Neighborhood: South Inglewood
Nearby schools
GreatSchools rating
- 5/10Inglewood Elementary SchoolGrades: PK-5Distance: 0.7 mi
- 3/10Stratford Comp High SchoolGrades: 6-12Distance: 0.9 mi
- 6/10Isaac Litton Middle SchoolGrades: 6-8Distance: 2.6 mi
Schools provided by the listing agent
- Elementary: Inglewood Elementary
- Middle: Isaac Litton Middle
- High: Stratford STEM Magnet School Upper Campus
Source: RealTracs MLS as distributed by MLS GRID. This data may not be complete. We recommend contacting the local school district to confirm school assignments for this home.
- $2,400-- bd-- ba-- sqft1712 Straightway Ave #C, Nashville, TN 37206Off Market
- $180,000-- bd-- ba-- sqft1710 Straightway Ave, Nashville, TN 37206Off Market
- $626,4003 bd2 ba1.9k sqft1714 Straightway Ave, Nashville, TN 37206Off Market
- $565,4003 bd2 ba1.9k sqft1714 Straightway Ave #A, Nashville, TN 37206Off Market
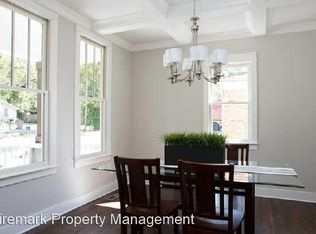
- $2,400-- bd-- ba-- sqft1714 Straightway Ave #C, Nashville, TN 37206Off Market
- $173,1004 bd2 ba2k sqft1716 Straightway Ave, Nashville, TN 37206Off Market
- $575,0004 bd3 ba2k sqft1716 Straightway Ave #B, Nashville, TN 37206Sold
- $586,4004 bd3 ba2k sqft1716 Straightway Ave #A, Nashville, TN 37206Off Market
A local agent can set up tours, give advice and negotiate with sellers.
A local lender can help you make sure your offer is ready when you are.
Similar homes
- $725,0004 bd3 ba2.3k sqft1540 Straightway Ave #B, Nashville, TN 37206For Sale

 MLS ID #3248341, Joscie Ray. RealTracs MLS as distributed by MLS GRID
 - $725,0004 bd3 ba2.5k sqft1523 Ward Ave, Nashville, TN 37206For Sale
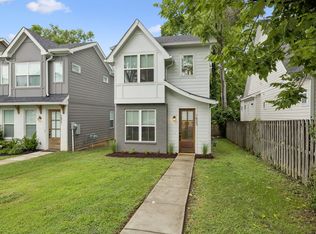 MLS ID #3272433, David Koellein. RealTracs MLS as distributed by MLS GRID
 - $925,0003 bd4 ba3k sqft521 Hobson Chapel Pl, Nashville, TN 37206For Sale
 MLS ID #3262131, Dixie Maggart. RealTracs MLS as distributed by MLS GRID
 - $855,0004 bd3 ba2.5k sqft2330A Carter Ave #A, Nashville, TN 37206For Sale
 MLS ID #3216608, Jane McDonald. RealTracs MLS as distributed by MLS GRID
 - $899,0004 bd4 ba2.5k sqft1915A Scott Ave, Nashville, TN 37206For SaleMLS ID #3252068, Michelle Maldonado. RealTracs MLS as distributed by MLS GRID
- $639,0003 bd3 ba1.8k sqft65 Creighton Ave, Nashville, TN 37206For SaleMLS ID #3230157, Timothy (Tim) Paul Boyls. RealTracs MLS as distributed by MLS GRID
- $814,9004 bd4 ba2.5k sqft2702B Bronte Ave, Nashville, TN 37216For SaleMLS ID #3250224, Phillip Bachelder. RealTracs MLS as distributed by MLS GRID
- $749,9004 bd4 ba2.8k sqft2820A Bronte Ave, Nashville, TN 37216New ConstructionMLS ID #3311862, Peyton Jones. RealTracs MLS as distributed by MLS GRID
- $749,9003 bd3 ba2.3k sqft1516A Rosebank Ave, Nashville, TN 37206For SaleMLS ID #3263502, Chris Eldredge. RealTracs MLS as distributed by MLS GRID
- $885,0004 bd4 ba2.7k sqft2320 Dalebrook Ct, Nashville, TN 37206For SaleMLS ID #3228459, Jackie Tulumaris. RealTracs MLS as distributed by MLS GRID
- $639,9004 bd3 ba2.2k sqft1406 Riverside Dr Unit B, Nashville, TN 37206For SaleMLS ID #3244806, Tiffany Bippus. RealTracs MLS as distributed by MLS GRID
- $900,0003 bd5 ba2.5k sqft206 S 10th St, Nashville, TN 37206For SaleMLS ID #3239873, Pete Jones. RealTracs MLS as distributed by MLS GRID
- $650,0004 bd4 ba2.4k sqft3014 Forest Wander Way, Nashville, TN 37206For SaleMLS ID #3285598, Deborah Vahle. RealTracs MLS as distributed by MLS GRID
- $564,9993 bd3 ba2.1k sqft1117B Chester Ave #B, Nashville, TN 37206New ConstructionMLS ID #3302423, Sylvia McCormick. RealTracs MLS as distributed by MLS GRID
- $974,9994 bd3 ba2.7k sqft263 Riverside Dr #A, Nashville, TN 37206For SaleMLS ID #3186009, Terra L. Bell. RealTracs MLS as distributed by MLS GRID
- $769,0004 bd4 ba2.2k sqft1104 Greenwood Ave, Nashville, TN 37206For SaleMLS ID #3146679, Garrett Pitts. RealTracs MLS as distributed by MLS GRID
- $900,0004 bd4 ba3k sqft725 Hart Ave, Nashville, TN 37206For SaleMLS ID #3180933, Brooks Spellings. RealTracs MLS as distributed by MLS GRID
- $994,9004 bd4 ba2.5k sqft605A Shady Ln, Nashville, TN 37206New ConstructionMLS ID #3247750, Danielle Hasley Helling. RealTracs MLS as distributed by MLS GRID
- $850,0003 bd3 ba2.4k sqft557A Hamilton Ave, Nashville, TN 37203For SaleMLS ID #3250385, Eric Wyse, ROWE | WYSE Partners. RealTracs MLS as distributed by MLS GRID
- $750,0004 bd4 ba3.1k sqft936B Riverside Dr, Nashville, TN 37206For SaleMLS ID #3242118, Ashley Dugger. RealTracs MLS as distributed by MLS GRID
