SECRET OASIS...Behind the discreet facade designed by Manuel Zeitlin lies a SPRAWLING, luxury modern retreat that must be experienced in person to truly appreciate...9 and 10' ceilings, pro appliance package, designer upgrades, + flexible living space in the lower level (w/separate entrance), + large yard, & standout location close to all amenities. The spa-like primary bath was recently renovated, & the chef’s kitchen impresses with a built-in Sub-Zero refrigerator, Wolf 5-burner range, Fisher & Paykel double drawer dishwashers, island seating, & an oversized walk-in pantry. High ceilings & hardwood floors run throughout the entire home, and the custom built-ins, cozy fireplace & fresh interior paint create a warm, elevated feel. The lower level offers incredible flexibility with 2 distinct rooms, full bath & private entrance. Currently styled as a guest suite + bonus room, the space was previously used as a recording studio & lounge/reception area utilizing the separate entrance. The bedroom suite features sound-treated walls/ceilings, and the bonus room has rough plumbing for a future kitchenette—perfect for multi-generational living, income potential or creative use. Smart home features include hardwired Sonos bonus, Nest thermostats, Hue light switches, smart locks & Ring doorbell—all compatible with Alexa or Google.
Other upgrades include tankless water heater & overhead garage storage. Entertain & enjoy outdoor living with an enlarged freshly stained 2-story deck. Large, fully fenced yard (backing to woods) is private & perfect for pets or play. Shed and Tesla Charging station convey. Walk, bike, or scoot to Jeni's Ice Cream, Ugly Mugs Coffee,Two-Ten Jack, Rosepepper Cantina, Kore' Tapas, Graze, Brightside Bakeshop, 5 daughters Bakery, Noko Asian, Climb Nashville and Shelby Bottoms Park, Golf & Greenway! Or head 2 miles north to Riverside Village to Mitchell's Deli, Dose Coffee, Ladybird Taco, Hattie Jane Creamery & more! An exceptional East Nash location!
Active
$885,000
2320 Dalebrook Ct, Nashville, TN 37206
4beds
2,757sqft
:
Get pre-qualified$5,278/mo
Horizontal Property Regime - Detached, Residential
Built in 2015
1,306 Square Feet Lot
$-- Zestimate®
$321/sqft
$-- HOA
What's special
Cozy fireplaceIsland seatingCustom built-insFresh interior paintLarge yardBuilt-in sub-zero refrigeratorDesigner upgrades
- 67 days |
- 353 |
- 28 |
Zillow last checked:
Listing updated:
Listed by:
Jackie Tulumaris 630-806-9703,
Parks Compass 615-370-8669
Source: RealTracs MLS as distributed by MLS GRID,MLS#: 3228459
Facts & features
Interior
Bedrooms & bathrooms
- Bedrooms: 4
- Bathrooms: 4
- Full bathrooms: 3
- 1/2 bathrooms: 1
Bedroom 1
- Features: Suite
- Level: Suite
- Area: 252 Square Feet
- Dimensions: 18x14
Bedroom 2
- Features: Extra Large Closet
- Level: Extra Large Closet
- Area: 168 Square Feet
- Dimensions: 14x12
Bedroom 3
- Features: Extra Large Closet
- Level: Extra Large Closet
- Area: 132 Square Feet
- Dimensions: 12x11
Bedroom 4
- Features: Bath
- Level: Bath
- Area: 288 Square Feet
- Dimensions: 18x16
Primary bathroom
- Features: Double Vanity
- Level: Double Vanity
Dining room
- Features: Combination
- Level: Combination
- Area: 64 Square Feet
- Dimensions: 8x8
Kitchen
- Area: 224 Square Feet
- Dimensions: 16x14
Living room
- Features: Great Room
- Level: Great Room
- Area: 288 Square Feet
- Dimensions: 18x16
Other
- Features: Utility Room
- Level: Utility Room
- Area: 35 Square Feet
- Dimensions: 7x5
Recreation room
- Features: Basement Level
- Level: Basement Level
- Area: 306 Square Feet
- Dimensions: 18x17
Heating
- Central, Natural Gas
Cooling
- Central Air, Electric
Appliances
- Included: Built-In Gas Oven, Built-In Gas Range
- Laundry: Gas Dryer Hookup, Washer Hookup
Features
- Built-in Features, Open Floorplan, Pantry, Smart Light(s), Smart Thermostat, Walk-In Closet(s), Kitchen Island
- Flooring: Wood, Tile
- Basement: Finished,Full
- Number of fireplaces: 1
- Fireplace features: Family Room
Interior area
- Total structure area: 2,757
- Total interior livable area: 2,757 sqft
- Finished area above ground: 1,824
- Finished area below ground: 933
Property
Parking
- Total spaces: 3
- Parking features: Garage Faces Front, Driveway
- Attached garage spaces: 1
- Uncovered spaces: 2
Features
- Levels: Three Or More
- Stories: 3
- Fencing: Back Yard
Lot
- Size: 1,306 Square Feet
- Dimensions: .20
- Features: Cul-De-Sac
- Topography: Cul-De-Sac
Details
- Parcel number: 083070D00200CO
- Special conditions: Standard
Construction
Type & style
- Home type: SingleFamily
- Architectural style: Contemporary
- Property subtype: Horizontal Property Regime - Detached, Residential
Materials
- Fiber Cement
- Roof: Membrane
Condition
- New construction: No
- Year built: 2015
Utilities & green energy
- Sewer: Public Sewer
- Water: Public
- Utilities for property: Electricity Available, Natural Gas Available, Water Available
Green energy
- Energy efficient items: Water Heater
Community & HOA
Community
- Subdivision: Dalebrook Court Commons
HOA
- Has HOA: No
Location
- Region: Nashville
Financial & listing details
- Price per square foot: $321/sqft
- Tax assessed value: $805,100
- Annual tax amount: $5,664
- Date on market: 6/2/2026
- Electric utility on property: Yes
Estimated market value
Not available
Estimated sales range
Not available
Not available
Price history
| Date | Event | Price |
|---|---|---|
| 7/28/2026 | Listing removed | $4,000$1/sqft |
Source: Zillow Rentals Report a problem | ||
| 7/26/2026 | Listed for rent | $4,000$1/sqft |
Source: Zillow Rentals Report a problem | ||
| 7/26/2026 | Listing removed | $4,000$1/sqft |
Source: Zillow Rentals Report a problem | ||
| 7/15/2026 | Price change | $4,000-4.8%$1/sqft |
Source: Zillow Rentals Report a problem | ||
| 7/8/2026 | Price change | $4,200-6.7%$2/sqft |
Source: Zillow Rentals Report a problem | ||
| 6/19/2026 | Listed for rent | $4,500$2/sqft |
Source: Zillow Rentals Report a problem | ||
| 6/2/2026 | Listed for sale | $885,000-4.8%$321/sqft |
Source:  RealTracs MLS as distributed by MLS GRID #3228459 Report a problem RealTracs MLS as distributed by MLS GRID #3228459 Report a problem | ||
| 5/27/2026 | Listing removed | $929,900$337/sqft |
Source: RealTracs MLS as distributed by MLS GRID #3191856 Report a problem | ||
| 5/9/2026 | Listed for sale | $929,900+66.1%$337/sqft |
Source: RealTracs MLS as distributed by MLS GRID #3191856 Report a problem | ||
| 2/7/2020 | Sold | $560,000-0.9%$203/sqft |
Source: RealTracs MLS as distributed by MLS GRID #2113263 Report a problem | ||
| 1/11/2020 | Listed for sale | $565,000+18.2%$205/sqft |
Source: Compass RE #2113263 Report a problem | ||
| 2/8/2016 | Sold | $478,000-0.4%$173/sqft |
Source: RealTracs MLS as distributed by MLS GRID #1682451 Report a problem | ||
| 12/30/2015 | Price change | $479,900-2%$174/sqft |
Source: TheDailyClassifieds.Com #1682451 Report a problem | ||
| 12/8/2015 | Listed for sale | $489,900$178/sqft |
Source: TheDailyClassifieds.Com #1682451 Report a problem | ||
Public tax history
| Year | Property taxes | Tax assessment |
|---|---|---|
| 2025 | $5,664 +25% | $201,275 +44.5% |
| 2024 | $4,533 | $139,300 |
| 2023 | $4,533 | $139,300 |
| 2022 | $4,533 -1% | $139,300 |
| 2021 | $4,580 -14.3% | $139,300 +10.1% |
| 2020 | $5,343 +33.8% | $126,575 |
| 2019 | $3,993 | $126,575 |
| 2018 | $3,993 0% | $126,575 |
| 2017 | $3,993 | $126,575 +49.5% |
| 2016 | $3,993 +4.4% | $84,675 +746.8% |
| 2015 | $3,824 +746.8% | $10,000 |
| 2014 | $452 | $10,000 |
Find assessor info on the county website
Monthly payment
Est. payment
Payment breakdown
Explore the cost of this home by adjusting the details. Changes won't be saved.Climate risks
Neighborhood: Rosebank
Nearby schools
GreatSchools rating
- 7/10Rosebank Elementary SchoolGrades: PK-5Distance: 0.2 mi
- 3/10Stratford Comp High SchoolGrades: 6-12Distance: 1 mi
Schools provided by the listing agent
- Elementary: Rosebank Elementary
- Middle: Stratford STEM Magnet School Lower Campus
- High: Stratford STEM Magnet School Upper Campus
Source: RealTracs MLS as distributed by MLS GRID. This data may not be complete. We recommend contacting the local school district to confirm school assignments for this home.
- $845,3004 bd4 ba3k sqft2322 Dalebrook Ct, Nashville, TN 37206Off Market
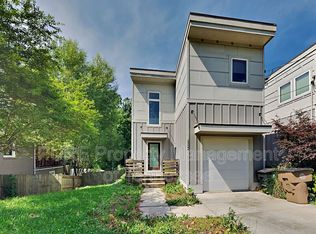
- $656,8003 bd3 ba1.9k sqft2404 Dalebrook Ct, Nashville, TN 37206Off Market

- $406,9002 bd1 ba1.5k sqft2316 Dalebrook Ct, Nashville, TN 37206Off Market

- $861,8004 bd4 ba2.9k sqft2322B Dalebrook Ct, Nashville, TN 37206Off Market
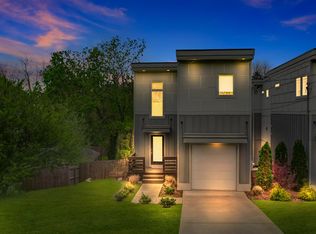
- $100-- bd-- ba-- sqft2406B Dalebrook Ct, Nashville, TN 37206Off Market
- $1,6002 bd2 ba950 sqft2337 Oak Ct #2337, Nashville, TN 37206For Rent
- $473,0002 bd2 ba900 sqft2337 Oak Ct, Nashville, TN 37206Off Market
- $386,3002 bd1 ba1k sqft2312 Dalebrook Ct, Nashville, TN 37206Off Market
A local agent can set up tours, give advice and negotiate with sellers.
A local lender can help you make sure your offer is ready when you are.
Similar homes
- $875,0004 bd3 ba2.5k sqft1809 McEwen Ave, Nashville, TN 37206For Sale

 MLS ID #3231268, Shalini Vallabhaneni. RealTracs MLS as distributed by MLS GRID
 - $750,0003 bd2 ba2.6k sqft2712 Eastland Ave, Nashville, TN 37206For Sale
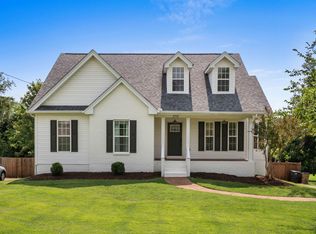 MLS ID #3320408, Sean Shariati. RealTracs MLS as distributed by MLS GRID
 - $900,0003 bd5 ba2.5k sqft206 S 10th St, Nashville, TN 37206For Sale
 MLS ID #3239873, Pete Jones. RealTracs MLS as distributed by MLS GRID
 - $994,9004 bd4 ba2.5k sqft605A Shady Ln, Nashville, TN 37206New Construction
 MLS ID #3247750, Danielle Hasley Helling. RealTracs MLS as distributed by MLS GRID
 - $650,0004 bd4 ba2.4k sqft3014 Forest Wander Way, Nashville, TN 37206For SaleMLS ID #3285598, Deborah Vahle. RealTracs MLS as distributed by MLS GRID
- $725,0004 bd3 ba2.3k sqft1540 Straightway Ave #B, Nashville, TN 37206For SaleMLS ID #3248341, Joscie Ray. RealTracs MLS as distributed by MLS GRID
- $669,9003 bd3 ba1.9k sqft2605D Traughber Dr, Nashville, TN 37206For SaleMLS ID #3319922, Becky Meagher. RealTracs MLS as distributed by MLS GRID
- $699,9004 bd3 ba2.5k sqft1523 Ward Ave, Nashville, TN 37206For SaleMLS ID #3272433, David Koellein. RealTracs MLS as distributed by MLS GRID
- $749,9003 bd3 ba2.3k sqft1516A Rosebank Ave, Nashville, TN 37206For SaleMLS ID #3263502, Chris Eldredge. RealTracs MLS as distributed by MLS GRID
- $625,0004 bd3 ba2.2k sqft1406 Riverside Dr Unit B, Nashville, TN 37206For SaleMLS ID #3244806, Tiffany Bippus. RealTracs MLS as distributed by MLS GRID
- $794,9004 bd4 ba2.5k sqft2702B Bronte Ave, Nashville, TN 37216For SaleMLS ID #3250224, Phillip Bachelder. RealTracs MLS as distributed by MLS GRID
- $950,0004 bd3 ba2.8k sqft1313B Lischey Ave, Nashville, TN 37207For SaleMLS ID #3306706, Nick Irwin. RealTracs MLS as distributed by MLS GRID
- $975,0004 bd4 ba2.9k sqft1416 15th Ave S, Nashville, TN 37212For SaleMLS ID #3336244, Melissa Hawley. RealTracs MLS as distributed by MLS GRID
- $1,035,0005 bd5 ba3k sqft312 McKennell Dr, Nashville, TN 37206New ConstructionMLS ID #3260470, Mike Gallagher. RealTracs MLS as distributed by MLS GRID
- $849,9004 bd4 ba2.7k sqft532 Westboro Dr, Nashville, TN 37209For SaleMLS ID #3333556, Michele Keith. RealTracs MLS as distributed by MLS GRID
- $874,7504 bd3 ba2.4k sqft5410C Kentucky Ave, Nashville, TN 37209For SaleMLS ID #3221087, Tamanna Qureshi. RealTracs MLS as distributed by MLS GRID
- $769,0004 bd4 ba2.2k sqft1104 Greenwood Ave, Nashville, TN 37206For SaleMLS ID #3146679, Garrett Pitts. RealTracs MLS as distributed by MLS GRID
- $1,175,0004 bd4 ba3.2k sqft603A S 20th St, Nashville, TN 37206For SaleMLS ID #3210931, Jordyn Hollingsworth. RealTracs MLS as distributed by MLS GRID
- $1,035,0004 bd4 ba2.8k sqft606 Hume St #A, Nashville, TN 37208For SaleMLS ID #3250502, Karen Roach. RealTracs MLS as distributed by MLS GRID
- $1,190,0004 bd4 ba2.7k sqft1118 Douglas Ave, Nashville, TN 37206For SaleMLS ID #3214278, Alan Worthy. RealTracs MLS as distributed by MLS GRID
