Craftsman-style home in Cleveland Park, East Nashville, built by premium, trusted builders The Paros Group, with an abundance of closet space throughout. The open kitchen and living area features an oversized island, plentiful cabinet storage, a gas range, and a spacious pantry that connects directly to the garage for easy loading. Large windows fill the living areas with natural light throughout. The attached, heated and cooled two-car garage includes floor-to-ceiling storage, a rare find in the neighborhood. Upstairs, the bonus room adds flexible living space alongside the bedrooms. The primary bedroom features a grand vaulted ceiling and an abundance of windows that flood the room with natural light. The screened-in porch has been freshly stained and is ready for outdoor entertaining. Step outside to a backyard with a stone fire pit, tasteful landscaping, and a private, tree-lined backdrop. Located a short walk from coffee shops, parks, and restaurants in Cleveland and McFerrin Park, and minutes from Downtown Nashville, Topgolf, the Oracle development, and Germantown.
Active
Price cut: $25K (9/9)
$925,000
1313B Lischey Ave, Nashville, TN 37207
4beds
2,852sqft
Horizontal Property Regime - Detached, Residential
Built in 2022
2,178 Square Feet Lot
$-- Zestimate®
$324/sqft
$-- HOA
What's special
- 58 days
- 147
- 7
Zillow last checked:
Listing updated:
Listed by:
Nick Irwin 615-418-0563,
Compass 615-369-3278
Source: RealTracs MLS as distributed by MLS GRID,MLS#: 3306706
Facts & features
Interior
Bedrooms & bathrooms
- Bedrooms: 4
- Bathrooms: 3
- Full bathrooms: 3
- Main level bedrooms: 1
Bedroom 1
- Features: Suite
- Level: Suite
- Area: 280 Square Feet
- Dimensions: 20x14
Bedroom 2
- Features: Extra Large Closet
- Level: Extra Large Closet
- Area: 143 Square Feet
- Dimensions: 13x11
Bedroom 3
- Features: Extra Large Closet
- Level: Extra Large Closet
- Area: 144 Square Feet
- Dimensions: 12x12
Bedroom 4
- Features: Extra Large Closet
- Level: Extra Large Closet
- Area: 132 Square Feet
- Dimensions: 12x11
Primary bathroom
- Features: Double Vanity
- Level: Double Vanity
Dining room
- Features: Combination
- Level: Combination
- Area: 169 Square Feet
- Dimensions: 13x13
Kitchen
- Features: Pantry
- Level: Pantry
- Area: 240 Square Feet
- Dimensions: 20x12
Living room
- Area: 280 Square Feet
- Dimensions: 20x14
Recreation room
- Features: Second Floor
- Level: Second Floor
Heating
- Central, Electric
Cooling
- Central Air, Electric
Appliances
- Included: Electric Oven, Built-In Gas Range, Dishwasher, Disposal, Dryer, Microwave, Refrigerator, Washer
- Laundry: Electric Dryer Hookup, Washer Hookup
Features
- Ceiling Fan(s), High Ceilings, Open Floorplan, Pantry, Walk-In Closet(s), High Speed Internet
- Flooring: Wood, Tile
- Basement: Crawl Space
- Number of fireplaces: 1
Interior area
- Total structure area: 2,852
- Total interior livable area: 2,852 sqft
- Finished area above ground: 2,852
Property
Parking
- Total spaces: 2
- Parking features: Garage Faces Front, Driveway, Paved
- Attached garage spaces: 2
- Has uncovered spaces: Yes
Features
- Levels: Two
- Stories: 2
- Patio & porch: Deck, Covered, Patio, Screened
- Fencing: Back Yard
Lot
- Size: 2,178 Square Feet
- Features: Level
- Topography: Level
Details
- Parcel number: 071150U00200CO
- Special conditions: Standard
Construction
Type & style
- Home type: SingleFamily
- Property subtype: Horizontal Property Regime - Detached, Residential
Materials
- Fiber Cement
Condition
- New construction: No
- Year built: 2022
Utilities & green energy
- Sewer: Public Sewer
- Water: Public
- Utilities for property: Electricity Available, Water Available
Community & HOA
Community
- Subdivision: 1313 Lischey Avenue Homes
HOA
- Has HOA: No
Location
- Region: Nashville
Financial & listing details
- Price per square foot: $324/sqft
- Annual tax amount: $6,450
- Date on market: 7/29/2026
- Electric utility on property: Yes
Estimated market value
Not available
Estimated sales range
Not available
Not available
Price history
| Date | Event | Price |
|---|---|---|
| 9/9/2026 | Price change | $925,000-2.6%$324/sqft |
Source:  RealTracs MLS as distributed by MLS GRID #3306706 Report a problem RealTracs MLS as distributed by MLS GRID #3306706 Report a problem | ||
| 7/29/2026 | Listed for sale | $950,000-2.6%$333/sqft |
Source: RealTracs MLS as distributed by MLS GRID #3306706 Report a problem | ||
| 12/15/2025 | Listing removed | $975,000$342/sqft |
Source: RealTracs MLS as distributed by MLS GRID #3039390 Report a problem | ||
| 11/21/2025 | Price change | $975,000-1.4%$342/sqft |
Source: RealTracs MLS as distributed by MLS GRID #3039390 Report a problem | ||
| 11/7/2025 | Listed for sale | $989,000+14.3%$347/sqft |
Source: RealTracs MLS as distributed by MLS GRID #3039390 Report a problem | ||
| 5/26/2022 | Sold | $865,000$303/sqft |
Source: RealTracs MLS as distributed by MLS GRID #2392258 Report a problem | ||
Public tax history
Tax history is unavailable.
Monthly payment
Est. payment
Payment breakdown
Explore the cost of this home by adjusting the details. Changes won't be saved.Climate risks
Neighborhood: Highland Heights
Nearby schools
Schools provided by the listing agent
- Elementary: Shwab Elementary
- Middle: Jere Baxter Middle
- High: Maplewood Comp High School
Source: RealTracs MLS as distributed by MLS GRID. This data may not be complete. We recommend contacting the local school district to confirm school assignments for this home.

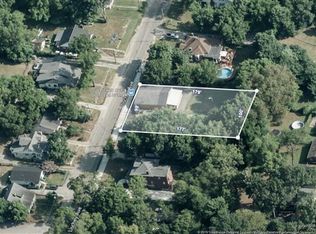
Similar homes
- $1,099,9994 bd3 ba2.8k sqft1417 Montgomery Ave, Nashville, TN 37207For Sale
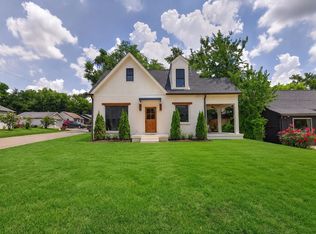
 MLS ID #3267433, Dori Howarth. RealTracs MLS as distributed by MLS GRID
 - $787,0004 bd3 ba2.2k sqft1204 N 8th St, Nashville, TN 37207For Sale
 MLS ID #3221620, John Morrissey. RealTracs MLS as distributed by MLS GRID
 - $900,0003 bd4 ba3k sqft521 Hobson Chapel Pl, Nashville, TN 37206For Sale
 MLS ID #3262131, Dixie Maggart. RealTracs MLS as distributed by MLS GRID
 - $799,9994 bd3 ba2.3k sqft2407 Chapel Ave, Nashville, TN 37206For Sale
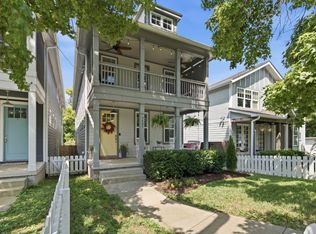 MLS ID #3529991, Kaelin Evans. RealTracs MLS as distributed by MLS GRID
 - $665,0003 bd3 ba2.4k sqft838B Lischey Ave, Nashville, TN 37207For SaleMLS ID #3301911, Chris Fumia. RealTracs MLS as distributed by MLS GRID
- $819,9004 bd4 ba2.5k sqft3506 Hillsdale Ave #A, Nashville, TN 37205For SaleMLS ID #3256297, Lara K. Kirby | KIRBY GROUP. RealTracs MLS as distributed by MLS GRID
- $1,069,0004 bd4 ba3.5k sqft1215 Montgomery Ave, Nashville, TN 37207New ConstructionMLS ID #3277727, Carlos Ray. RealTracs MLS as distributed by MLS GRID
- $690,0004 bd4 ba2.3k sqft211B Queen Ave, Nashville, TN 37207For SaleMLS ID #3306466, Gary Ashton. RealTracs MLS as distributed by MLS GRID
- $950,0004 bd4 ba2.9k sqft1416 15th Ave S, Nashville, TN 37212For SaleMLS ID #3336244, Melissa Hawley. RealTracs MLS as distributed by MLS GRID
- $899,9003 bd4 ba2.6k sqft1002 A Southside Ave, Nashville, TN 37203For SaleMLS ID #3541538, David Binkley. RealTracs MLS as distributed by MLS GRID
- $1,069,0004 bd4 ba3.7k sqft1213 Montgomery Ave, Nashville, TN 37207New ConstructionMLS ID #3277728, Carlos Ray. RealTracs MLS as distributed by MLS GRID
- $999,0004 bd4 ba2.7k sqft1026 Argyle Ave, Nashville, TN 37203For SaleMLS ID #3546742, Lisa Fernandez-Wilson. RealTracs MLS as distributed by MLS GRID
- $1,100,0004 bd3 ba3.4k sqft916A Crescent Hill Rd, Nashville, TN 37206For SaleMLS ID #3529838, Ashley Dugger. RealTracs MLS as distributed by MLS GRID
- $849,9004 bd3 ba2.6k sqft1018 Jackson St, Nashville, TN 37208For SaleMLS ID #3280879, Jack Gaughan. RealTracs MLS as distributed by MLS GRID
- $1,190,9005 bd4 ba3.4k sqft1217 N 8th St, Nashville, TN 37207For SaleMLS ID #3181714, Courtney E.Yates. RealTracs MLS as distributed by MLS GRID
- $799,0004 bd3 ba2.5k sqft1411 Boscobel St #A, Nashville, TN 37206For SaleMLS ID #3306296, Chris Koch. RealTracs MLS as distributed by MLS GRID
- $899,9004 bd5 ba2.9k sqft531A Wedgewood Ave, Nashville, TN 37203For SaleMLS ID #3229538, Laura Grace. RealTracs MLS as distributed by MLS GRID
- $870,0004 bd4 ba3.4k sqft5301 Pennsylvania Ave, Nashville, TN 37209For SaleMLS ID #3594593, Karen Albright. RealTracs MLS as distributed by MLS GRID
- $699,9994 bd3 ba2.5k sqft1540 Straightway Ave #B, Nashville, TN 37206For SaleMLS ID #3543209, Chase Smith. RealTracs MLS as distributed by MLS GRID
- $999,9004 bd4 ba2.5k sqft1021A 15th Ave S, Nashville, TN 37212For SaleMLS ID #3513872, Tanya Davis. RealTracs MLS as distributed by MLS GRID
