Located in the heart of East Nashville, this 4 bedroom, 3.5 bathroom new construction home offers approximately 2,822 sq ft with arched details, light wood finishes, and a soft neutral palette throughout.
The main living area is anchored by an arched fireplace and opens directly into the kitchen and dining space. Design details include soft archways, custom built-ins, layered wood tones, vertical paneling, and contrasting black accents. The kitchen features light oak cabinetry, a contrasting island, stone countertops, and statement lighting. Bathrooms continue the same palette with neutral tile, natural textures, and modern fixtures. The home also features a large fenced-in backyard, ideal for pets and outdoor living.
Set on Fairwin Ave, this home sits among ongoing residential development and new construction, just minutes from East Nashville’s restaurants, coffee shops, and neighborhood staples. With multiple projects underway in the immediate area, this pocket continues to see growth and investment while maintaining the walkable, lifestyle-driven appeal East Nashville is known for.
Coming soon / hold
$849,999
1007A Fairwin Ave, Nashville, TN 37216
4beds
2,822sqft
:
Get pre-qualified$5,128/mo
Horizontal Property Regime - Detached, Residential
Built in 2026
0.25 Acres Lot
$-- Zestimate®
$301/sqft
$-- HOA
What's special
- 197 days |
- 216 |
- 21 |
Zillow last checked:
Listing updated:
Listed by:
Jody Roberts 615-533-4499,
simpliHOM 855-856-9466,
Sav Mohammed,
simpliHOM
Source: RealTracs MLS as distributed by MLS GRID,MLS#: 3074015
Facts & features
Interior
Bedrooms & bathrooms
- Bedrooms: 4
- Bathrooms: 4
- Full bathrooms: 3
- 1/2 bathrooms: 1
- Main level bedrooms: 1
Bedroom 1
- Features: Suite
- Level: Suite
- Area: 308 Square Feet
- Dimensions: 14x22
Bedroom 2
- Features: Bath
- Level: Bath
- Area: 156 Square Feet
- Dimensions: 13x12
Bedroom 3
- Features: Bath
- Level: Bath
- Area: 169 Square Feet
- Dimensions: 13x13
Bedroom 4
- Features: Bath
- Level: Bath
- Area: 156 Square Feet
- Dimensions: 12x13
Primary bathroom
- Features: Double Vanity
- Level: Double Vanity
Dining room
- Area: 264 Square Feet
- Dimensions: 12x22
Kitchen
- Area: 308 Square Feet
- Dimensions: 14x22
Living room
- Features: Combination
- Level: Combination
- Area: 374 Square Feet
- Dimensions: 17x22
Heating
- Central
Cooling
- Central Air
Appliances
- Included: Electric Oven, Gas Range, Dishwasher, Disposal, Microwave, Refrigerator, Stainless Steel Appliance(s)
- Laundry: Electric Dryer Hookup, Washer Hookup
Features
- Kitchen Island
- Flooring: Wood, Tile
- Basement: Crawl Space
- Number of fireplaces: 1
- Fireplace features: Family Room, Gas
Interior area
- Total structure area: 2,822
- Total interior livable area: 2,822 sqft
- Finished area above ground: 2,822
Property
Parking
- Total spaces: 4
- Parking features: Concrete, Parking Pad
- Uncovered spaces: 4
Features
- Levels: Two
- Stories: 2
- Patio & porch: Deck
- Fencing: Back Yard
Lot
- Size: 0.25 Acres
Details
- Special conditions: Standard
Construction
Type & style
- Home type: SingleFamily
- Architectural style: Traditional
- Property subtype: Horizontal Property Regime - Detached, Residential
Materials
- Hardboard Siding, Brick
Condition
- New construction: Yes
- Year built: 2026
Utilities & green energy
- Sewer: Public Sewer
- Water: Public
- Utilities for property: Water Available
Community & HOA
Community
- Subdivision: East Nashville
HOA
- Has HOA: No
Location
- Region: Nashville
Financial & listing details
- Price per square foot: $301/sqft
- Date on market: 1/8/2026
- Date available: 05/31/2026
Estimated market value
Not available
Estimated sales range
Not available
Not available
Price history
Price history is unavailable.
Public tax history
Tax history is unavailable.
Monthly payment
Est. payment
Payment breakdown
Explore the cost of this home by adjusting the details. Changes won't be saved.Climate risks
Neighborhood: East Hill
Nearby schools
GreatSchools rating
- 5/10Hattie Cotton ElementaryGrades: PK-5Distance: 0.6 mi
- 4/10Jere Baxter Middle SchoolGrades: 6-8Distance: 1.4 mi
- 3/10Maplewood Comp High SchoolGrades: 9-12Distance: 2.3 mi
Schools provided by the listing agent
- Elementary: Hattie Cotton Elementary
- Middle: Jere Baxter Middle
- High: Maplewood Comp High School
Source: RealTracs MLS as distributed by MLS GRID. This data may not be complete. We recommend contacting the local school district to confirm school assignments for this home.
- $355,0003 bd1 ba1.2k sqft1007 Fairwin Ave, Nashville, TN 37216Sold
- $329,6000.25 Acres1007 Fairwin Ave LOT 18, Nashville, TN 37216Sold

- $370,0000.25 Acres1005 Fairwin Ave, Nashville, TN 37216Lot/Land
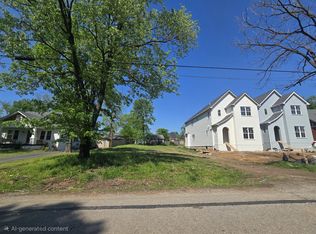
- $1,100-- bd1 ba925 sqft1009 Fairwin Ave, Nashville, TN 37216For Rent

- $710,0004 bd3 ba1.7k sqft1003 Fairwin Ave, Nashville, TN 37216Sold
- $583,3003 bd4 ba2.4k sqft1011 Fairwin Ave, Nashville, TN 37216Off Market
- $789,9003 bd2 ba2.4k sqft1001 Fairwin Ave, Nashville, TN 37216Sold
- $504,6003 bd1 ba2.7k sqft1013 Fairwin Ave, Nashville, TN 37216Off Market
A local agent can set up tours, give advice and negotiate with sellers.
A local lender can help you make sure your offer is ready when you are.
Similar homes
- $799,9994 bd4 ba2.5k sqft2602 Pennington Ave, Nashville, TN 37216New Construction

 MLS ID #3250346, William Carter. RealTracs MLS as distributed by MLS GRID
 - $849,9004 bd4 ba2.5k sqft1507 Russell St, Nashville, TN 37206For Sale
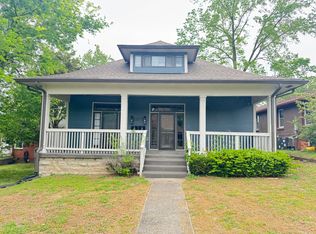 MLS ID #3173790, Tyler C. King. RealTracs MLS as distributed by MLS GRID
 - $699,9004 bd4 ba2.3k sqft1130B Delmas Ave, Nashville, TN 37216New Construction
 MLS ID #3176221, David Binkley. RealTracs MLS as distributed by MLS GRID
 - $665,0004 bd3 ba2.2k sqft932A Spain Ave, Nashville, TN 37216New Construction
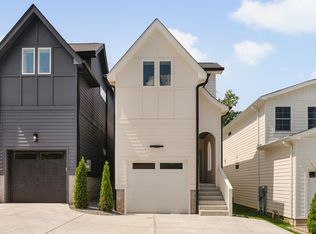 MLS ID #3184903, Gabriela Lira Sjogren. RealTracs MLS as distributed by MLS GRID
 - $850,0004 bd4 ba2.2k sqft1813B Hermosa St, Nashville, TN 37208For SaleMLS ID #3150078, Gary Ashton. RealTracs MLS as distributed by MLS GRID
- $435,0003 bd3 ba1.5k sqft933A Spain Ave, Nashville, TN 37216For SaleMLS ID #3177874, Katie Austin. RealTracs MLS as distributed by MLS GRID
- $749,9004 bd2 ba1.8k sqft1022 Westchester Dr, Madison, TN 37115For SaleMLS ID #3272267, David (Davey) Rowe-Mabee. RealTracs MLS as distributed by MLS GRID
- $650,0004 bd3 ba2k sqft411 Edwin St, Nashville, TN 37207For SaleMLS ID #3261967, Reed Sircy. RealTracs MLS as distributed by MLS GRID
- $855,0003 bd4 ba2.3k sqft911 Phillips St, Nashville, TN 37208For SaleMLS ID #3171060, Steve Koleno. RealTracs MLS as distributed by MLS GRID
- $849,9004 bd4 ba3.4k sqft205 Bluegrass Dr, Hendersonville, TN 37075For SaleMLS ID #3283821, Janet H Jones. RealTracs MLS as distributed by MLS GRID
- $868,7254 bd4 ba1.7k sqft1825 3rd Ave N, Nashville, TN 37208New ConstructionMLS ID #3193715, Marquita Black, Realtor. RealTracs MLS as distributed by MLS GRID
- $868,7254 bd4 ba1.7k sqft1827 3rd Ave N, Nashville, TN 37208New ConstructionMLS ID #3193713, Marquita Black, Realtor. RealTracs MLS as distributed by MLS GRID
- $650,0003 bd2 ba1.4k sqft2003 Hackberry Ln, Nashville, TN 37206For SaleMLS ID #3230215, Craig Stahl. RealTracs MLS as distributed by MLS GRID
- $539,0003 bd2 ba1.7k sqft2838 Brunswick Dr, Nashville, TN 37207For SaleMLS ID #3278588, Debbie Gerfin. RealTracs MLS as distributed by MLS GRID
- $1,099,0004 bd4 ba3.6k sqft513 Crosswood Ct, Nashville, TN 37214New ConstructionMLS ID #3305995, Wael Zaki. RealTracs MLS as distributed by MLS GRID
- $574,9003 bd2 ba1.8k sqft1410 Janie Ave, Nashville, TN 37216For SaleMLS ID #3139065, Mona Wilson. RealTracs MLS as distributed by MLS GRID
- $839,9004 bd4 ba3.2k sqft1032 Paint Pony Trl, Pegram, TN 37143For SaleMLS ID #3221082, David Blalock. RealTracs MLS as distributed by MLS GRID
- $750,0005 bd4 ba4k sqft557 Peach Valley Rd, Gallatin, TN 37066For SaleMLS ID #3305810, Rebekah Howell. RealTracs MLS as distributed by MLS GRID
- $829,9004 bd5 ba2.5k sqft646A James Ave #A, Nashville, TN 37209New ConstructionMLS ID #3251684, Mike Tetzel. RealTracs MLS as distributed by MLS GRID
- $699,9004 bd4 ba2k sqft110 Myrtle St #D, Nashville, TN 37206New ConstructionMLS ID #3245190, Brittany Necci. RealTracs MLS as distributed by MLS GRID
