Investment Opportunity! Fully renovated, income-producing duplex in Nashville set on 1.26 acres with multiple development possibilities. Currently operating with one side as a successful Airbnb rental and the other as a primary residence, this property offers immediate income potential and flexibility for future use. Zoned for single-family use, with verified legal non-conforming status allowing duplex (2-dwelling) use.
Both units have been fully updated from top to bottom, including new plumbing, electrical, windows, flooring, and fresh interior and exterior paint. Each unit features an electric range, microwave, refrigerator, new mini-split systems, modern low-profile lighting, and separate electric and water meters for convenience and efficiency. Unit A includes a washer and dryer and is fully furnished, while Unit B offers a new smart 2-in-1 washer/dryer combo along with smart lighting upgrades.
Major 2023 improvements include a new roof, property-wide drainage system, crawl space vapor barrier, sump pump, upgraded electrical panels, fire alarms, and lifetime-guaranteed foundation repair on both the addition and brick structure. Additionally, the property includes a new 10x20 shed in the backyard, ideal for storage or equipment. Each unit also includes private parking. Conveniently located just 15 minutes from downtown, this turnkey property presents strong short-term rental income, long-term stability, and significant upside potential.
Properties come fully furnished, with transferable airbnb renters as well as the property website and established social media accounts. https://pinknashvillecottage.com/
Active
Price cut: $100 (7/12)
$749,900
1022 Westchester Dr, Madison, TN 37115
4beds
1,844sqft
:
Get pre-qualified$4,576/mo
Single Family Residence, Residential
Built in 1955
1.26 Acres Lot
$-- Zestimate®
$407/sqft
$-- HOA
What's special
Electric rangeNew plumbingLifetime-guaranteed foundation repairModern low-profile lightingNew mini-split systems
- 20 days |
- 147 |
- 3 |
Zillow last checked:
Listing updated:
Listed by:
David (Davey) Rowe-Mabee 615-818-8452,
MW Real Estate Co. 615-257-6300
Source: RealTracs MLS as distributed by MLS GRID,MLS#: 3272267
Facts & features
Interior
Bedrooms & bathrooms
- Bedrooms: 4
- Bathrooms: 2
- Full bathrooms: 2
- Main level bedrooms: 4
Heating
- ENERGY STAR Qualified Equipment
Cooling
- Other
Appliances
- Included: Electric Range, Dryer, Microwave, Refrigerator, Smart Appliance(s)
- Laundry: Electric Dryer Hookup, Washer Hookup
Features
- Flooring: Wood, Tile
- Basement: Crawl Space
Interior area
- Total structure area: 1,844
- Total interior livable area: 1,844 sqft
- Finished area above ground: 1,844
Property
Parking
- Total spaces: 8
- Parking features: Driveway
- Uncovered spaces: 8
Features
- Levels: One
- Stories: 1
- Patio & porch: Patio
Lot
- Size: 1.26 Acres
- Dimensions: 115 x 401
Details
- Additional structures: Storage
- Parcel number: 04112010800
- Special conditions: Standard
Construction
Type & style
- Home type: SingleFamily
- Architectural style: Ranch
- Property subtype: Single Family Residence, Residential
Materials
- Brick
- Roof: Asphalt
Condition
- New construction: No
- Year built: 1955
Utilities & green energy
- Sewer: Public Sewer
- Water: Public
- Utilities for property: Water Available
Community & HOA
Community
- Subdivision: Kemper Heights
HOA
- Has HOA: No
Location
- Region: Madison
Financial & listing details
- Price per square foot: $407/sqft
- Tax assessed value: $384,700
- Annual tax amount: $2,706
- Date on market: 7/12/2026
Estimated market value
Not available
Estimated sales range
Not available
Not available
Price history
| Date | Event | Price |
|---|---|---|
| 7/12/2026 | Price change | $749,9000%$407/sqft |
Source:  RealTracs MLS as distributed by MLS GRID #3272267 Report a problem RealTracs MLS as distributed by MLS GRID #3272267 Report a problem | ||
| 5/2/2026 | Listed for sale | $750,000+94.8%$407/sqft |
Source: Owner Report a problem | ||
| 9/8/2023 | Sold | $385,000-3.7%$209/sqft |
Source: RealTracs MLS as distributed by MLS GRID #2539127 Report a problem | ||
| 8/15/2023 | Contingent | $399,900$217/sqft |
Source: RealTracs MLS as distributed by MLS GRID #2539127 Report a problem | ||
| 8/10/2023 | Listed for sale | $399,900$217/sqft |
Source: RealTracs MLS as distributed by MLS GRID #2539127 Report a problem | ||
| 8/10/2023 | Contingent | $399,900$217/sqft |
Source: RealTracs MLS as distributed by MLS GRID #2539127 Report a problem | ||
| 8/7/2023 | Price change | $399,900-2.5%$217/sqft |
Source: RealTracs MLS as distributed by MLS GRID #2539127 Report a problem | ||
| 7/6/2023 | Price change | $410,000-2.4%$222/sqft |
Source: RealTracs MLS as distributed by MLS GRID #2539127 Report a problem | ||
| 6/21/2023 | Listed for sale | $420,000+40%$228/sqft |
Source: RealTracs MLS as distributed by MLS GRID #2539127 Report a problem | ||
| 12/29/2022 | Sold | $300,000+3.5%$163/sqft |
Source: RealTracs MLS as distributed by MLS GRID #2462137 Report a problem | ||
| 12/2/2022 | Pending sale | $289,900$157/sqft |
Source: RealTracs MLS as distributed by MLS GRID #2462137 Report a problem | ||
| 12/1/2022 | Listed for sale | $289,900$157/sqft |
Source: RealTracs MLS as distributed by MLS GRID #2462137 Report a problem | ||
Public tax history
| Year | Property taxes | Tax assessment |
|---|---|---|
| 2025 | $2,706 | $96,175 |
Find assessor info on the county website
Monthly payment
Est. payment
Payment breakdown
Explore the cost of this home by adjusting the details. Changes won't be saved.Climate risks
Neighborhood: 37115
Nearby schools
GreatSchools rating
- 4/10Chadwell Elementary SchoolGrades: PK-5Distance: 0.9 mi
- 4/10Jere Baxter Middle SchoolGrades: 6-8Distance: 3.2 mi
- 3/10Maplewood Comp High SchoolGrades: 9-12Distance: 2.3 mi
Schools provided by the listing agent
- Elementary: Chadwell Elementary
- Middle: Jere Baxter Middle
- High: Maplewood Comp High School
Source: RealTracs MLS as distributed by MLS GRID. This data may not be complete. We recommend contacting the local school district to confirm school assignments for this home.
- $422,4003 bd1 ba1.7k sqft1026 Westchester Dr, Madison, TN 37115Off Market
- $331,2003 bd1 ba1.5k sqft1018 Westchester Dr, Madison, TN 37115Off Market
- $393,8003 bd1 ba1.8k sqft1030 Westchester Dr, Madison, TN 37115Off Market
- $340,8003 bd1 ba1.3k sqft1016 Westchester Dr, Madison, TN 37115Off Market
- $432,1003 bd3 ba2.2k sqft421 Kemper Dr N, Madison, TN 37115Off Market
- $596,4005 bd2 ba2.8k sqft419 Kemper Dr N, Madison, TN 37115Off Market
- $635,2004 bd3 ba2.4k sqft425 Kemper Dr N, Madison, TN 37115Off Market
- $282,6002 bd1 ba1k sqft1021 Westchester Dr, Madison, TN 37115Off Market
A local agent can set up tours, give advice and negotiate with sellers.
A local lender can help you make sure your offer is ready when you are.
Similar homes
- $699,0003 bd3 ba2.3k sqft329 Shepherd Hills Dr, Madison, TN 37115For Sale By Owner

- $499,9004 bd3 ba2k sqft4028 Yoest Dr, Nashville, TN 37207For Sale
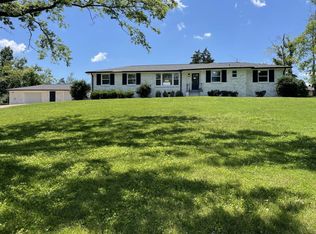
 MLS ID #3243797, Phil Hopewell. RealTracs MLS as distributed by MLS GRID
 - $650,0004 bd3 ba2k sqft411 Edwin St, Nashville, TN 37207For Sale
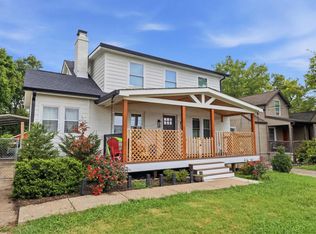 MLS ID #3261967, Reed Sircy. RealTracs MLS as distributed by MLS GRID
 - $759,0003 bd2 ba1.7k sqft707 Farrell Rd, Nashville, TN 37220For Sale
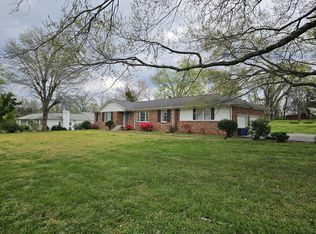 MLS ID #3180187, Wesley S. Whitson. RealTracs MLS as distributed by MLS GRID
 - $599,9002 bd2 ba1.8k sqft824 Dry Creek Rd, Goodlettsville, TN 37072For SaleMLS ID #3272139, Bridgette Chamberlain. RealTracs MLS as distributed by MLS GRID
- $415,0003 bd2 ba1.5k sqft427 Dupont Ave, Madison, TN 37115For SaleMLS ID #3225274, Phil Hopewell. RealTracs MLS as distributed by MLS GRID
- $645,0003 bd2 ba2.4k sqft2922 Fernbrook Ln, Nashville, TN 37214For SaleMLS ID #3305412, Tony Carletello. RealTracs MLS as distributed by MLS GRID
- $525,0003 bd2 ba1.7k sqft2838 Brunswick Dr, Nashville, TN 37207For SaleMLS ID #3278588, Debbie Gerfin. RealTracs MLS as distributed by MLS GRID
- $585,0004 bd2 ba1.5k sqft204 Morganmeade Ct, Nashville, TN 37216For SaleMLS ID #3298133, Karla Mills. RealTracs MLS as distributed by MLS GRID
- $439,9993 bd2 ba1.8k sqft456 Ewing Ln, Nashville, TN 37207For SaleMLS ID #3288371, Steven Forrest Hamblen. RealTracs MLS as distributed by MLS GRID
- $650,0003 bd2 ba1.4k sqft2003 Hackberry Ln, Nashville, TN 37206For SaleMLS ID #3230215, Craig Stahl. RealTracs MLS as distributed by MLS GRID
- $675,0004 bd2 ba1.9k sqft330 Forrest Valley Dr, Nashville, TN 37209For SaleMLS ID #3220574, Michelle McNelley. RealTracs MLS as distributed by MLS GRID
- $425,0004 bd3 ba2k sqft3256 Cain Harbor Dr, Nashville, TN 37214For SaleMLS ID #3305651, Richard Sterling Inglis II. RealTracs MLS as distributed by MLS GRID
- $439,9992 bd2 ba1.3k sqft301 Northside Dr, Madison, TN 37115For SaleMLS ID #3242650, Mariann Sall. RealTracs MLS as distributed by MLS GRID
- $649,9003 bd3 ba2.5k sqft613 Oakwood Ter, Mount Juliet, TN 37122For SaleMLS ID #3305617, Christa Hughes. RealTracs MLS as distributed by MLS GRID
- $825,0003 bd1 ba1.7k sqft5324 Tidwell Hollow Rd, Nashville, TN 37218For SaleMLS ID #3220850, Raleigh Winchester. RealTracs MLS as distributed by MLS GRID
- $549,9004 bd2 ba2k sqft515 Catalina Dr, Nashville, TN 37217For SaleMLS ID #3182444, Fiorella Villarruel. RealTracs MLS as distributed by MLS GRID
- $615,0003 bd3 ba1.9k sqft1732 16th Ave N, Nashville, TN 37208For SaleMLS ID #3244112, Adam Myers. RealTracs MLS as distributed by MLS GRID
- $574,9003 bd2 ba1.2k sqft2217 Pinewood Rd, Nashville, TN 37216For SaleMLS ID #3225577, Jeff D. Brown. RealTracs MLS as distributed by MLS GRID
- $554,9003 bd2 ba1.8k sqft1410 Janie Ave, Nashville, TN 37216For SaleMLS ID #3139065, Mona Wilson. RealTracs MLS as distributed by MLS GRID
