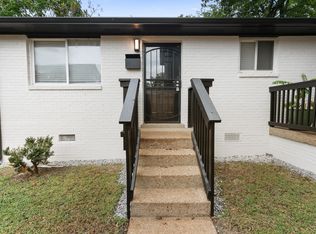
Turnkey. Income producing currently. Beautifully renovated and ideally located in the heart of North Nashville, this unique property offers the perfect blend of charm, flexibility, and convenience. Just minutes from Downtown Nashville, Tennessee State University, Meharry Medical College, Fisk University, Vanderbilt University, major hospitals, and employment centers, the location provides easy access to some of the city’s most sought-after destinations.
The home features 3 bedrooms and 3 full bathrooms across the main residence and detached dwelling unit, creating a versatile layout that accommodates a variety of living arrangements. The detached suite offers additional living space ideal for multi-generational living, guests, a private home office, or an income-producing rental opportunity.
Thoughtfully renovated throughout, the property combines modern updates with timeless character. Situated on a spacious lot with a large backyard, there is plenty of room for entertaining, gardening, pets, or future outdoor improvements.
With no HOA fees and no HPR restrictions, owners enjoy added flexibility and control over their property. Whether you’re searching for a primary residence, a house-hack opportunity, or an investment with supplemental income potential, this move-in-ready home offers exceptional value in one of Nashville’s fastest-growing neighborhoods.
Active
$615,000
1732 16th Ave N, Nashville, TN 37208
3beds
1,917sqft
:
Get pre-qualified$3,713/mo
Single Family Residence, Residential
Built in 1930
8,276 Square Feet Lot
$-- Zestimate®
$321/sqft
$-- HOA
What's special
Detached dwelling unitLarge backyardBeautifully renovatedSpacious lotVersatile layout
- 53 days |
- 146 |
- 13 |
Zillow last checked:
Listing updated:
Listed by:
Adam Myers 773-654-0398,
Ten Cap Real Estate 615-200-0205
Source: RealTracs MLS as distributed by MLS GRID,MLS#: 3244112
Facts & features
Interior
Bedrooms & bathrooms
- Bedrooms: 3
- Bathrooms: 3
- Full bathrooms: 3
- Main level bedrooms: 2
Heating
- Central
Cooling
- Central Air
Appliances
- Included: Oven, Electric Range
Features
- Flooring: Wood
- Basement: None
Interior area
- Total structure area: 1,917
- Total interior livable area: 1,917 sqft
- Finished area above ground: 1,917
Property
Parking
- Total spaces: 2
- Parking features: Detached
- Garage spaces: 2
Features
- Levels: One
- Stories: 2
Lot
- Size: 8,276 Square Feet
- Dimensions: 50 x 170
Details
- Parcel number: 08111031800
- Special conditions: Standard
Construction
Type & style
- Home type: SingleFamily
- Property subtype: Single Family Residence, Residential
Materials
- Brick
Condition
- New construction: No
- Year built: 1930
Utilities & green energy
- Sewer: Public Sewer
- Water: Public
- Utilities for property: Water Available
Community & HOA
Community
- Subdivision: D T Mcgavock & Others
HOA
- Has HOA: No
Location
- Region: Nashville
Financial & listing details
- Price per square foot: $321/sqft
- Tax assessed value: $529,600
- Annual tax amount: $3,726
- Date on market: 6/16/2026
Estimated market value
Not available
Estimated sales range
Not available
Not available
Price history
| Date | Event | Price |
|---|---|---|
| 6/17/2026 | Listed for sale | $615,000+179.5%$321/sqft |
Source:  RealTracs MLS as distributed by MLS GRID #3244112 Report a problem RealTracs MLS as distributed by MLS GRID #3244112 Report a problem | ||
| 10/19/2022 | Sold | $220,000+42%$115/sqft |
Source: Public Record Report a problem | ||
| 7/29/2019 | Listing removed | $154,900$81/sqft |
Source: Bob Parks Realty #2045102 Report a problem | ||
| 6/30/2019 | Price change | $154,900-11.4%$81/sqft |
Source: Bob Parks Realty #2045102 Report a problem | ||
| 6/12/2019 | Price change | $174,900-4.4%$91/sqft |
Source: Bob Parks Realty #2045102 Report a problem | ||
| 5/29/2019 | Listed for sale | $182,900$95/sqft |
Source: PARKS #2045102 Report a problem | ||
Public tax history
| Year | Property taxes | Tax assessment |
|---|---|---|
| 2025 | $3,726 +129.1% | $132,400 +164.9% |
| 2024 | $1,626 | $49,975 |
| 2023 | $1,626 | $49,975 |
| 2022 | $1,626 -1% | $49,975 |
| 2021 | $1,643 +18.1% | $49,975 +51.7% |
| 2020 | $1,391 +33.8% | $32,950 |
| 2019 | $1,040 | $32,950 |
| 2018 | $1,040 0% | $32,950 |
| 2017 | $1,040 | $32,950 +107.2% |
| 2016 | $1,040 +44.8% | $15,900 |
| 2015 | $718 | $15,900 |
| 2014 | $718 | $15,900 |
| 2013 | -- | $15,900 +3.2% |
| 2012 | -- | $15,400 |
| 2011 | -- | $15,400 |
| 2010 | -- | $15,400 |
| 2009 | -- | $15,400 +18.7% |
| 2008 | -- | $12,975 |
| 2007 | -- | $12,975 |
| 2006 | -- | -- |
| 2005 | -- | -- |
| 2004 | -- | -- |
| 2003 | -- | -- |
| 2002 | -- | -- |
| 2001 | -- | -- |
| 2000 | -- | -- |
Find assessor info on the county website
Monthly payment
Est. payment
Payment breakdown
Explore the cost of this home by adjusting the details. Changes won't be saved.Climate risks
Neighborhood: Elizabeth Park
Nearby schools
GreatSchools rating
- 4/10Robert Churchwell Museum Magnet Elementary SchoolGrades: PK-5Distance: 0.3 mi
- 4/10John Early Paideia Middle MagnetGrades: 6-8Distance: 0.6 mi
- 4/10Pearl Cohn Magnet High SchoolGrades: 9-12Distance: 1.2 mi
Schools provided by the listing agent
- Elementary: Robert Churchwell Museum Magnet Elementary School
- Middle: John Early Paideia Magnet
- High: Pearl Cohn Magnet High School
Source: RealTracs MLS as distributed by MLS GRID. This data may not be complete. We recommend contacting the local school district to confirm school assignments for this home.
- $725,0006 bd-- ba2.7k sqft1734 16th Ave N, Nashville, TN 37208Sold

- $--2 bd1 ba700 sqft1734 16th Ave N #C, Nashville, TN 37208Off Market
- $--2 bd1 ba700 sqft1734 16th Ave N #0, Nashville, TN 37208Off Market

- $--2 bd1 ba700 sqft1734 16th Ave N UNIT D, Nashville, TN 37208Off Market
- $324,8003 bd2 ba1.6k sqft1730 16th Ave N, Nashville, TN 37208Off Market
- $506,0003 bd3 ba1.8k sqft1736 16th Ave N, Nashville, TN 37208Off Market
- $2,4003 bd2 ba1.2k sqft1728 16th Ave N, Nashville, TN 37208For Rent
- $501,7003 bd3 ba1.7k sqft1738 16th Ave N, Nashville, TN 37208Off Market
A local agent can set up tours, give advice and negotiate with sellers.
A local lender can help you make sure your offer is ready when you are.
Similar homes
- $665,0004 bd3 ba2k sqft906 Morrison St, Nashville, TN 37208For Sale

 MLS ID #3304829, Lillian Bates. RealTracs MLS as distributed by MLS GRID
 - $699,0004 bd3 ba2.4k sqft1527 23rd Ave N, Nashville, TN 37208New Construction
 MLS ID #3178889, Denise Carter. RealTracs MLS as distributed by MLS GRID
 - $619,9003 bd4 ba2.2k sqft1618 11th Ave N, Nashville, TN 37208For Sale
 MLS ID #3225019, Traci Huff. RealTracs MLS as distributed by MLS GRID
 - $--3 bd1 ba1k sqft608 S 11th St, Nashville, TN 37206Auction
 MLS ID #3319131, David R. Hudgins. RealTracs MLS as distributed by MLS GRID
 - $785,0003 bd4 ba2.4k sqft1502 Arthur Ave, Nashville, TN 37208For SaleMLS ID #3305296, Kate McClarnon. RealTracs MLS as distributed by MLS GRID
- $599,9904 bd4 ba1.7k sqft970 Youngs Ln APT A, Nashville, TN 37218For SaleMLS ID #3230280, Ashley Boykin. RealTracs MLS as distributed by MLS GRID
- $799,0004 bd4 ba2.8k sqft2706 Booker St, Nashville, TN 37208For SaleMLS ID #3336296, William (B. J.) Sons. RealTracs MLS as distributed by MLS GRID
- $719,9003 bd3 ba2.3k sqft2520 Delk Ave, Nashville, TN 37208For SaleMLS ID #3169734, Jamal Spencer. RealTracs MLS as distributed by MLS GRID
- $499,0003 bd4 ba1.8k sqft844 Cherokee Ave #11, Nashville, TN 37207For SaleMLS ID #3256544, Brittany Weiner. RealTracs MLS as distributed by MLS GRID
- $634,9993 bd4 ba2k sqft12B Fern Ave, Nashville, TN 37207For SaleMLS ID #3013856, Tyler Faulkner. RealTracs MLS as distributed by MLS GRID
- $384,9003 bd2 ba1.2k sqft1617 Heiman St, Nashville, TN 37208For SaleMLS ID #3170691, Marina Tanious. RealTracs MLS as distributed by MLS GRID
- $549,9994 bd3 ba2.1k sqft317 Bonnavue Dr, Hermitage, TN 37076For SaleMLS ID #3341243, Caleb Gamblin. RealTracs MLS as distributed by MLS GRID
- $480,0002 bd2 ba1.1k sqft1223 Phillips St, Nashville, TN 37208For SaleMLS ID #3230647, Amy Savage. RealTracs MLS as distributed by MLS GRID
- $639,0003 bd4 ba1.7k sqft613 27th Ave N APT 2, Nashville, TN 37209For SaleMLS ID #3263073, Donna D. Walsh. RealTracs MLS as distributed by MLS GRID
- $750,0004 bd4 ba2.5k sqft905 47th Ave N, Nashville, TN 37209For SaleMLS ID #3312602, JONATHAN HARRIS. RealTracs MLS as distributed by MLS GRID
- $649,9003 bd4 ba2k sqft510 31st Ave N, Nashville, TN 37209For SaleMLS ID #3073857, Jacob Kupin. RealTracs MLS as distributed by MLS GRID
- $699,9994 bd5 ba1.7k sqft2403 Jefferson St #G, Nashville, TN 37208For SaleMLS ID #3139906, Jack Costigan. RealTracs MLS as distributed by MLS GRID
- $899,0003 bd3 ba2.1k sqft1802B 7th Ave N, Nashville, TN 37208For SaleMLS ID #3138799, Grant Hammond, Broker, ABR, SRS, SFR, ePRO. RealTracs MLS as distributed by MLS GRID
- $699,9903 bd3 ba2.1k sqft1083 Whites Creek Pike, Nashville, TN 37207For SaleMLS ID #3213539, Faith Swift. RealTracs MLS as distributed by MLS GRID
- $599,0004 bd4 ba1.8k sqft1008 28th Ave N, Nashville, TN 37208New ConstructionMLS ID #3167477, Meredith Garrett. RealTracs MLS as distributed by MLS GRID
