This 3-bedroom, 2-bath home blends modern design with functional luxury-just minutes from downtown and the Buchanan Arts District. Features include vaulted ceilings, 10-ft doors, LVP flooring, granite countertops, black accent hardware, and custom finishes throughout. Enjoy a cozy fireplace with accent wall, stairway feature wall, and custom bookcase. The primary suite includes a custom walk-in closet and spa-like bath. Energy-efficient spray foam insulation. Income-producing DADU above a 2-car garage features 2BR/1BA and is currently rented at $1200/mo on a month to month lease. Don't miss this exceptional opportunity in a high growth area!
Active
Price cut: $10K (6/17)
$729,900
2520 Delk Ave, Nashville, TN 37208
3beds
2,339sqft
:
Get pre-qualified$4,407/mo
Single Family Residence, Residential
Built in 2024
7,405 Square Feet Lot
$-- Zestimate®
$312/sqft
$-- HOA
What's special
Spa-like bathStairway feature wallVaulted ceilingsLvp flooringGranite countertopsBlack accent hardwarePrimary suite
- 114 days |
- 59 |
- 2 |
Zillow last checked:
Listing updated:
Listed by:
Jamal Spencer 615-948-9172,
Reliant Realty ERA Powered 615-859-7150
Source: RealTracs MLS as distributed by MLS GRID,MLS#: 3169734
Facts & features
Interior
Bedrooms & bathrooms
- Bedrooms: 3
- Bathrooms: 3
- Full bathrooms: 2
- 1/2 bathrooms: 1
Bedroom 1
- Features: Suite
- Level: Suite
- Area: 210 Square Feet
- Dimensions: 14x15
Bedroom 2
- Features: Extra Large Closet
- Level: Extra Large Closet
- Area: 144 Square Feet
- Dimensions: 12x12
Bedroom 3
- Features: Walk-In Closet(s)
- Level: Walk-In Closet(s)
- Area: 121 Square Feet
- Dimensions: 11x11
Primary bathroom
- Features: Primary Bedroom
- Level: Primary Bedroom
Dining room
- Features: Combination
- Level: Combination
- Area: 143 Square Feet
- Dimensions: 11x13
Kitchen
- Area: 182 Square Feet
- Dimensions: 13x14
Living room
- Features: Great Room
- Level: Great Room
- Area: 195 Square Feet
- Dimensions: 13x15
Heating
- Central
Cooling
- Ceiling Fan(s), Central Air
Appliances
- Included: Electric Oven, Electric Range, Dishwasher, Dryer, Freezer, Ice Maker, Microwave, Refrigerator, Stainless Steel Appliance(s), Washer
Features
- Bookcases, Built-in Features, Ceiling Fan(s), High Ceilings, In-Law Floorplan, Pantry, Walk-In Closet(s), Kitchen Island
- Flooring: Tile, Vinyl
- Basement: Crawl Space
- Number of fireplaces: 1
- Fireplace features: Electric
Interior area
- Total structure area: 2,339
- Total interior livable area: 2,339 sqft
- Finished area above ground: 2,339
Property
Parking
- Total spaces: 4
- Parking features: Garage Door Opener, Alley Access, Concrete, Driveway
- Garage spaces: 2
- Uncovered spaces: 2
Features
- Levels: Three Or More
- Stories: 2
- Patio & porch: Patio, Covered, Porch
- Fencing: Full
Lot
- Size: 7,405 Square Feet
- Dimensions: 50 x 150
Details
- Additional structures: Guest House
- Parcel number: 08110040600
- Special conditions: Standard
Construction
Type & style
- Home type: SingleFamily
- Property subtype: Single Family Residence, Residential
Materials
- Fiber Cement, Frame, Hardboard Siding
- Roof: Asphalt
Condition
- New construction: No
- Year built: 2024
Utilities & green energy
- Sewer: Public Sewer
- Water: Public
- Utilities for property: Water Available
Community & HOA
Community
- Subdivision: Cobbs Sub Of The Bosley Tract
HOA
- Has HOA: No
Location
- Region: Nashville
Financial & listing details
- Price per square foot: $312/sqft
- Tax assessed value: $627,400
- Annual tax amount: $4,414
- Date on market: 4/7/2026
Estimated market value
Not available
Estimated sales range
Not available
Not available
Price history
| Date | Event | Price |
|---|---|---|
| 6/17/2026 | Price change | $729,900-1.4%$312/sqft |
Source:  RealTracs MLS as distributed by MLS GRID #3169734 Report a problem RealTracs MLS as distributed by MLS GRID #3169734 Report a problem | ||
| 4/8/2026 | Listed for sale | $739,900+13.8%$316/sqft |
Source: RealTracs MLS as distributed by MLS GRID #3169734 Report a problem | ||
| 2/25/2026 | Listing removed | $649,900$278/sqft |
Source: RealTracs MLS as distributed by MLS GRID #2889691 Report a problem | ||
| 12/5/2025 | Price change | $649,900-7%$278/sqft |
Source: RealTracs MLS as distributed by MLS GRID #2889691 Report a problem | ||
| 10/31/2025 | Price change | $699,000-5%$299/sqft |
Source: RealTracs MLS as distributed by MLS GRID #2889691 Report a problem | ||
| 5/24/2025 | Listed for sale | $735,900$315/sqft |
Source: RealTracs MLS as distributed by MLS GRID #2889691 Report a problem | ||
Public tax history
| Year | Property taxes | Tax assessment |
|---|---|---|
| 2025 | $4,414 | $156,850 |
Find assessor info on the county website
Monthly payment
Est. payment
Payment breakdown
Explore the cost of this home by adjusting the details. Changes won't be saved.Climate risks
Neighborhood: Osage-North Fisk
Nearby schools
GreatSchools rating
- 4/10Robert Churchwell Museum Magnet Elementary SchoolGrades: PK-5Distance: 0.5 mi
- 4/10John Early Paideia Middle MagnetGrades: 6-8Distance: 1 mi
- 4/10Pearl Cohn Magnet High SchoolGrades: 9-12Distance: 1.1 mi
Schools provided by the listing agent
- Elementary: Jones Paideia Magnet
- Middle: John Early Paideia Magnet
- High: Pearl Cohn Magnet High School
Source: RealTracs MLS as distributed by MLS GRID. This data may not be complete. We recommend contacting the local school district to confirm school assignments for this home.
- $231,6002 bd1 ba1.1k sqft2516 Delk Ave, Nashville, TN 37208Off Market
- $237,3002 bd1 ba868 sqft2514 Delk Ave, Nashville, TN 37208Off Market
- $--2 bd1 ba850 sqft2520 Delk Ave #B, Nashville, TN 37208Off Market
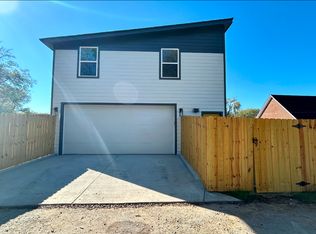
- $348,3004 bd2 ba1.6k sqft2512 Delk Ave, Nashville, TN 37208Off Market
- $239,2002 bd1 ba976 sqft2517 Santi Ave, Nashville, TN 37208Off Market
- $305,0004 bd2 ba1.4k sqft2519 Santi Ave, Nashville, TN 37208Off Market
- $236,3002 bd1 ba768 sqft2515 Santi Ave, Nashville, TN 37208Off Market
- $250,0003 bd2 ba1.3k sqft2521 Santi Ave, Nashville, TN 37208Sold
A local agent can set up tours, give advice and negotiate with sellers.
A local lender can help you make sure your offer is ready when you are.
Similar homes
- $785,0003 bd4 ba2.4k sqft1502 Arthur Ave, Nashville, TN 37208For Sale

 MLS ID #3305296, Kate McClarnon. RealTracs MLS as distributed by MLS GRID
 - $570,0003 bd3 ba2.2k sqft1728B Pecan St, Nashville, TN 37208For Sale
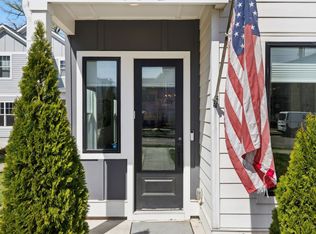 MLS ID #3211325, Sophia Cruse. RealTracs MLS as distributed by MLS GRID
 - $739,9993 bd4 ba2.7k sqft1723B Nassau St #B, Nashville, TN 37208For Sale
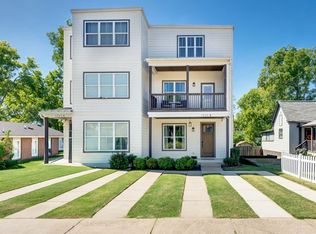 MLS ID #3232326, Kelly Ellsworth Rowe. RealTracs MLS as distributed by MLS GRID
 - $499,9003 bd3 ba1.6k sqft1732 25th Ave N, Nashville, TN 37208For Sale
 MLS ID #3279170, Pamela Lash. RealTracs MLS as distributed by MLS GRID
 - $699,9994 bd4 ba3.3k sqft801 25th Ave N, Nashville, TN 37208For SaleMLS ID #3191408, Ben Jasek. RealTracs MLS as distributed by MLS GRID
- $499,9004 bd5 ba2.5k sqft2402 Buchanan St, Nashville, TN 37208For SaleMLS ID #3213721, Destiny White. RealTracs MLS as distributed by MLS GRID
- $719,0003 bd5 ba2.8k sqft60 Twin St, Nashville, TN 37209For SaleMLS ID #3297925, Josh Stimpson. RealTracs MLS as distributed by MLS GRID
- $619,9003 bd4 ba2.2k sqft1618 11th Ave N, Nashville, TN 37208For SaleMLS ID #3225019, Traci Huff. RealTracs MLS as distributed by MLS GRID
- $699,0004 bd4 ba2.6k sqft520 Weakley Ave, Nashville, TN 37207For SaleMLS ID #3303970, Aziz (AJ) Ashurov. RealTracs MLS as distributed by MLS GRID
- $750,0004 bd4 ba3.4k sqft13A N Hill St, Nashville, TN 37210For SaleMLS ID #3314294, Bob Hoff. RealTracs MLS as distributed by MLS GRID
- $699,9004 bd4 ba1.7k sqft2403 Jefferson St #E, Nashville, TN 37208For SaleMLS ID #3179032, Michael Gomez. RealTracs MLS as distributed by MLS GRID
- $598,0004 bd4 ba2.3k sqft1724A Simpkins St, Nashville, TN 37208For SaleMLS ID #3223810, Adrianna Morehouse. RealTracs MLS as distributed by MLS GRID
- $719,9004 bd4 ba2.4k sqft505 Croley Dr, Nashville, TN 37209For SaleMLS ID #3263035, Scoop Roberts. RealTracs MLS as distributed by MLS GRID
- $625,0004 bd5 ba1.9k sqft1923 Britt Pl #B, Nashville, TN 37208For SaleMLS ID #3247806, Joséphine Saffert. RealTracs MLS as distributed by MLS GRID
- $824,9004 bd4 ba2.6k sqft1518B Dugger Dr, Nashville, TN 37206For SaleMLS ID #3309059, Garrett Beasley. RealTracs MLS as distributed by MLS GRID
- $549,9004 bd3 ba2.1k sqft2110 11th Ave N #A, Nashville, TN 37208New ConstructionMLS ID #3255380, Nicole Bird. RealTracs MLS as distributed by MLS GRID
- $639,9005 bd4 ba2.6k sqft2213 18th Ave N, Nashville, TN 37208New ConstructionMLS ID #3144853, Amber Johns. RealTracs MLS as distributed by MLS GRID
- $699,9904 bd3 ba2k sqft113B Elmhurst Ave, Nashville, TN 37207For SaleMLS ID #3213541, Faith Swift. RealTracs MLS as distributed by MLS GRID
- $775,0004 bd5 ba3k sqft2725 Westwood Dr #D, Nashville, TN 37204For SaleMLS ID #3312590, Anna Campbell. RealTracs MLS as distributed by MLS GRID
- $649,0003 bd3 ba2k sqft1611 Hampton St, Nashville, TN 37207New ConstructionMLS ID #3306622, John York | The Locals Group. RealTracs MLS as distributed by MLS GRID
