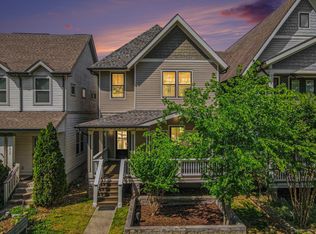
Stunning 2023 construction in the highly sought-after Rosebank neighborhood of East Nashville! This exceptionally well-built home offers an open-concept layout with real hardwood floors throughout, granite countertops, stainless steel appliances, wine fridge, and designer finishes at every turn. The spacious primary suite features a vaulted ceiling and luxurious en-suite bath with an oversized walk-in shower. Main-level office with custom built-ins provides the perfect work-from-home setup and can also function as a 4th bedroom. Upstairs bonus room offers flexible living and entertaining space. Enjoy outdoor living with a covered back patio and fully fenced backyard. Additional highlights include a 2-car garage, fresh interior paint throughout, and high-end craftsmanship. Walkable to Shelby Bottoms and just minutes from local favorites including Mitchell Delicatessen, Babo Korean Bar, Village Pub & Beer Garden, and Dose Coffee. A rare opportunity to own a beautifully finished home in one of East Nashville’s most desirable locations!
Active
Price cut: $25K (7/6)
$824,900
1518B Dugger Dr, Nashville, TN 37206
4beds
2,660sqft
Horizontal Property Regime - Detached, Residential
Built in 2023
0.35 Acres Lot
$-- Zestimate®
$310/sqft
$-- HOA
What's special
Fully fenced backyardStainless steel appliancesOpen-concept layoutCovered back patioWine fridgeVaulted ceilingFresh interior paint throughout
- 20 days |
- 345 |
- 19 |
Likely to sell faster than
Zillow last checked:
Listing updated:
Listed by:
Garrett Beasley 615-473-2053,
Brentview Realty Company 615-373-2814,
Amanda Beasley Ohlweiler 615-497-1908,
Brentview Realty Company
Source: RealTracs MLS as distributed by MLS GRID,MLS#: 3309059
Facts & features
Interior
Bedrooms & bathrooms
- Bedrooms: 4
- Bathrooms: 4
- Full bathrooms: 3
- 1/2 bathrooms: 1
- Main level bedrooms: 1
Bedroom 1
- Features: Suite
- Level: Suite
- Area: 252 Square Feet
- Dimensions: 18x14
Bedroom 2
- Features: Bath
- Level: Bath
- Area: 144 Square Feet
- Dimensions: 12x12
Bedroom 3
- Features: Bath
- Level: Bath
- Area: 144 Square Feet
- Dimensions: 12x12
Primary bathroom
- Features: Suite
- Level: Suite
Dining room
- Area: 176 Square Feet
- Dimensions: 16x11
Kitchen
- Area: 180 Square Feet
- Dimensions: 15x12
Living room
- Area: 294 Square Feet
- Dimensions: 21x14
Recreation room
- Features: Second Floor
- Level: Second Floor
- Area: 266 Square Feet
- Dimensions: 19x14
Heating
- Central, Natural Gas
Cooling
- Central Air, Electric
Appliances
- Included: Electric Oven, Cooktop, Dishwasher, Disposal, Dryer, Microwave, Refrigerator, Washer
- Laundry: Electric Dryer Hookup, Washer Hookup
Features
- Walk-In Closet(s)
- Flooring: Wood
- Basement: None
Interior area
- Total structure area: 2,660
- Total interior livable area: 2,660 sqft
- Finished area above ground: 2,660
Property
Parking
- Total spaces: 2
- Parking features: Garage Door Opener, Garage Faces Front, Concrete, Driveway
- Attached garage spaces: 2
- Has uncovered spaces: Yes
Features
- Levels: Two
- Stories: 2
- Patio & porch: Patio, Covered, Porch, Screened
- Fencing: Back Yard
Lot
- Size: 0.35 Acres
- Dimensions: 167 x 90
- Features: Level
- Topography: Level
Details
- Parcel number: 072163U00200CO
- Special conditions: Standard
Construction
Type & style
- Home type: SingleFamily
- Property subtype: Horizontal Property Regime - Detached, Residential
Materials
- Fiber Cement
Condition
- New construction: No
- Year built: 2023
Utilities & green energy
- Sewer: Public Sewer
- Water: Public
- Utilities for property: Electricity Available, Natural Gas Available, Water Available
Community & HOA
Community
- Security: Security System, Smoke Detector(s)
- Subdivision: East Nashville
HOA
- Has HOA: No
Location
- Region: Nashville
Financial & listing details
- Price per square foot: $310/sqft
- Annual tax amount: $5,434
- Date on market: 7/27/2026
- Electric utility on property: Yes
Estimated market value
Not available
Estimated sales range
Not available
Not available
Price history
| Date | Event | Price |
|---|---|---|
| 7/27/2026 | Listed for sale | $824,900$310/sqft |
Source:  RealTracs MLS as distributed by MLS GRID #3309059 Report a problem RealTracs MLS as distributed by MLS GRID #3309059 Report a problem | ||
| 7/19/2026 | Contingent | $824,900$310/sqft |
Source: RealTracs MLS as distributed by MLS GRID #3217263 Report a problem | ||
| 7/6/2026 | Price change | $824,900-2.9%$310/sqft |
Source: RealTracs MLS as distributed by MLS GRID #3217263 Report a problem | ||
| 5/21/2026 | Listed for sale | $849,900+9.7%$320/sqft |
Source: RealTracs MLS as distributed by MLS GRID #3217263 Report a problem | ||
| 1/13/2025 | Sold | $775,000-3.1%$291/sqft |
Source: RealTracs MLS as distributed by MLS GRID #2745285 Report a problem | ||
| 1/1/2025 | Contingent | $799,900$301/sqft |
Source: RealTracs MLS as distributed by MLS GRID #2745285 Report a problem | ||
| 12/7/2024 | Listed for sale | $799,900$301/sqft |
Source: RealTracs MLS as distributed by MLS GRID #2745285 Report a problem | ||
| 10/21/2024 | Contingent | $799,900$301/sqft |
Source: RealTracs MLS as distributed by MLS GRID #2745285 Report a problem | ||
| 10/6/2024 | Listed for sale | $799,900$301/sqft |
Source: RealTracs MLS as distributed by MLS GRID #2745285 Report a problem | ||
| 8/17/2024 | Listing removed | $799,900$301/sqft |
Source: RealTracs MLS as distributed by MLS GRID #2685453 Report a problem | ||
| 7/31/2024 | Listed for sale | $799,900$301/sqft |
Source: RealTracs MLS as distributed by MLS GRID #2685453 Report a problem | ||
| 7/29/2024 | Listing removed | -- |
Source: RealTracs MLS as distributed by MLS GRID #2673647 Report a problem | ||
| 7/1/2024 | Listed for sale | $799,900$301/sqft |
Source: RealTracs MLS as distributed by MLS GRID #2673647 Report a problem | ||
| 7/1/2024 | Listing removed | -- |
Source: RealTracs MLS as distributed by MLS GRID #2654183 Report a problem | ||
| 6/12/2024 | Price change | $799,900-1.2%$301/sqft |
Source: RealTracs MLS as distributed by MLS GRID #2654183 Report a problem | ||
| 5/15/2024 | Listed for sale | $809,900-1.2%$304/sqft |
Source: RealTracs MLS as distributed by MLS GRID #2654183 Report a problem | ||
| 5/10/2024 | Listing removed | -- |
Source: RealTracs MLS as distributed by MLS GRID #2605437 Report a problem | ||
| 5/2/2024 | Price change | $819,900-0.6%$308/sqft |
Source: RealTracs MLS as distributed by MLS GRID #2605437 Report a problem | ||
| 4/15/2024 | Price change | $824,900-1.8%$310/sqft |
Source: RealTracs MLS as distributed by MLS GRID #2605437 Report a problem | ||
| 4/10/2024 | Price change | $839,900-0.6%$316/sqft |
Source: RealTracs MLS as distributed by MLS GRID #2605437 Report a problem | ||
| 3/26/2024 | Price change | $845,000-0.6%$318/sqft |
Source: RealTracs MLS as distributed by MLS GRID #2605437 Report a problem | ||
| 3/12/2024 | Price change | $849,900-0.6%$320/sqft |
Source: RealTracs MLS as distributed by MLS GRID #2605437 Report a problem | ||
| 3/7/2024 | Price change | $854,900-0.6%$321/sqft |
Source: RealTracs MLS as distributed by MLS GRID #2605437 Report a problem | ||
| 2/14/2024 | Price change | $859,900-0.6%$323/sqft |
Source: RealTracs MLS as distributed by MLS GRID #2605437 Report a problem | ||
| 2/8/2024 | Price change | $864,900-0.6%$325/sqft |
Source: RealTracs MLS as distributed by MLS GRID #2605437 Report a problem | ||
| 1/2/2024 | Listed for sale | $869,900$327/sqft |
Source: RealTracs MLS as distributed by MLS GRID #2605437 Report a problem | ||
Public tax history
Tax history is unavailable.
Monthly payment
Est. payment
Payment breakdown
Explore the cost of this home by adjusting the details. Changes won't be saved.Climate risks
Neighborhood: Dugger Heights
Nearby schools
GreatSchools rating
- 7/10Rosebank Elementary SchoolGrades: PK-5Distance: 0.8 mi
- 3/10Stratford Comp High SchoolGrades: 6-12Distance: 0.4 mi
Schools provided by the listing agent
- Elementary: Rosebank Elementary
- Middle: Stratford STEM Magnet School Lower Campus
- High: Stratford STEM Magnet School Upper Campus
Source: RealTracs MLS as distributed by MLS GRID. This data may not be complete. We recommend contacting the local school district to confirm school assignments for this home.
- $1,350,0004 bd6 ba3.6k sqft1520 Dugger Dr, Nashville, TN 37206Coming Soon

- $200-- bd-- ba-- sqft1518C Dugger Dr, Nashville, TN 37206Off Market
- $388,200-- bd-- ba-- sqft1522 Dugger Dr, Nashville, TN 37206Off Market
- $497,3002 bd2 ba1.3k sqft1516 Dugger Dr, Nashville, TN 37206Off Market

- $1,132,0004 bd4 ba2.7k sqft1524 Dugger Dr, Nashville, TN 37206Sold
- $541,2003 bd1 ba1k sqft1519 Corder Dr, Nashville, TN 37206Off Market
- $471,6002 bd2 ba1.1k sqft1521 Corder Dr, Nashville, TN 37206Off Market
- $866,0003 bd4 ba2.6k sqft1527 Dugger Dr, Nashville, TN 37206Off Market
A local agent can set up tours, give advice and negotiate with sellers.
A local lender can help you make sure your offer is ready when you are.
Similar homes
- $819,0003 bd4 ba2.3k sqft1501 Ward Ave, Nashville, TN 37206For Sale

 MLS ID #3179833, Jennifer Matlock. RealTracs MLS as distributed by MLS GRID
 - $825,0004 bd3 ba2.1k sqft911 Fairwin Ave, Nashville, TN 37216For Sale
 MLS ID #3278548, Martin (Marty) Kerrigan. RealTracs MLS as distributed by MLS GRID
 - $873,0004 bd3 ba2.3k sqft1819 McEwen Ave, Nashville, TN 37206For Sale
 MLS ID #3181259, Mike Estes. RealTracs MLS as distributed by MLS GRID
 - $875,0004 bd3 ba2.5k sqft1809 McEwen Ave, Nashville, TN 37206For Sale
 MLS ID #3231268, Shalini Vallabhaneni. RealTracs MLS as distributed by MLS GRID
 - $799,0004 bd5 ba2.5k sqft116C N 9th St, Nashville, TN 37206For SaleMLS ID #3243687, Bonnie McNichols. RealTracs MLS as distributed by MLS GRID
- $699,9004 bd3 ba2.5k sqft1523 Ward Ave, Nashville, TN 37206For SaleMLS ID #3272433, David Koellein. RealTracs MLS as distributed by MLS GRID
- $925,0003 bd4 ba3k sqft521 Hobson Chapel Pl, Nashville, TN 37206For SaleMLS ID #3262131, Dixie Maggart. RealTracs MLS as distributed by MLS GRID
- $715,0004 bd4 ba2.3k sqft211B Queen Ave, Nashville, TN 37207For SaleMLS ID #3306466, Gary Ashton. RealTracs MLS as distributed by MLS GRID
- $644,9993 bd3 ba1.9k sqft1904 Scott Ave, Nashville, TN 37206For SaleMLS ID #3305179, Bobby Johnson. RealTracs MLS as distributed by MLS GRID
- $750,0004 bd3 ba2.4k sqft1517 Jones Ave, Nashville, TN 37207For SaleMLS ID #3255889, Missy Davidson. RealTracs MLS as distributed by MLS GRID
- $539,9003 bd3 ba1.4k sqft3404 Shelby Bottoms Bnd, Nashville, TN 37206For SaleMLS ID #3499646, Amy Cannon. RealTracs MLS as distributed by MLS GRID
- $950,0004 bd3 ba2.8k sqft1313B Lischey Ave, Nashville, TN 37207For SaleMLS ID #3306706, Nick Irwin. RealTracs MLS as distributed by MLS GRID
- $599,9003 bd4 ba2.2k sqft913A Cahal Ave, Nashville, TN 37206For SaleMLS ID #3312509, Lori Cloud. RealTracs MLS as distributed by MLS GRID
- $649,9004 bd3 ba2k sqft1610 Essex Ave, Nashville, TN 37216For SaleMLS ID #3301743, Ryan Maxwell. RealTracs MLS as distributed by MLS GRID
- $725,0003 bd3 ba2.4k sqft838B Lischey Ave, Nashville, TN 37207For SaleMLS ID #3301911, Chris Fumia. RealTracs MLS as distributed by MLS GRID
- $735,0004 bd4 ba3.4k sqft13A N Hill St, Nashville, TN 37210For SaleMLS ID #3314294, Bob Hoff. RealTracs MLS as distributed by MLS GRID
- $969,9003 bd3 ba1.9k sqft906A Lischey Ave, Nashville, TN 37207For SaleMLS ID #3304126, Kristen Kosch. RealTracs MLS as distributed by MLS GRID
- $699,0004 bd4 ba2.9k sqft223 Liberty Ln, Madison, TN 37115For SaleMLS ID #3306035, Karina Gonzalez. RealTracs MLS as distributed by MLS GRID
- $874,7504 bd3 ba2.4k sqft5410C Kentucky Ave, Nashville, TN 37209For SaleMLS ID #3221087, Tamanna Qureshi. RealTracs MLS as distributed by MLS GRID
- $725,0004 bd4 ba2.3k sqft557A Stevenson St, Nashville, TN 37209For SaleMLS ID #3302169, Roger Stockton. RealTracs MLS as distributed by MLS GRID
