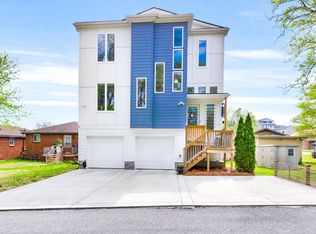
Welcome to 13A N Hill Street! This all brick custom built home boasts nearly 3,500 square feet with amazing downtown views and true walkability! Located in the vibrant Chestnut Hill Neighborhood, only a stones throw away from Wedgewood Houston, this home is walkable to the shops, gyms, restaurants of WeHo, Geodis Park, Trevecca University and Downtown Nashville! This property is one of the largest homes in the neighborhood, regulations no longer allow homes of this size to be built in Chestnut Hill but this one is grandfathered in! Standout features include a huge open main floor perfect for hosting, workout room, game room and more! Modern kitchen with ceiling height painted cabinets, quartz countertops, tile backsplash and stainless steel appliances. Genuine hardwood floors throughout provide a warm, natural feeling in every room! Private balconies made from trex wood are located on both the front and back side of the home and provide outdoor sitting areas on both sides of the house. The large Master suite features a full tile walk-in shower with frameless glass enclosure, double vanities with quartz countertop and huge walk-in closet with custom built-ins. On the third floor, you'll find 3 large bedrooms with downtown views, a full bath with suite access, and a loft/bonus room with space for a sitting area. Other note worthy features include custom millwork throughout, high ceilings, wood tread stairs, new paint, a large main-floor air conditioned storage room, oversized garage with space for bikes or a workshop area, and a privacy fenced back courtyard with additional off-street parking. Modern, clean and convenient to literally everything, come see this beautiful new home today! No HOA! Ask about 1% towards lower rate with preferred lender.
Active
$750,000
13A N Hill St, Nashville, TN 37210
4beds
3,439sqft
:
Get pre-qualified$4,477/mo
Horizontal Property Regime - Attached, Residential
Built in 2017
1,306 Square Feet Lot
$-- Zestimate®
$218/sqft
$-- HOA
What's special
Workout roomLarge master suitePrivacy fenced back courtyardNew paintStainless steel appliancesAdditional off-street parkingGame room
- 5 days |
- 69 |
- 3 |
Zillow last checked:
Listing updated:
Listed by:
Bob Hoff 615-491-6737,
Zeitlin Sotheby's International Realty 615-383-0183
Source: RealTracs MLS as distributed by MLS GRID,MLS#: 3314294
Facts & features
Interior
Bedrooms & bathrooms
- Bedrooms: 4
- Bathrooms: 4
- Full bathrooms: 3
- 1/2 bathrooms: 1
Bedroom 1
- Features: Full Bath
- Level: Full Bath
- Area: 256 Square Feet
- Dimensions: 16x16
Bedroom 2
- Features: Bath
- Level: Bath
- Area: 224 Square Feet
- Dimensions: 16x14
Bedroom 3
- Features: Walk-In Closet(s)
- Level: Walk-In Closet(s)
- Area: 204 Square Feet
- Dimensions: 17x12
Bedroom 4
- Features: Extra Large Closet
- Level: Extra Large Closet
- Area: 192 Square Feet
- Dimensions: 16x12
Primary bathroom
- Features: Primary Bedroom
- Level: Primary Bedroom
Den
- Features: Separate
- Level: Separate
- Area: 160 Square Feet
- Dimensions: 16x10
Kitchen
- Area: 160 Square Feet
- Dimensions: 16x10
Living room
- Features: Combination
- Level: Combination
- Area: 276 Square Feet
- Dimensions: 23x12
Recreation room
- Features: Main Level
- Level: Main Level
- Area: 560 Square Feet
- Dimensions: 35x16
Heating
- Central
Cooling
- Central Air
Appliances
- Included: Oven, Range, Dishwasher, Refrigerator, Stainless Steel Appliance(s)
- Laundry: Electric Dryer Hookup, Washer Hookup
Features
- Air Filter, Built-in Features, Ceiling Fan(s), Entrance Foyer, Extra Closets, High Ceilings, Open Floorplan, Pantry, Walk-In Closet(s), High Speed Internet, Kitchen Island
- Flooring: Wood, Laminate, Tile
- Basement: None
Interior area
- Total structure area: 3,439
- Total interior livable area: 3,439 sqft
- Finished area above ground: 3,439
Property
Parking
- Total spaces: 5
- Parking features: Garage Faces Rear, Concrete, Parking Pad
- Attached garage spaces: 1
- Uncovered spaces: 4
Features
- Levels: Three Or More
- Stories: 3
- Patio & porch: Deck, Covered, Porch
- Exterior features: Balcony
- Fencing: Privacy
- Has view: Yes
- View description: City
Lot
- Size: 1,306 Square Feet
- Features: Level
- Topography: Level
Details
- Parcel number: 105040C00100CO
- Special conditions: Standard
- Other equipment: Air Purifier
Construction
Type & style
- Home type: SingleFamily
- Architectural style: Contemporary
- Property subtype: Horizontal Property Regime - Attached, Residential
- Attached to another structure: Yes
Materials
- Brick
- Roof: Membrane
Condition
- New construction: No
- Year built: 2017
Utilities & green energy
- Sewer: Public Sewer
- Water: Public
- Utilities for property: Water Available
Green energy
- Energy efficient items: Windows
Community & HOA
Community
- Security: Smoke Detector(s)
- Subdivision: Chestnut Hill/Weho
HOA
- Has HOA: No
Location
- Region: Nashville
Financial & listing details
- Price per square foot: $218/sqft
- Annual tax amount: $6,813
- Date on market: 8/7/2026
Estimated market value
Not available
Estimated sales range
Not available
Not available
Price history
| Date | Event | Price |
|---|---|---|
| 7/30/2026 | Listed for sale | $750,000-3.5%$218/sqft |
Source:  RealTracs MLS as distributed by MLS GRID #3314294 Report a problem RealTracs MLS as distributed by MLS GRID #3314294 Report a problem | ||
| 7/24/2026 | Listing removed | $777,000$226/sqft |
Source: RealTracs MLS as distributed by MLS GRID #3223181 Report a problem | ||
| 7/10/2026 | Price change | $777,000-2%$226/sqft |
Source: RealTracs MLS as distributed by MLS GRID #3223181 Report a problem | ||
| 6/19/2026 | Price change | $793,000-2%$231/sqft |
Source: RealTracs MLS as distributed by MLS GRID #3223181 Report a problem | ||
| 6/4/2026 | Price change | $809,000-1.9%$235/sqft |
Source: RealTracs MLS as distributed by MLS GRID #3223181 Report a problem | ||
| 5/28/2026 | Listed for sale | $825,000-5.7%$240/sqft |
Source: RealTracs MLS as distributed by MLS GRID #3223181 Report a problem | ||
| 9/27/2025 | Listing removed | $874,900$254/sqft |
Source: RealTracs MLS as distributed by MLS GRID #2976643 Report a problem | ||
| 8/20/2025 | Listed for sale | $874,900$254/sqft |
Source: RealTracs MLS as distributed by MLS GRID #2976643 Report a problem | ||
| 8/9/2025 | Listing removed | $874,900$254/sqft |
Source: RealTracs MLS as distributed by MLS GRID #2920734 Report a problem | ||
| 6/19/2025 | Listed for sale | $874,900$254/sqft |
Source: RealTracs MLS as distributed by MLS GRID #2920734 Report a problem | ||
| 6/17/2025 | Listing removed | $874,900$254/sqft |
Source: RealTracs MLS as distributed by MLS GRID #2886146 Report a problem | ||
| 5/16/2025 | Listed for sale | $874,900$254/sqft |
Source: RealTracs MLS as distributed by MLS GRID #2886146 Report a problem | ||
| 5/14/2025 | Listing removed | $874,900$254/sqft |
Source: RealTracs MLS as distributed by MLS GRID #2816901 Report a problem | ||
| 4/22/2025 | Price change | $874,900-2.8%$254/sqft |
Source: RealTracs MLS as distributed by MLS GRID #2816901 Report a problem | ||
| 4/11/2025 | Listed for sale | $899,900-2.7%$262/sqft |
Source: RealTracs MLS as distributed by MLS GRID #2816901 Report a problem | ||
| 4/10/2025 | Listing removed | $925,000$269/sqft |
Source: RealTracs MLS as distributed by MLS GRID #2802303 Report a problem | ||
| 3/10/2025 | Listed for sale | $925,000$269/sqft |
Source: RealTracs MLS as distributed by MLS GRID #2802303 Report a problem | ||
Public tax history
Tax history is unavailable.
Monthly payment
Est. payment
Payment breakdown
Explore the cost of this home by adjusting the details. Changes won't be saved.Climate risks
Neighborhood: Southside
Nearby schools
GreatSchools rating
- 4/10Napier Elementary Enhancement OptionGrades: PK-5Distance: 0.5 mi
- 4/10Margaret Allen Middle SchoolGrades: 6-8Distance: 2.3 mi
- 3/10Glencliff Comp High SchoolGrades: 9-12Distance: 3.5 mi
Schools provided by the listing agent
- Elementary: Napier Enhancement Option
- Middle: Margaret Allen Middle School
- High: Glencliff High School
Source: RealTracs MLS as distributed by MLS GRID. This data may not be complete. We recommend contacting the local school district to confirm school assignments for this home.
- $743,0533 bd4 ba3.4k sqft13 N Hill St #A, Nashville, TN 37210Sold

- $200-- bd-- ba-- sqft11 N Hill St #C, Nashville, TN 37210Off Market
- $749,9003 bd4 ba2.2k sqft15 N Hill St #A, Nashville, TN 37210New Construction

- $699,9003 bd4 ba2.2k sqft15 N Hill St #E, Nashville, TN 37210New Construction
- $575,0000.25 acres15 N Hill St, Nashville, TN 37210Sold
- $10,0003 bd4 ba3.4k sqft13 N Hill St, Nashville, TN 37210Off Market
- $869,4003 bd3 ba3.4k sqft13 N Hill St #B, Nashville, TN 37210Off Market
- $200-- bd-- ba-- sqft13 N Hill St #C, Nashville, TN 37210Off Market
A local agent can set up tours, give advice and negotiate with sellers.
A local lender can help you make sure your offer is ready when you are.
Similar homes
- $975,0004 bd4 ba2.9k sqft1416 15th Ave S, Nashville, TN 37212For Sale

 MLS ID #3336244, Melissa Hawley. RealTracs MLS as distributed by MLS GRID
 - $749,9004 bd4 ba2.6k sqft207 Overcrest Ct, Nashville, TN 37211For Sale
 MLS ID #3264133, Jeff Mackie. RealTracs MLS as distributed by MLS GRID
 - $750,0004 bd3 ba2.4k sqft1517 Jones Ave, Nashville, TN 37207For Sale
 MLS ID #3255889, Missy Davidson. RealTracs MLS as distributed by MLS GRID
 - $475,0003 bd3 ba2.2k sqft40 Hubbard St, Nashville, TN 37210For Sale
 MLS ID #3217661, Tyler Forte. RealTracs MLS as distributed by MLS GRID
 - $794,9004 bd4 ba2.5k sqft2702B Bronte Ave, Nashville, TN 37216For SaleMLS ID #3250224, Phillip Bachelder. RealTracs MLS as distributed by MLS GRID
- $799,0004 bd4 ba2.6k sqft520 Weakley Ave, Nashville, TN 37207For SaleMLS ID #3303970, Aziz (AJ) Ashurov. RealTracs MLS as distributed by MLS GRID
- $725,0003 bd3 ba2.4k sqft838B Lischey Ave, Nashville, TN 37207For SaleMLS ID #3301911, Chris Fumia. RealTracs MLS as distributed by MLS GRID
- $797,0004 bd3 ba2.2k sqft1204 N 8th St, Nashville, TN 37207For SaleMLS ID #3221620, John Morrissey. RealTracs MLS as distributed by MLS GRID
- $749,9003 bd4 ba2.8k sqft5725 Morrow Rd, Nashville, TN 37209For SaleMLS ID #3216024, Maryann Palise. RealTracs MLS as distributed by MLS GRID
- $799,0004 bd5 ba2.5k sqft116C N 9th St, Nashville, TN 37206For SaleMLS ID #3243687, Bonnie McNichols. RealTracs MLS as distributed by MLS GRID
- $699,9004 bd3 ba2.5k sqft1523 Ward Ave, Nashville, TN 37206For SaleMLS ID #3272433, David Koellein. RealTracs MLS as distributed by MLS GRID
- $779,9003 bd4 ba2.4k sqft1502 Arthur Ave, Nashville, TN 37208For SaleMLS ID #3305296, Kate McClarnon. RealTracs MLS as distributed by MLS GRID
- $799,0004 bd3 ba2.1k sqft1106 Pennock Ave, Nashville, TN 37207For SaleMLS ID #3268452, Chris Fumia. RealTracs MLS as distributed by MLS GRID
- $849,9004 bd4 ba2.5k sqft3506 Hillsdale Ave #A, Nashville, TN 37205For SaleMLS ID #3256297, Lara K. Kirby | KIRBY GROUP. RealTracs MLS as distributed by MLS GRID
- $735,0003 bd3 ba2k sqft4708A Kentucky Ave, Nashville, TN 37209For SaleMLS ID #3309388, Ansley Goodheart. RealTracs MLS as distributed by MLS GRID
- $799,5005 bd4 ba3.2k sqft903 26th Ave N, Nashville, TN 37208For SaleMLS ID #3251525, Stacie Jones. RealTracs MLS as distributed by MLS GRID
- $745,0004 bd3 ba2.4k sqft4907B Georgia Ave, Nashville, TN 37209For SaleMLS ID #3269416, Debbie Beam. RealTracs MLS as distributed by MLS GRID
- $734,9004 bd3 ba2.1k sqft6113C Louisiana Ave, Nashville, TN 37209For SaleMLS ID #3228335, George W Weeks. RealTracs MLS as distributed by MLS GRID
- $699,9904 bd3 ba2k sqft113B Elmhurst Ave, Nashville, TN 37207For SaleMLS ID #3213541, Faith Swift. RealTracs MLS as distributed by MLS GRID
- $719,0003 bd5 ba2.8k sqft60 Twin St, Nashville, TN 37209For SaleMLS ID #3297925, Josh Stimpson. RealTracs MLS as distributed by MLS GRID
