Welcome to 15 N Hill St, stunning and spacious residences offering modern elegance and versatile living in the heart of Nashville. These 2,164-square-foot homes boasts an impressive layout featuring 3 bedrooms, 3.5 bathrooms, and thoughtfully designed spaces tailored for comfort and style.
One of the highlights of these incredible homes are the expansive roof decks, an ideal outdoor retreat for enjoying panoramic city views, hosting gatherings, or simply unwinding in a peaceful setting. Whether sipping your morning coffee or watching the sun set over Music City, this feature truly sets these homes apart.
Located a short walk from Nashville hot spots like Cafe Babu, Soho House, Dicey's Tavern, and the upcoming music venue The Truth!
Don’t miss the opportunity to own this one-of-a-kind property in one of Nashville’s most desirable areas. Schedule a showing today and explore all that 15 N Hill St has to offer!
Active
$749,900
15 N Hill St #A, Nashville, TN 37210
3beds
2,249sqft
Horizontal Property Regime - Attached, Residential
Built in 2026
-- sqft lot
$-- Zestimate®
$333/sqft
$225/mo HOA
What's special
Panoramic city viewsIdeal outdoor retreatExpansive roof decks
- 17 hours |
- 10 |
- 1 |
Zillow last checked:
Listing updated:
Listed by:
Ronnie Lee Booth, III 615-838-4125,
Compass 615-522-5100,
Christopher Fike,
Compass
Source: RealTracs MLS as distributed by MLS GRID,MLS#: 3513236
Facts & features
Interior
Bedrooms & bathrooms
- Bedrooms: 3
- Bathrooms: 4
- Full bathrooms: 3
- 1/2 bathrooms: 1
- Main level bedrooms: 1
Bedroom 1
- Area: 156 Square Feet
- Dimensions: 12x13
Bedroom 2
- Area: 210 Square Feet
- Dimensions: 14x15
Bedroom 3
- Area: 156 Square Feet
- Dimensions: 12x13
Primary bathroom
- Features: Double Vanity
- Level: Double Vanity
Dining room
- Features: Other
- Level: Other
- Area: 182 Square Feet
- Dimensions: 13x14
Kitchen
- Area: 195 Square Feet
- Dimensions: 13x15
Living room
- Features: Great Room
- Level: Great Room
- Area: 221 Square Feet
- Dimensions: 13x17
Heating
- Central
Cooling
- Central Air
Appliances
- Included: Oven, Built-In Gas Range, Dishwasher, Disposal, Microwave, Refrigerator, Stainless Steel Appliance(s)
- Laundry: Electric Dryer Hookup, Washer Hookup
Features
- Ceiling Fan(s), Entrance Foyer, Extra Closets, Open Floorplan, Pantry, Walk-In Closet(s), Wet Bar, Kitchen Island
- Flooring: Other
- Basement: None
Interior area
- Total structure area: 2,249
- Total interior livable area: 2,249 sqft
- Finished area above ground: 2,249
Property
Parking
- Total spaces: 2
- Parking features: Garage Door Opener, Garage Faces Rear
- Attached garage spaces: 2
Features
- Levels: Three Or More
- Stories: 4
- Exterior features: Balcony
- Has view: Yes
- View description: City
Lot
- Features: Corner Lot
- Topography: Corner Lot
Details
- Parcel number: 10504010500
- Special conditions: Standard
Construction
Type & style
- Home type: SingleFamily
- Property subtype: Horizontal Property Regime - Attached, Residential
- Attached to another structure: Yes
Materials
- Hardboard Siding
- Roof: Shingle
Condition
- New construction: Yes
- Year built: 2026
Utilities & green energy
- Sewer: Public Sewer
- Water: Public
- Utilities for property: Water Available
Community & HOA
Community
- Subdivision: Trimble
HOA
- Has HOA: Yes
- Services included: Maintenance Grounds, Insurance
- HOA fee: $225 monthly
Location
- Region: Nashville
Financial & listing details
- Price per square foot: $333/sqft
- Date on market: 8/14/2026
Estimated market value
Not available
Estimated sales range
Not available
Not available
Price history
| Date | Event | Price |
|---|---|---|
| 8/14/2026 | Listed for sale | $749,900$333/sqft |
Source:  RealTracs MLS as distributed by MLS GRID #3513236 Report a problem RealTracs MLS as distributed by MLS GRID #3513236 Report a problem | ||
| 8/14/2026 | Listing removed | $749,900$333/sqft |
Source: RealTracs MLS as distributed by MLS GRID #3217046 Report a problem | ||
| 5/20/2026 | Listed for sale | $749,900$333/sqft |
Source: RealTracs MLS as distributed by MLS GRID #3217046 Report a problem | ||
Public tax history
Tax history is unavailable.
Monthly payment
Est. payment
Payment breakdown
Explore the cost of this home by adjusting the details. Changes won't be saved.Climate risks
Neighborhood: Southside
Nearby schools
GreatSchools rating
- 4/10Napier Elementary Enhancement OptionGrades: PK-5Distance: 0.5 mi
- 4/10Margaret Allen Middle SchoolGrades: 6-8Distance: 2.3 mi
- 3/10Glencliff Comp High SchoolGrades: 9-12Distance: 3.5 mi
Schools provided by the listing agent
- Elementary: John B. Whitsitt Elementary
- Middle: Cameron College Preparatory
- High: Glencliff High School
Source: RealTracs MLS as distributed by MLS GRID. This data may not be complete. We recommend contacting the local school district to confirm school assignments for this home.
- $699,9003 bd4 ba2.2k sqft15 N Hill St #E, Nashville, TN 37210New Construction

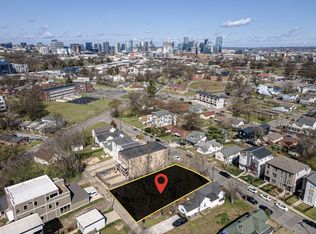
- $575,0000.25 acres15 N Hill St, Nashville, TN 37210Sold
- $266,3003 bd1 ba1.4k sqft19 N Hill St, Nashville, TN 37210Off Market
- $743,0533 bd4 ba3.4k sqft13 N Hill St #A, Nashville, TN 37210Sold

- $735,0004 bd4 ba3.4k sqft13A N Hill St, Nashville, TN 37210For Sale
- $300,0004,791 sqft21 N Hill St, Nashville, TN 37210Lot/Land
- $300,0004,791 sqft21 N Hl, Nashville, TN 37210Lot/Land
- $278,2003 bd1 ba1.4k sqft23 N Hill St, Nashville, TN 37210Off Market
A local agent can set up tours, give advice and negotiate with sellers.
A local lender can help you make sure your offer is ready when you are.
Similar homes
- $750,0004 bd3 ba1.9k sqft151A Rains Ave, Nashville, TN 37203For Sale

 MLS ID #3298490, Courtney Lovell. RealTracs MLS as distributed by MLS GRID
 - $725,0003 bd4 ba2.1k sqft1914 Lischey Ave, Nashville, TN 37207For Sale
 MLS ID #3512962, Aaron Glicken. RealTracs MLS as distributed by MLS GRID
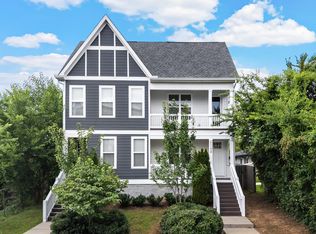
 - $725,0003 bd3 ba2.4k sqft838B Lischey Ave, Nashville, TN 37207For Sale
 MLS ID #3301911, Chris Fumia. RealTracs MLS as distributed by MLS GRID
 - $785,0004 bd4 ba2.8k sqft525B 31st Ave N, Nashville, TN 37209For Sale
 MLS ID #3306044, Chuck Callahan. RealTracs MLS as distributed by MLS GRID
 - $699,9003 bd4 ba2.7k sqft418D 37th Ave N, Nashville, TN 37209For SaleMLS ID #3314882, Nina Lampley. RealTracs MLS as distributed by MLS GRID
- $724,9003 bd4 ba2.6k sqft420A 37th Ave N, Nashville, TN 37209For SaleMLS ID #3224239, Jaclyn Smith. RealTracs MLS as distributed by MLS GRID
- $569,9004 bd4 ba2.5k sqft107 Lewis St, Nashville, TN 37210New ConstructionMLS ID #3166973, Jennifer (Jenny) D. Bell. RealTracs MLS as distributed by MLS GRID
- $674,9003 bd3 ba2.2k sqft2238A Kline Ave, Nashville, TN 37211New ConstructionMLS ID #3122260, Paul R. Goode. RealTracs MLS as distributed by MLS GRID
- $800,0003 bd4 ba1.9k sqft62 Fern Ave, Nashville, TN 37207For SaleMLS ID #3182888, Stephen Miller. RealTracs MLS as distributed by MLS GRID
- $675,0003 bd4 ba2.5k sqft6122 Robertson Ave, Nashville, TN 37209New ConstructionMLS ID #3501252, Jennifer A. Spergl. RealTracs MLS as distributed by MLS GRID
- $529,9004 bd5 ba2.1k sqft2200 Sadler Ave, Nashville, TN 37210New ConstructionMLS ID #3309246, Missy Chandler. RealTracs MLS as distributed by MLS GRID
- $819,0003 bd4 ba2.3k sqft1501 Ward Ave, Nashville, TN 37206For SaleMLS ID #3179833, Jennifer Matlock. RealTracs MLS as distributed by MLS GRID
- $599,9994 bd4 ba2.1k sqft2318 Batavia St, Nashville, TN 37208For SaleMLS ID #3319040, Diane Journell. RealTracs MLS as distributed by MLS GRID
- $975,0004 bd4 ba2.9k sqft1416 15th Ave S, Nashville, TN 37212For SaleMLS ID #3336244, Melissa Hawley. RealTracs MLS as distributed by MLS GRID
- $844,5003 bd4 ba2k sqft1011C 12th Ave N, Nashville, TN 37208For SaleMLS ID #3206919, Jack Costigan. RealTracs MLS as distributed by MLS GRID
- $730,0003 bd3 ba1.9k sqft519 Elaine Ave, Nashville, TN 37209For SaleMLS ID #3256428, Qui Daugherty. RealTracs MLS as distributed by MLS GRID
- $789,0004 bd4 ba2.8k sqft525 31st Ave N, Nashville, TN 37209For SaleMLS ID #3148119, Kristin Lagan. RealTracs MLS as distributed by MLS GRID
- $769,0004 bd4 ba2.2k sqft1104 Greenwood Ave, Nashville, TN 37206For SaleMLS ID #3146679, Garrett Pitts. RealTracs MLS as distributed by MLS GRID
- $650,0003 bd3 ba2.1k sqft98B Oceola Ave, Nashville, TN 37209For SaleMLS ID #3270514, JC Connolly. RealTracs MLS as distributed by MLS GRID
- $739,9964 bd5 ba2.6k sqft913 33rd Ave N #B, Nashville, TN 37209New ConstructionMLS ID #3165307, Ruslan (Russ) Bagirov. RealTracs MLS as distributed by MLS GRID
