Contemporary luxury meets skyline living just minutes from downtown Nashville. This newly built 4-bedroom, 3 full bath, 2 half bath modern home offers 2,650 square feet across three thoughtfully designed levels, sweeping city views from multiple rooms and the rooftop deck. Inside, you’ll find soaring ceilings, oversized windows, and an open-concept layout designed for both everyday living and entertaining. The chef’s kitchen features Samsung appliances, a 30” Gas range with pot filler, massive island, custom cabinetry, under-cabinet lighting, and designer finishes throughout. The spacious third-floor bonus room includes a wet bar and opens directly to the rooftop deck overlooking the Nashville skyline. The primary suite offers a spa-like bath with an oversized walk-in shower, double vanity, and large custom walk-in closet. Additional highlights include a large laundry room, smart home features, security system with pre-wired for cameras, attached two-car garage, composite decking, and covered outdoor living space. Conveniently located near downtown, interstates, restaurants, and entertainment, this property combines modern design, functionality, and exceptional views in one of Nashville’s fastest-growing areas.
Active
Price cut: $4.4K (6/6)
$739,996
913 33rd Ave N #B, Nashville, TN 37209
4beds
2,651sqft
:
Get pre-qualified$4,666/mo
Horizontal Property Regime - Detached, Residential
Built in 2026
871 Square Feet Lot
$-- Zestimate®
$279/sqft
$-- HOA
What's special
Massive islandDesigner finishes throughoutAttached two-car garageLarge laundry roomCovered outdoor living spaceSpacious third-floor bonus roomUnder-cabinet lighting
- 131 days |
- 187 |
- 10 |
Zillow last checked:
Listing updated:
Listed by:
Ruslan (Russ) Bagirov 615-618-3493,
Adaro Realty 615-376-1688
Source: RealTracs MLS as distributed by MLS GRID,MLS#: 3165307
Facts & features
Interior
Bedrooms & bathrooms
- Bedrooms: 4
- Bathrooms: 5
- Full bathrooms: 3
- 1/2 bathrooms: 2
- Main level bedrooms: 2
Bedroom 1
- Features: Suite
- Level: Suite
- Area: 196 Square Feet
- Dimensions: 14x14
Bedroom 2
- Features: Walk-In Closet(s)
- Level: Walk-In Closet(s)
- Area: 143 Square Feet
- Dimensions: 13x11
Bedroom 3
- Features: Bath
- Level: Bath
- Area: 132 Square Feet
- Dimensions: 11x12
Bedroom 4
- Features: Bath
- Level: Bath
- Area: 121 Square Feet
- Dimensions: 11x11
Primary bathroom
- Features: Double Vanity
- Level: Double Vanity
Dining room
- Area: 100 Square Feet
- Dimensions: 10x10
Kitchen
- Area: 204 Square Feet
- Dimensions: 17x12
Living room
- Features: Great Room
- Level: Great Room
- Area: 289 Square Feet
- Dimensions: 17x17
Recreation room
- Features: Third Floor
- Level: Third Floor
- Area: 364 Square Feet
- Dimensions: 28x13
Heating
- Central
Cooling
- Central Air
Appliances
- Included: Electric Oven, Gas Range, Dishwasher, Disposal, Microwave
- Laundry: Electric Dryer Hookup, Washer Hookup
Features
- Kitchen Island
- Flooring: Wood
- Basement: Crawl Space
Interior area
- Total structure area: 2,651
- Total interior livable area: 2,651 sqft
- Finished area above ground: 2,651
Property
Parking
- Total spaces: 2
- Parking features: Garage Faces Rear
- Attached garage spaces: 2
Features
- Levels: Three Or More
- Stories: 3
Lot
- Size: 871 Square Feet
Details
- Parcel number: 092050J00200CO
- Special conditions: Standard,Owner Agent
Construction
Type & style
- Home type: SingleFamily
- Property subtype: Horizontal Property Regime - Detached, Residential
Materials
- Fiber Cement
Condition
- New construction: Yes
- Year built: 2026
Utilities & green energy
- Sewer: Public Sewer
- Water: Public
- Utilities for property: Water Available
Community & HOA
Community
- Subdivision: Homes At 913 33rd Avenue North
HOA
- Has HOA: No
Location
- Region: Nashville
Financial & listing details
- Price per square foot: $279/sqft
- Date on market: 3/31/2026
- Date available: 05/26/2026
Estimated market value
Not available
Estimated sales range
Not available
Not available
Price history
| Date | Event | Price |
|---|---|---|
| 6/6/2026 | Price change | $739,996-0.6%$279/sqft |
Source:  RealTracs MLS as distributed by MLS GRID #3165307 Report a problem RealTracs MLS as distributed by MLS GRID #3165307 Report a problem | ||
| 5/29/2026 | Price change | $744,369-0.4%$281/sqft |
Source: RealTracs MLS as distributed by MLS GRID #3165307 Report a problem | ||
| 5/24/2026 | Price change | $746,999-0.1%$282/sqft |
Source: RealTracs MLS as distributed by MLS GRID #3165307 Report a problem | ||
| 5/21/2026 | Price change | $747,999-0.1%$282/sqft |
Source: RealTracs MLS as distributed by MLS GRID #3165307 Report a problem | ||
| 5/5/2026 | Price change | $748,999+0%$283/sqft |
Source: RealTracs MLS as distributed by MLS GRID #3165307 Report a problem | ||
| 4/27/2026 | Price change | $748,996-0.1%$283/sqft |
Source: RealTracs MLS as distributed by MLS GRID #3165307 Report a problem | ||
| 3/31/2026 | Listed for sale | $749,996$283/sqft |
Source: RealTracs MLS as distributed by MLS GRID #3165307 Report a problem | ||
Public tax history
Tax history is unavailable.
Monthly payment
Est. payment
Payment breakdown
Explore the cost of this home by adjusting the details. Changes won't be saved.Climate risks
Neighborhood: 37209
Nearby schools
GreatSchools rating
- 4/10Park Avenue Elementary Enhanced OptionGrades: PK-5Distance: 0.7 mi
- 4/10McKissack Middle SchoolGrades: 6-8Distance: 0.3 mi
- 4/10Pearl Cohn Magnet High SchoolGrades: 9-12Distance: 0.6 mi
Schools provided by the listing agent
- Elementary: Park Avenue Enhanced Option
- Middle: Moses McKissack Middle
- High: Pearl Cohn Magnet High School
Source: RealTracs MLS as distributed by MLS GRID. This data may not be complete. We recommend contacting the local school district to confirm school assignments for this home.
- $120,000-- bd-- ba1.2k sqft913 33rd Ave N, Nashville, TN 37209Off Market

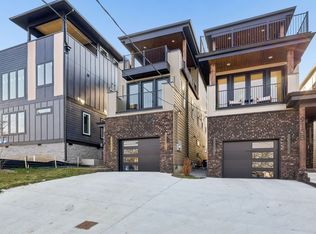
- $725,0004 bd4 ba3k sqft915 33rd Ave N, Nashville, TN 37209Sold
- $301,4004 bd2 ba1.4k sqft911 33rd Ave N, Nashville, TN 37209Off Market
- $745,000-- bd-- ba-- sqft913A 33rd Ave N, Nashville, TN 37209Sold
- $144,000-- bd-- ba-- sqft913C 33rd Ave N, Nashville, TN 37209Off Market
- $144,000-- bd-- ba-- sqft913B 33rd Ave N, Nashville, TN 37209Off Market
- $745,0004 bd5 ba2.6k sqft913 33rd Ave N #A, Nashville, TN 37209Sold
- $799,9004 bd4 ba3k sqft915B 33rd Ave N LOT 13, Nashville, TN 37209Sold
A local agent can set up tours, give advice and negotiate with sellers.
A local lender can help you make sure your offer is ready when you are.
Similar homes
- $725,0004 bd4 ba2.3k sqft557A Stevenson St, Nashville, TN 37209For Sale
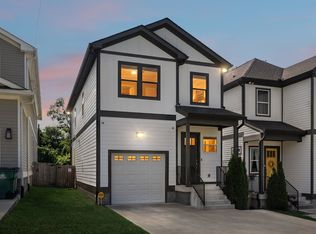
 MLS ID #3302169, Roger Stockton. RealTracs MLS as distributed by MLS GRID
 - $815,0004 bd4 ba2.5k sqft6206A New York Ave, Nashville, TN 37209For Sale
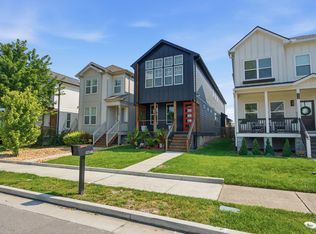 MLS ID #3302383, Danielle Watson. RealTracs MLS as distributed by MLS GRID
 - $764,0004 bd3 ba2.3k sqft2908 Torbett St, Nashville, TN 37209New Construction
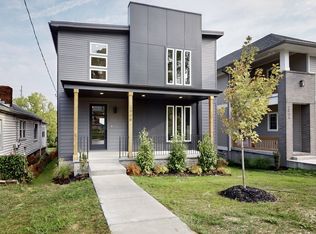 MLS ID #3078520, Kehan Patel. RealTracs MLS as distributed by MLS GRID
 - $669,0003 bd4 ba2.5k sqft6126 Robertson Ave, Nashville, TN 37209New Construction
 MLS ID #3501253, Jennifer A. Spergl. RealTracs MLS as distributed by MLS GRID
 - $675,0003 bd4 ba2.5k sqft6122 Robertson Ave, Nashville, TN 37209New ConstructionMLS ID #3501252, Jennifer A. Spergl. RealTracs MLS as distributed by MLS GRID
- $739,9004 bd5 ba2.3k sqft6104 Cowden Ave #A, Nashville, TN 37209New ConstructionMLS ID #3208213, Alyssa McKinnis. RealTracs MLS as distributed by MLS GRID
- $749,9004 bd4 ba2.3k sqft602 James Ave, Nashville, TN 37209For SaleMLS ID #3223016, Catherine Andrews. RealTracs MLS as distributed by MLS GRID
- $749,9004 bd4 ba2.3k sqft600 James Ave, Nashville, TN 37209For SaleMLS ID #3223027, Catherine Andrews. RealTracs MLS as distributed by MLS GRID
- $772,0004 bd3 ba2.5k sqft738 23rd St, Nashville, TN 37209For SaleMLS ID #3228330, Kimberly Calcote. RealTracs MLS as distributed by MLS GRID
- $599,9003 bd3 ba2.5k sqft707 28th Ave N, Nashville, TN 37208For SaleMLS ID #3336310, Dean Nelson. RealTracs MLS as distributed by MLS GRID
- $869,0004 bd4 ba2.5k sqft800 45th Ave N, Nashville, TN 37209New ConstructionMLS ID #3272024, Stephanie Lowe. RealTracs MLS as distributed by MLS GRID
- $879,9004 bd5 ba2.6k sqft3408 Elkins Ave, Nashville, TN 37209For SaleMLS ID #3214008, Allen Huggins. RealTracs MLS as distributed by MLS GRID
- $650,0003 bd3 ba2.1k sqft98B Oceola Ave, Nashville, TN 37209For SaleMLS ID #3270514, JC Connolly. RealTracs MLS as distributed by MLS GRID
- $525,0003 bd3 ba2.1k sqft1117A 38th Ave N, Nashville, TN 37209New ConstructionMLS ID #3500775, Brad Elam. RealTracs MLS as distributed by MLS GRID
- $689,9004 bd3 ba2.5k sqft632B Annex Ave, Nashville, TN 37209For SaleMLS ID #3247153, Luka Milicevic. RealTracs MLS as distributed by MLS GRID
- $730,0003 bd3 ba1.9k sqft519 Elaine Ave, Nashville, TN 37209For SaleMLS ID #3256428, Qui Daugherty. RealTracs MLS as distributed by MLS GRID
- $899,9004 bd4 ba2.9k sqft5916A Maxon Ave #A, Nashville, TN 37209For SaleMLS ID #3306084, Gabrielle C. Dodson. RealTracs MLS as distributed by MLS GRID
- $749,9004 bd4 ba2.8k sqft2820A Bronte Ave, Nashville, TN 37216New ConstructionMLS ID #3311862, Peyton Jones. RealTracs MLS as distributed by MLS GRID
- $599,0003 bd3 ba2.2k sqft6124 Robertson Ave #12, Nashville, TN 37209New ConstructionMLS ID #3190950, Jennifer A. Spergl. RealTracs MLS as distributed by MLS GRID
- $789,0004 bd3 ba1.9k sqft151A Rains Ave, Nashville, TN 37203For SaleMLS ID #3298490, Courtney Lovell. RealTracs MLS as distributed by MLS GRID
