Luxury townhome minutes from downtown, West End, etc. End unit with 2 car garage. This stunning townhome features beautiful design and high-end finishes throughout, featuring sand and finish hardwood floors and stairs on every floor, designer lighting, and a bright, open family room & kitchen flooded with natural light from expansive windows.
The gourmet kitchen is well appointed & complete with a gas range, tile backsplash, under cabinet lighting, luxurious quartz countertops, soft close cabinet doors & drawers, huge island and refrigerator included. Each bedroom has hardwood flooring, built in closet shelving and a private bath with spa-inspired tile showers creating ideal flexibility for roommates, guests, or work-from-home living.
The large two-car garage is such a luxury in this price range! Tons of extra parking for guests.
Every detail reflects thoughtful design and quality construction—a perfect blend of comfort, functionality, and modern luxury in one of West Nashville’s most convenient locations.
Active
$599,000
6124 Robertson Ave #12, Nashville, TN 37209
3beds
2,232sqft
Horizontal Property Regime - Attached, Residential
Built in 2026
-- sqft lot
$-- Zestimate®
$268/sqft
$185/mo HOA
What's special
Huge islandGas rangeEnd unitRefrigerator includedLarge two-car garageBeautiful designGourmet kitchen
- 13 days |
- 111 |
- 5 |
Zillow last checked:
Listing updated:
Listed by:
Jennifer A. Spergl 615-207-9530,
Benchmark Realty, LLC 615-371-1544
Source: RealTracs MLS as distributed by MLS GRID,MLS#: 3190950
Facts & features
Interior
Bedrooms & bathrooms
- Bedrooms: 3
- Bathrooms: 3
- Full bathrooms: 3
- Main level bedrooms: 1
Bedroom 1
- Features: Full Bath
- Level: Full Bath
- Area: 240 Square Feet
- Dimensions: 16x15
Bedroom 2
- Features: Bath
- Level: Bath
- Area: 156 Square Feet
- Dimensions: 13x12
Bedroom 3
- Features: Bath
- Level: Bath
- Area: 120 Square Feet
- Dimensions: 12x10
Primary bathroom
- Features: Primary Bedroom
- Level: Primary Bedroom
Dining room
- Features: Separate
- Level: Separate
- Area: 100 Square Feet
- Dimensions: 10x10
Kitchen
- Area: 210 Square Feet
- Dimensions: 15x14
Living room
- Features: Great Room
- Level: Great Room
- Area: 270 Square Feet
- Dimensions: 18x15
Heating
- Furnace, Natural Gas
Cooling
- Ceiling Fan(s), Central Air
Appliances
- Included: Gas Range, Dishwasher, Disposal, ENERGY STAR Qualified Appliances, Microwave, Refrigerator, Stainless Steel Appliance(s)
- Laundry: Electric Dryer Hookup, Washer Hookup
Features
- Ceiling Fan(s), Extra Closets, Open Floorplan, Pantry, Kitchen Island
- Flooring: Wood, Tile
- Basement: Crawl Space
- Has fireplace: No
- Common walls with other units/homes: End Unit
Interior area
- Total structure area: 2,232
- Total interior livable area: 2,232 sqft
- Finished area above ground: 2,232
Video & virtual tour
Property
Parking
- Total spaces: 4
- Parking features: Garage Door Opener, Private, Paved, Unassigned
- Garage spaces: 2
- Uncovered spaces: 2
Features
- Levels: Three Or More
- Stories: 3
- Patio & porch: Patio
Lot
- Features: Level
- Topography: Level
Details
- Special conditions: Standard
Construction
Type & style
- Home type: SingleFamily
- Architectural style: Other
- Property subtype: Horizontal Property Regime - Attached, Residential
- Attached to another structure: Yes
Materials
- Fiber Cement, Brick
- Roof: Shingle
Condition
- New construction: Yes
- Year built: 2026
Utilities & green energy
- Sewer: Public Sewer
- Water: Public
- Utilities for property: Natural Gas Available, Water Available, Underground Utilities
Green energy
- Energy efficient items: Windows, Thermostat, Water Heater
- Water conservation: Dual Flush Toilets
Community & HOA
Community
- Security: Carbon Monoxide Detector(s), Smoke Detector(s)
- Subdivision: Charlotte Park
HOA
- Has HOA: Yes
- Amenities included: Underground Utilities
- Services included: Maintenance Grounds, Trash
- HOA fee: $185 monthly
Location
- Region: Nashville
Financial & listing details
- Price per square foot: $268/sqft
- Annual tax amount: $1
- Date on market: 8/5/2026
- Date available: 04/01/2026
Estimated market value
Not available
Estimated sales range
Not available
Not available
Price history
| Date | Event | Price |
|---|---|---|
| 5/6/2026 | Listed for sale | $599,000$268/sqft |
Source:  RealTracs MLS as distributed by MLS GRID #3190950 Report a problem RealTracs MLS as distributed by MLS GRID #3190950 Report a problem | ||
| 5/6/2026 | Listing removed | $599,000$268/sqft |
Source: RealTracs MLS as distributed by MLS GRID #3098757 Report a problem | ||
| 1/18/2026 | Listed for sale | $599,000$268/sqft |
Source: RealTracs MLS as distributed by MLS GRID #3098757 Report a problem | ||
Public tax history
Tax history is unavailable.
Monthly payment
Est. payment
Payment breakdown
Explore the cost of this home by adjusting the details. Changes won't be saved.Climate risks
Neighborhood: Robertson
Nearby schools
GreatSchools rating
- 3/10Cockrill Elementary SchoolGrades: PK-5Distance: 1.5 mi
- 4/10McKissack Middle SchoolGrades: 6-8Distance: 2.2 mi
- 4/10Pearl Cohn Magnet High SchoolGrades: 9-12Distance: 3.1 mi
Schools provided by the listing agent
- Elementary: Cockrill Elementary
- Middle: Moses McKissack Middle
- High: Pearl Cohn Magnet High School
Source: RealTracs MLS as distributed by MLS GRID. This data may not be complete. We recommend contacting the local school district to confirm school assignments for this home.
- $675,0003 bd4 ba2.5k sqft6122 Robertson Ave, Nashville, TN 37209New Construction
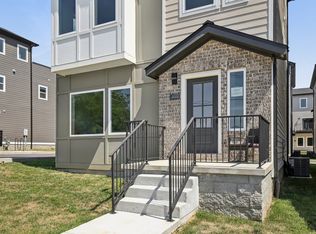
- $689,0003 bd4 ba2.5k sqft6120 Robertson Ave, Nashville, TN 37209Sold

- $669,0003 bd4 ba2.5k sqft6126 Robertson Ave, Nashville, TN 37209New Construction

- $565,0003 bd4 ba2.1k sqft6124 Robertson Ave #10, Nashville, TN 37209Sold

- $669,0003 bd4 ba2.5k sqft6128 Robertson Ave, Nashville, TN 37209Sold
- $570,0003 bd4 ba2.1k sqft6124 Robertson Ave #8, Nashville, TN 37209New Construction
- $599,0003 bd4 ba2.1k sqft6124 Robertson Ave #6, Nashville, TN 37209Sold
- $560,0006 bd4 ba2.3k sqft6124 Robertson Ave, Nashville, TN 37209Off Market
A local agent can set up tours, give advice and negotiate with sellers.
A local lender can help you make sure your offer is ready when you are.
Similar homes
- $675,0003 bd4 ba2.5k sqft6122 Robertson Ave, Nashville, TN 37209New Construction
 MLS ID #3501252, Jennifer A. Spergl. RealTracs MLS as distributed by MLS GRID
 - $669,0003 bd4 ba2.5k sqft6126 Robertson Ave, Nashville, TN 37209New ConstructionMLS ID #3501253, Jennifer A. Spergl. RealTracs MLS as distributed by MLS GRID
- $565,0003 bd3 ba1.9k sqft752B Croley Dr, Nashville, TN 37209For Sale
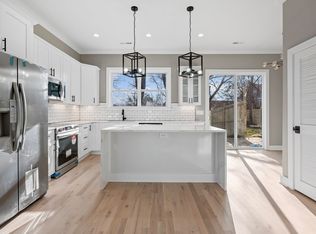 MLS ID #3166395, Cristian Vargas. RealTracs MLS as distributed by MLS GRID
 - $725,0004 bd4 ba2.3k sqft557A Stevenson St, Nashville, TN 37209For Sale
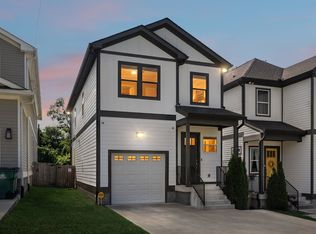 MLS ID #3302169, Roger Stockton. RealTracs MLS as distributed by MLS GRID
 - $775,0004 bd4 ba2.7k sqft507 Summit St, Nashville, TN 37209For SaleMLS ID #3511236, Catherine Languido. RealTracs MLS as distributed by MLS GRID
- $599,9003 bd3 ba2.5k sqft707 28th Ave N, Nashville, TN 37208For SaleMLS ID #3336310, Dean Nelson. RealTracs MLS as distributed by MLS GRID
- $615,0004 bd4 ba2k sqft4116 Indiana Ave, Nashville, TN 37209For SaleMLS ID #3312081, Chirag Patel. RealTracs MLS as distributed by MLS GRID
- $614,9003 bd4 ba2.1k sqft5701A Maudina Ave, Nashville, TN 37209New ConstructionMLS ID #3221521, Holly Baxter. RealTracs MLS as distributed by MLS GRID
- $799,9963 bd3 ba2.2k sqft565B Croley Dr, Nashville, TN 37209New ConstructionMLS ID #3510459, Aaron Goins. RealTracs MLS as distributed by MLS GRID
- $650,0003 bd4 ba2.4k sqft1633 54th Ave N #15, Nashville, TN 37209For SaleMLS ID #3190918, Viyaleta Tooley. RealTracs MLS as distributed by MLS GRID
- $519,9003 bd3 ba1.9k sqft5620B Obrien Ave, Nashville, TN 37209New ConstructionMLS ID #3302290, Jarod DeLozier. RealTracs MLS as distributed by MLS GRID
- $525,0003 bd3 ba2.1k sqft1117A 38th Ave N, Nashville, TN 37209New ConstructionMLS ID #3500775, Brad Elam. RealTracs MLS as distributed by MLS GRID
- $730,0003 bd3 ba1.9k sqft519 Elaine Ave, Nashville, TN 37209For SaleMLS ID #3256428, Qui Daugherty. RealTracs MLS as distributed by MLS GRID
- $799,9963 bd3 ba2.2k sqft565A Croley Dr, Nashville, TN 37209New ConstructionMLS ID #3319180, Aaron Goins. RealTracs MLS as distributed by MLS GRID
- $539,0003 bd4 ba2.2k sqft1011 44th Ave N #5, Nashville, TN 37209For SaleMLS ID #3318937, Sierra Hindman. RealTracs MLS as distributed by MLS GRID
- $599,9004 bd3 ba1.5k sqft918 Phillips St, Nashville, TN 37208For SaleMLS ID #3500952, Ruanda Lee Quay. RealTracs MLS as distributed by MLS GRID
- $599,0004 bd3 ba2.1k sqft2109D W Summitt Ave, Nashville, TN 37218New ConstructionMLS ID #3336386, Gabrielle Garner Broker/Realtor, SFR, CLP, e-Pro. RealTracs MLS as distributed by MLS GRID
- $499,9003 bd3 ba1.9k sqft5620A Obrien Ave, Nashville, TN 37209New ConstructionMLS ID #3078317, Jarod DeLozier. RealTracs MLS as distributed by MLS GRID
- $564,9004 bd3 ba2.1k sqft2212 18th Ave N, Nashville, TN 37208For SaleMLS ID #3160119, Celia Seaton. RealTracs MLS as distributed by MLS GRID
- $749,9004 bd4 ba2.3k sqft602 James Ave, Nashville, TN 37209For SaleMLS ID #3223016, Catherine Andrews. RealTracs MLS as distributed by MLS GRID
