Don’t miss this like-new townhome offering the perfect blend of comfort, convenience, and walkability. The entry-level bedroom provides excellent flexibility and can easily serve as a private home office, guest suite, or workout room, thanks to its separation from the main living area and upper-level bedrooms. The open-concept kitchen and living space feels bright and spacious, while the generously sized laundry room offers additional storage for cleaning supplies, pantry items, and bulk purchases.
Upstairs, the primary suite features vaulted ceilings, ample closet space, and a spacious walk-in shower, creating a comfortable retreat. A secondary bedroom and full bath complete the upper level.
Enjoy a quiet, well-maintained community with exceptional amenities, including walking paths, a small dog park, a fire pit, and grilling areas. This move-in-ready townhome combines modern living with an unbeatable location!
Active
$539,000
1011 44th Ave N #5, Nashville, TN 37209
3beds
2,238sqft
Townhouse, Residential, Condominium
Built in 2023
871 Square Feet Lot
$-- Zestimate®
$241/sqft
$185/mo HOA
What's special
Small dog parkAmple closet spaceSpacious walk-in shower
- 16 days |
- 199 |
- 25 |
Zillow last checked:
Listing updated:
Listed by:
Sierra Hindman 615-424-0985,
WEICHERT, REALTORS - The Andrews Group 615-383-3142
Source: RealTracs MLS as distributed by MLS GRID,MLS#: 3318937
Facts & features
Interior
Bedrooms & bathrooms
- Bedrooms: 3
- Bathrooms: 4
- Full bathrooms: 3
- 1/2 bathrooms: 1
- Main level bedrooms: 1
Heating
- Central
Cooling
- Central Air
Appliances
- Included: Electric Oven, Gas Range, Dishwasher, Disposal, ENERGY STAR Qualified Appliances, Microwave, Refrigerator, Stainless Steel Appliance(s)
Features
- High Speed Internet
- Flooring: Wood, Tile
- Basement: None
- Common walls with other units/homes: 2+ Common Walls
Interior area
- Total structure area: 2,238
- Total interior livable area: 2,238 sqft
- Finished area above ground: 2,238
Property
Parking
- Total spaces: 2
- Parking features: Garage Faces Rear
- Attached garage spaces: 2
Features
- Levels: Three Or More
- Stories: 3
Lot
- Size: 871 Square Feet
Details
- Parcel number: 091081A01700CO
- Special conditions: Standard
Construction
Type & style
- Home type: Townhouse
- Property subtype: Townhouse, Residential, Condominium
- Attached to another structure: Yes
Materials
- Hardboard Siding, Brick
Condition
- New construction: No
- Year built: 2023
Utilities & green energy
- Sewer: Public Sewer
- Water: Public
- Utilities for property: Water Available, Cable Connected
Community & HOA
Community
- Subdivision: 44tenn
HOA
- Has HOA: Yes
- Services included: Maintenance Grounds
- HOA fee: $185 monthly
- Second HOA fee: $370 one time
Location
- Region: Nashville
Financial & listing details
- Price per square foot: $241/sqft
- Tax assessed value: $586,300
- Annual tax amount: $4,148
- Date on market: 8/1/2026
Estimated market value
Not available
Estimated sales range
Not available
Not available
Price history
| Date | Event | Price |
|---|---|---|
| 8/1/2026 | Listed for sale | $539,000-2%$241/sqft |
Source:  RealTracs MLS as distributed by MLS GRID #3318937 Report a problem RealTracs MLS as distributed by MLS GRID #3318937 Report a problem | ||
| 7/24/2026 | Listing removed | $550,000$246/sqft |
Source: RealTracs MLS as distributed by MLS GRID #3165156 Report a problem | ||
| 6/24/2026 | Price change | $550,000-3.3%$246/sqft |
Source: RealTracs MLS as distributed by MLS GRID #3165156 Report a problem | ||
| 5/21/2026 | Price change | $569,000-2.4%$254/sqft |
Source: RealTracs MLS as distributed by MLS GRID #3165156 Report a problem | ||
| 4/20/2026 | Price change | $583,000-1.7%$261/sqft |
Source: RealTracs MLS as distributed by MLS GRID #3165156 Report a problem | ||
| 3/30/2026 | Listed for sale | $593,000-0.8%$265/sqft |
Source: RealTracs MLS as distributed by MLS GRID #3165156 Report a problem | ||
| 3/24/2026 | Listing removed | $598,000$267/sqft |
Source: RealTracs MLS as distributed by MLS GRID #3099004 Report a problem | ||
| 2/25/2026 | Price change | $598,000-3.5%$267/sqft |
Source: RealTracs MLS as distributed by MLS GRID #3099004 Report a problem | ||
| 2/19/2026 | Price change | $619,900-1.6%$277/sqft |
Source: RealTracs MLS as distributed by MLS GRID #3099004 Report a problem | ||
| 1/26/2026 | Listed for sale | $629,900+28045.7%$281/sqft |
Source: RealTracs MLS as distributed by MLS GRID #3099004 Report a problem | ||
| 6/15/2023 | Sold | $2,238-99.6%$1/sqft |
Source: Public Record Report a problem | ||
| 4/4/2023 | Price change | $609,900-2.4%$273/sqft |
Source: RealTracs MLS as distributed by MLS GRID #2491423 Report a problem | ||
| 3/15/2023 | Price change | $625,000-2.3%$279/sqft |
Source: RealTracs MLS as distributed by MLS GRID #2491423 Report a problem | ||
| 2/27/2023 | Listed for sale | $640,000-1.5%$286/sqft |
Source: RealTracs MLS as distributed by MLS GRID #2491423 Report a problem | ||
| 7/12/2022 | Listing removed | -- |
Source: RealTracs MLS as distributed by MLS GRID #2387174 Report a problem | ||
| 5/18/2022 | Listed for sale | $649,900$290/sqft |
Source: RealTracs MLS as distributed by MLS GRID #2387174 Report a problem | ||
Public tax history
| Year | Property taxes | Tax assessment |
|---|---|---|
| 2025 | $4,125 -0.6% | $146,575 +15% |
| 2024 | $4,148 +165.7% | $127,475 +165.7% |
| 2023 | $1,561 +123.1% | $47,975 +123.1% |
| 2022 | $700 | $21,500 |
Find assessor info on the county website
Monthly payment
Est. payment
Payment breakdown
Explore the cost of this home by adjusting the details. Changes won't be saved.Climate risks
Neighborhood: 37209
Nearby schools
GreatSchools rating
- 3/10Cockrill Elementary SchoolGrades: PK-5Distance: 0.5 mi
- 4/10McKissack Middle SchoolGrades: 6-8Distance: 0.5 mi
- 4/10Pearl Cohn Magnet High SchoolGrades: 9-12Distance: 1.4 mi
Schools provided by the listing agent
- Elementary: Cockrill Elementary
- Middle: Moses McKissack Middle
- High: Pearl Cohn Magnet High School
Source: RealTracs MLS as distributed by MLS GRID. This data may not be complete. We recommend contacting the local school district to confirm school assignments for this home.
- $705,0003 bd4 ba3.2k sqft1011 44th Ave N #10, Nashville, TN 37209Sold

- $742,1003 bd4 ba3.2k sqft1011 44th Ave N #2, Nashville, TN 37209Off Market
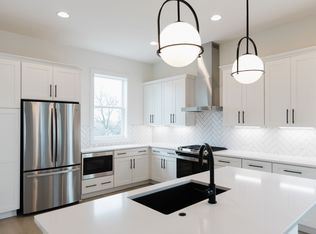
- $700,0004 bd5 ba3.1k sqft1011 44th Ave N #8, Nashville, TN 37209Sold
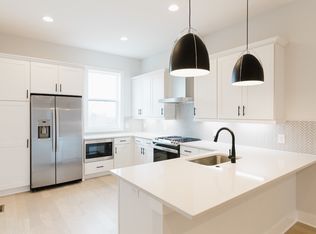
- $791,5004 bd5 ba3.7k sqft1011 44th Ave N #6, Nashville, TN 37209Off Market
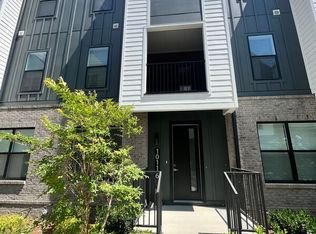
- $791,5004 bd5 ba3.7k sqft1011 44th Ave N #4, Nashville, TN 37209Off Market
- $620,6003 bd4 ba2.1k sqft1011 44th Ave N #9, Nashville, TN 37209Off Market
- $488,3003 bd2 ba1.6k sqft1015 44th Ave N #B, Nashville, TN 37209Off Market
- $194,400-- bd-- ba-- sqft1015 44th Ave N #C, Nashville, TN 37209Off Market
A local agent can set up tours, give advice and negotiate with sellers.
A local lender can help you make sure your offer is ready when you are.
Similar homes
- $499,9993 bd4 ba2.2k sqft6719 Charlotte Pike #3, Nashville, TN 37209For Sale

 MLS ID #3181109, Paul Scott. RealTracs MLS as distributed by MLS GRID
 - $525,0003 bd3 ba2.1k sqft1117A 38th Ave N, Nashville, TN 37209New Construction
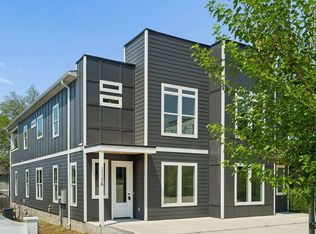 MLS ID #3500775, Brad Elam. RealTracs MLS as distributed by MLS GRID
 - $615,0004 bd4 ba2k sqft4116 Indiana Ave, Nashville, TN 37209For Sale
 MLS ID #3312081, Chirag Patel. RealTracs MLS as distributed by MLS GRID
 - $519,9003 bd3 ba1.9k sqft5620B Obrien Ave, Nashville, TN 37209New Construction
 MLS ID #3302290, Jarod DeLozier. RealTracs MLS as distributed by MLS GRID
 - $650,0003 bd4 ba2.4k sqft1633 54th Ave N #15, Nashville, TN 37209For SaleMLS ID #3190918, Viyaleta Tooley. RealTracs MLS as distributed by MLS GRID
- $450,0002 bd3 ba1.1k sqft700 James Ave APT 28, Nashville, TN 37209For SaleMLS ID #3249029, Andy Hunt. RealTracs MLS as distributed by MLS GRID
- $529,0003 bd4 ba2k sqft332 Ardsley Pl, Nashville, TN 37215For SaleMLS ID #3255782, Davy Talley. RealTracs MLS as distributed by MLS GRID
- $449,0003 bd4 ba1.5k sqft1049 Chicamauga Ave APT 5, Nashville, TN 37206For SaleMLS ID #3511091, Richie Cordaro. RealTracs MLS as distributed by MLS GRID
- $599,9003 bd3 ba2.5k sqft707 28th Ave N, Nashville, TN 37208For SaleMLS ID #3336310, Dean Nelson. RealTracs MLS as distributed by MLS GRID
- $599,0003 bd3 ba2.2k sqft6124 Robertson Ave #12, Nashville, TN 37209New ConstructionMLS ID #3190950, Jennifer A. Spergl. RealTracs MLS as distributed by MLS GRID
- $775,0004 bd4 ba2.7k sqft507 Summit St, Nashville, TN 37209For SaleMLS ID #3511236, Catherine Languido. RealTracs MLS as distributed by MLS GRID
- $464,0002 bd2 ba1.1k sqft2038 Edison Park Ln, Nashville, TN 37209For SaleMLS ID #3205891, Jake Monroe. RealTracs MLS as distributed by MLS GRID
- $527,9953 bd4 ba2.2k sqft2719 Batavia St, Nashville, TN 37208For SaleMLS ID #3244299, Peter Middleton. RealTracs MLS as distributed by MLS GRID
- $489,9003 bd3 ba1.8k sqft1809B Manchester Ave, Nashville, TN 37218New ConstructionMLS ID #3514096, Wael Zaki. RealTracs MLS as distributed by MLS GRID
- $359,5002 bd3 ba1.2k sqft1126 Lilly Valley Way, Nashville, TN 37209For SaleMLS ID #3513654, Marina S. Rucker. RealTracs MLS as distributed by MLS GRID
- $550,0003 bd4 ba2k sqft726 Inspiration Blvd, Madison, TN 37115For SaleMLS ID #3226595, Eumora Reese. RealTracs MLS as distributed by MLS GRID
- $489,9004 bd3 ba1.8k sqft2305 Lacy St, Nashville, TN 37208For SaleMLS ID #3306125, Crystal Richardson. RealTracs MLS as distributed by MLS GRID
- $614,9003 bd4 ba2.1k sqft5701A Maudina Ave, Nashville, TN 37209New ConstructionMLS ID #3221521, Holly Baxter. RealTracs MLS as distributed by MLS GRID
- $454,9003 bd3 ba1.8k sqft126-C Fern Ave, Nashville, TN 37207For SaleMLS ID #3319148, Marissa Watson. RealTracs MLS as distributed by MLS GRID
- $534,0003 bd3 ba2k sqft1012B Alice St, Nashville, TN 37218For SaleMLS ID #3206874, Jake Berisa. RealTracs MLS as distributed by MLS GRID
