Downtown Nashville Views at an Exceptional Price! This beautifully maintained 3-bedroom, 2.5-bath home offers 1,860 square feet of spacious living with a private deck, balcony, modern finishes and no HOA—all just minutes from downtown Nashville and East Nashville. Fresh paint throughout* tons of natural light* open layout* Kitchen boasts SS appliances, custom cabinetry, and Quartz countertops* spacious primary suite w/walk-in closet, soaring ceilings, garden tub, tiled shower, and double vanities* private balcony off the primary BR offers views of downtown* plenty of parking behind property* large back deck* enjoy downtown Nashville views from your private outdoor space without paying downtown prices!
Active
Price cut: $15K (8/13)
$454,900
126-C Fern Ave, Nashville, TN 37207
3beds
1,860sqft
Townhouse, Residential, Condominium
Built in 2017
3,484 Square Feet Lot
$-- Zestimate®
$245/sqft
$-- HOA
What's special
Walk-in closetPrivate deckFresh paint throughoutOpen layoutModern finishesTons of natural lightLarge back deck
- 20 days |
- 148 |
- 6 |
Likely to sell faster than
Zillow last checked:
Listing updated:
Listed by:
Marissa Watson 615-424-0275,
American Heritage Inc. 615-298-9200
Source: RealTracs MLS as distributed by MLS GRID,MLS#: 3319148
Facts & features
Interior
Bedrooms & bathrooms
- Bedrooms: 3
- Bathrooms: 3
- Full bathrooms: 2
- 1/2 bathrooms: 1
Bedroom 1
- Features: Suite
- Level: Suite
- Area: 240 Square Feet
- Dimensions: 20x12
Bedroom 2
- Features: Extra Large Closet
- Level: Extra Large Closet
- Area: 168 Square Feet
- Dimensions: 14x12
Bedroom 3
- Area: 132 Square Feet
- Dimensions: 12x11
Primary bathroom
- Features: Double Vanity
- Level: Double Vanity
Dining room
- Features: Combination
- Level: Combination
- Area: 180 Square Feet
- Dimensions: 12x15
Kitchen
- Features: Eat-in Kitchen
- Level: Eat-in Kitchen
- Area: 180 Square Feet
- Dimensions: 12x15
Living room
- Area: 187 Square Feet
- Dimensions: 11x17
Heating
- Central, Electric
Cooling
- Central Air, Electric
Appliances
- Included: Built-In Electric Range, Dishwasher, Disposal, Microwave, Refrigerator, Stainless Steel Appliance(s)
Features
- Ceiling Fan(s), Extra Closets, Redecorated, Walk-In Closet(s)
- Flooring: Wood, Tile
- Basement: Crawl Space
Interior area
- Total structure area: 1,860
- Total interior livable area: 1,860 sqft
- Finished area above ground: 1,860
Property
Parking
- Parking features: Concrete
Features
- Levels: Three Or More
- Stories: 3
- Patio & porch: Deck
- Has view: Yes
- View description: City
Lot
- Size: 3,484 Square Feet
- Dimensions: 25 x 142
- Features: Sloped
- Topography: Sloped
Details
- Parcel number: 07114008700
- Special conditions: Standard
Construction
Type & style
- Home type: Townhouse
- Property subtype: Townhouse, Residential, Condominium
- Attached to another structure: Yes
Materials
- Hardboard Siding, Brick
Condition
- New construction: No
- Year built: 2017
Utilities & green energy
- Sewer: Public Sewer
- Water: Public
- Utilities for property: Electricity Available, Water Available
Community & HOA
Community
- Subdivision: Weakley & Dodd/Brooklyn
HOA
- Has HOA: No
Location
- Region: Nashville
Financial & listing details
- Price per square foot: $245/sqft
- Tax assessed value: $333,800
- Annual tax amount: $4,433
- Date on market: 8/2/2026
- Electric utility on property: Yes
Estimated market value
Not available
Estimated sales range
Not available
Not available
Price history
| Date | Event | Price |
|---|---|---|
| 8/13/2026 | Price change | $454,900-3.2%$245/sqft |
Source:  RealTracs MLS as distributed by MLS GRID #3319148 Report a problem RealTracs MLS as distributed by MLS GRID #3319148 Report a problem | ||
| 8/2/2026 | Listed for sale | $469,900$253/sqft |
Source: RealTracs MLS as distributed by MLS GRID #3319148 Report a problem | ||
| 8/1/2026 | Listing removed | $469,900$253/sqft |
Source: RealTracs MLS as distributed by MLS GRID #3183096 Report a problem | ||
| 7/23/2026 | Price change | $469,900-4.1%$253/sqft |
Source: RealTracs MLS as distributed by MLS GRID #3183096 Report a problem | ||
| 6/2/2026 | Price change | $489,900-3%$263/sqft |
Source: RealTracs MLS as distributed by MLS GRID #3183096 Report a problem | ||
| 4/27/2026 | Listed for sale | $504,900+68.3%$271/sqft |
Source: RealTracs MLS as distributed by MLS GRID #3183096 Report a problem | ||
| 11/20/2017 | Listing removed | $2,195$1/sqft |
Source: Village Real Estate Services #1879050 Report a problem | ||
| 10/26/2017 | Listed for rent | $2,195$1/sqft |
Source: Village Property Management Report a problem | ||
| 10/9/2017 | Sold | $300,000-7.7%$161/sqft |
Source: Public Record Report a problem | ||
| 8/2/2017 | Price change | $324,900-7.1%$175/sqft |
Source: Benchmark Realty, LLC #1849434 Report a problem | ||
| 7/27/2017 | Listed for sale | $349,900-18.6%$188/sqft |
Source: Benchmark Realty, LLC #1849434 Report a problem | ||
| 6/20/2017 | Listing removed | $429,900$231/sqft |
Source: Benchmark Realty, LLC #1831059 Report a problem | ||
| 6/6/2017 | Price change | $429,900-4.4%$231/sqft |
Source: Benchmark Realty, LLC #1831059 Report a problem | ||
| 5/26/2017 | Listed for sale | $449,900+462.6%$242/sqft |
Source: Benchmark Realty, LLC #1831059 Report a problem | ||
| 11/8/2009 | Listing removed | $79,967$43/sqft |
Source: Keller Williams Realty Mt. Juliet #1113544 Report a problem | ||
| 10/3/2009 | Listed for sale | $79,967$43/sqft |
Source: Keller Williams Realty Mt. Juliet #1113544 Report a problem | ||
Public tax history
| Year | Property taxes | Tax assessment |
|---|---|---|
| 2024 | $2,715 | $83,450 |
| 2023 | $2,715 | $83,450 |
| 2022 | $2,715 -1% | $83,450 |
| 2021 | $2,744 +18.9% | $83,450 +52.7% |
| 2020 | $2,307 +33.8% | $54,650 |
| 2019 | $1,724 | $54,650 |
| 2018 | $1,724 | $54,650 +88.4% |
| 2017 | $1,724 +64% | $29,000 +63.7% |
| 2016 | $1,051 +31.3% | $17,720 |
| 2015 | $800 | $17,720 |
| 2014 | $800 | $17,720 |
| 2013 | -- | $17,720 -29.6% |
| 2012 | -- | $25,160 |
| 2011 | -- | $25,160 |
| 2010 | -- | $25,160 |
| 2009 | -- | $25,160 +4.7% |
| 2008 | -- | $24,040 |
| 2007 | -- | $24,040 |
| 2006 | -- | -- |
| 2005 | -- | -- |
| 2004 | -- | -- |
| 2003 | -- | -- |
| 2002 | -- | -- |
| 2001 | -- | -- |
| 2000 | -- | -- |
Find assessor info on the county website
Monthly payment
Est. payment
Payment breakdown
Explore the cost of this home by adjusting the details. Changes won't be saved.Climate risks
Neighborhood: Haynes Area
Nearby schools
GreatSchools rating
- 3/10Alex Green Elementary SchoolGrades: PK-5Distance: 4.9 mi
- 4/10Haynes MiddleGrades: 6-8Distance: 0.8 mi
- 4/10Whites Creek Comp High SchoolGrades: 9-12Distance: 5.9 mi
Schools provided by the listing agent
- Elementary: Alex Green Elementary
- Middle: Haynes Middle
- High: Whites Creek High
Source: RealTracs MLS as distributed by MLS GRID. This data may not be complete. We recommend contacting the local school district to confirm school assignments for this home.
- $--3 bd2 ba1.8k sqft126 Fern Ave #B, Nashville, TN 37207Off Market
- $---- bd-- ba-- sqft126 Fern Ave #A, Nashville, TN 37207Off Market
- $---- bd-- ba-- sqft126 Fern Ave #C, Nashville, TN 37207Off Market
- $495,4003 bd3 ba1.8k sqft126D Fern Ave, Nashville, TN 37207Off Market

- $--3 bd3 ba1.8k sqft126 Fern Ave #Z12345, Nashville, TN 37207Off Market
- $320,7003 bd3 ba1.8k sqft126 Fern Ave #D, Nashville, TN 37207Off Market
- $525,4003 bd3 ba1.8k sqft126A Fern Ave, Nashville, TN 37207Off Market
- $440,0003 bd3 ba1.8k sqft126 Fern Ave, Nashville, TN 37207Off Market
A local agent can set up tours, give advice and negotiate with sellers.
Similar homes
- $449,0003 bd4 ba1.5k sqft1049 Chicamauga Ave APT 5, Nashville, TN 37206For Sale
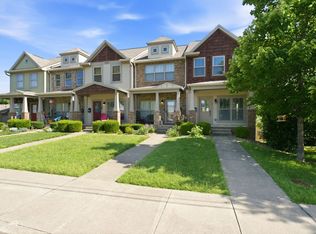
 MLS ID #3511091, Richie Cordaro. RealTracs MLS as distributed by MLS GRID
 - $449,0003 bd3 ba1.7k sqft2204D Buena Vista Pike, Nashville, TN 37218For Sale
 MLS ID #3501062, Timothy (Tim) Warren. RealTracs MLS as distributed by MLS GRID
 - $390,0004 bd3 ba1.6k sqft3218 Moorewood Dr, Nashville, TN 37207For Sale
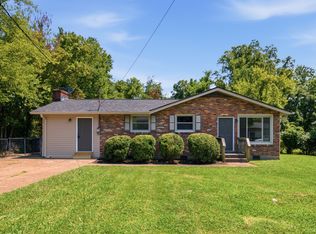 MLS ID #3312381, John Zupancic. RealTracs MLS as distributed by MLS GRID
 - $519,9003 bd3 ba1.6k sqft904 Ireland St, Nashville, TN 37208For Sale
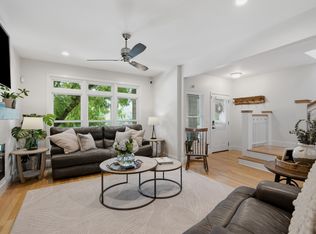 MLS ID #3251354, Sam Miller. RealTracs MLS as distributed by MLS GRID
 - $525,0003 bd2 ba1.5k sqft621 N 9th St, Nashville, TN 37206For SaleMLS ID #3514893, Donna Bradbury. RealTracs MLS as distributed by MLS GRID
- $305,0003 bd3 ba1.2k sqft2757 Thornton Grove Blvd APT 147, Nashville, TN 37207For SaleMLS ID #3220127, Richard F Bryan. RealTracs MLS as distributed by MLS GRID
- $444,9003 bd3 ba1.7k sqft1511 9th Ave N, Nashville, TN 37208For SaleMLS ID #3228502, Ryan Kozlowski. RealTracs MLS as distributed by MLS GRID
- $299,0003 bd3 ba1.3k sqft3329 Moorewood Dr #A, Nashville, TN 37207For SaleMLS ID #3193936, Gary Ashton. RealTracs MLS as distributed by MLS GRID
- $399,9992 bd3 ba1.4k sqft713 Cottage Park Dr, Nashville, TN 37207For SaleMLS ID #3305709, Jessica A. Sullivan. RealTracs MLS as distributed by MLS GRID
- $495,8002 bd4 ba1.6k sqft207 Porter Village Cir, Nashville, TN 37206For SaleMLS ID #3304650, Gary Ashton. RealTracs MLS as distributed by MLS GRID
- $535,0003 bd2 ba1.1k sqft842 N 2nd St, Nashville, TN 37207For SaleMLS ID #3303989, Catherine Languido. RealTracs MLS as distributed by MLS GRID
- $355,0003 bd3 ba1.4k sqft4689 Ridge Bend Dr, Nashville, TN 37207For SaleMLS ID #3244938, Amal Anto. RealTracs MLS as distributed by MLS GRID
- $489,9004 bd4 ba1.9k sqft229 Prince Ave Lot A, Nashville, TN 37207New ConstructionMLS ID #3264236, Brandon Rumbley. RealTracs MLS as distributed by MLS GRID
- $450,0002 bd3 ba1.1k sqft700 James Ave APT 28, Nashville, TN 37209For SaleMLS ID #3249029, Andy Hunt. RealTracs MLS as distributed by MLS GRID
- $435,0003 bd1 ba1.1k sqft2002 Riverwood Dr, Nashville, TN 37216For SaleMLS ID #3336422, Kate Nelson. RealTracs MLS as distributed by MLS GRID
- $370,0004 bd2 ba1.5k sqft3217 Masonwood Dr, Nashville, TN 37207For SaleMLS ID #3205194, Fernando Castellanos. RealTracs MLS as distributed by MLS GRID
- $492,9004 bd4 ba1.8k sqft229 Prince Ave Lot B, Nashville, TN 37207New ConstructionMLS ID #3264260, Brandon Rumbley. RealTracs MLS as distributed by MLS GRID
- $465,0003 bd3 ba1.9k sqft2043 Traemoor Village Dr, Nashville, TN 37209For SaleMLS ID #3251781, Allen DeCuyper. RealTracs MLS as distributed by MLS GRID
- $575,0003 bd3 ba2k sqft196A Queen Ave, Nashville, TN 37207New ConstructionMLS ID #3333891, Enrique Selman. RealTracs MLS as distributed by MLS GRID
- $575,0003 bd3 ba2k sqft196B Queen Ave, Nashville, TN 37207New ConstructionMLS ID #3333888, Enrique Selman. RealTracs MLS as distributed by MLS GRID
