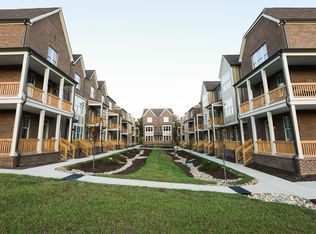
Don't miss this move-in-ready 2-bedroom, 2 full/2 half-bath townhome in one of East Nashville's most walkable pockets. Freshly painted and updated with brand-new carpet, this 1,614-square-foot home is ready for its next owner.
The main living level features an open-concept kitchen and living area with crisp white cabinetry, stainless steel appliances, and generous prep space ideal for everyday living and entertaining. Custom blackout Roman shades and California Closets bring elevated, thoughtful touches throughout, while a versatile first-floor flex room offers space for a home office, workout area, guest suite, or additional living area.
Additional highlights include a private attached garage and low-maintenance living. Located just moments from East Nashville's favorite restaurants, coffee shops, and local hotspots, with easy access to downtown.
Active
$495,800
207 Porter Village Cir, Nashville, TN 37206
2beds
1,614sqft
:
Get pre-qualified$3,334/mo
Townhouse, Residential, Condominium
Built in 2017
871 Square Feet Lot
$-- Zestimate®
$307/sqft
$375/mo HOA
What's special
- 6 days |
- 103 |
- 5 |
Likely to sell faster than
Zillow last checked:
Listing updated:
Listed by:
Gary Ashton 615-301-1650,
The Ashton Real Estate Group of RE/MAX Advantage 615-301-1631,
Jaime Spinner 847-682-4195,
The Ashton Real Estate Group of RE/MAX Advantage
Source: RealTracs MLS as distributed by MLS GRID,MLS#: 3304650
Facts & features
Interior
Bedrooms & bathrooms
- Bedrooms: 2
- Bathrooms: 4
- Full bathrooms: 2
- 1/2 bathrooms: 2
Bedroom 1
- Features: Suite
- Level: Suite
- Area: 204 Square Feet
- Dimensions: 12x17
Bedroom 2
- Features: Bath
- Level: Bath
- Area: 220 Square Feet
- Dimensions: 11x20
Dining room
- Features: Combination
- Level: Combination
- Area: 195 Square Feet
- Dimensions: 13x15
Kitchen
- Features: Pantry
- Level: Pantry
- Area: 132 Square Feet
- Dimensions: 12x11
Living room
- Features: Great Room
- Level: Great Room
- Area: 256 Square Feet
- Dimensions: 16x16
Other
- Features: Utility Room
- Level: Utility Room
- Area: 18 Square Feet
- Dimensions: 3x6
Recreation room
- Features: Main Level
- Level: Main Level
- Area: 192 Square Feet
- Dimensions: 16x12
Heating
- Central, Electric
Cooling
- Central Air, Electric
Appliances
- Included: Electric Oven, Electric Range, Dishwasher, Disposal, Dryer, Microwave, Washer
- Laundry: Electric Dryer Hookup, Washer Hookup
Features
- Built-in Features, Ceiling Fan(s), Open Floorplan, Pantry, Walk-In Closet(s), High Speed Internet
- Flooring: Carpet, Wood, Tile
- Basement: None
Interior area
- Total structure area: 1,614
- Total interior livable area: 1,614 sqft
- Finished area above ground: 1,614
Video & virtual tour
Property
Parking
- Total spaces: 1
- Parking features: Garage Door Opener, Garage Faces Rear
- Attached garage spaces: 1
Features
- Levels: Three Or More
- Stories: 3
- Patio & porch: Porch, Covered
- Exterior features: Balcony
Lot
- Size: 871 Square Feet
Details
- Parcel number: 072150W00700CO
- Special conditions: Standard
Construction
Type & style
- Home type: Townhouse
- Architectural style: Traditional
- Property subtype: Townhouse, Residential, Condominium
- Attached to another structure: Yes
Materials
- Brick
- Roof: Asphalt
Condition
- New construction: No
- Year built: 2017
Utilities & green energy
- Sewer: Public Sewer
- Water: Public
- Utilities for property: Electricity Available, Water Available, Cable Connected
Community & HOA
Community
- Security: Fire Alarm, Smoke Detector(s)
- Subdivision: Porter Village
HOA
- Has HOA: Yes
- Services included: Maintenance Structure, Maintenance Grounds
- HOA fee: $375 monthly
- Second HOA fee: $250 one time
Location
- Region: Nashville
Financial & listing details
- Price per square foot: $307/sqft
- Tax assessed value: $562,900
- Annual tax amount: $4,365
- Date on market: 7/23/2026
- Electric utility on property: Yes
Estimated market value
Not available
Estimated sales range
Not available
Not available
Price history
| Date | Event | Price |
|---|---|---|
| 7/23/2026 | Listed for sale | $495,800-0.8%$307/sqft |
Source:  RealTracs MLS as distributed by MLS GRID #3304650 Report a problem RealTracs MLS as distributed by MLS GRID #3304650 Report a problem | ||
| 7/2/2026 | Listing removed | $499,999$310/sqft |
Source: RealTracs MLS as distributed by MLS GRID #3133333 Report a problem | ||
| 6/1/2026 | Price change | $499,999-2.9%$310/sqft |
Source: RealTracs MLS as distributed by MLS GRID #3133333 Report a problem | ||
| 4/23/2026 | Price change | $515,000-0.9%$319/sqft |
Source: RealTracs MLS as distributed by MLS GRID #3133333 Report a problem | ||
| 3/12/2026 | Price change | $519,900-1%$322/sqft |
Source: RealTracs MLS as distributed by MLS GRID #3133333 Report a problem | ||
| 2/26/2026 | Listed for sale | $525,000+60.3%$325/sqft |
Source: RealTracs MLS as distributed by MLS GRID #3133333 Report a problem | ||
| 4/4/2018 | Sold | $327,500$203/sqft |
Source: RealTracs MLS as distributed by MLS GRID #1902560 Report a problem | ||
Public tax history
| Year | Property taxes | Tax assessment |
|---|---|---|
| 2025 | $3,960 +36.4% | $140,725 +57.8% |
| 2024 | $2,903 | $89,200 |
| 2023 | $2,903 | $89,200 |
| 2022 | $2,903 -1% | $89,200 |
| 2021 | $2,933 -15.1% | $89,200 +9% |
| 2020 | $3,454 +33.8% | $81,825 |
| 2019 | $2,582 | $81,825 |
| 2018 | $2,582 | $81,825 +341.1% |
| 2017 | $2,582 +81.3% | $18,550 +147.3% |
| 2016 | $1,424 | $7,500 |
Find assessor info on the county website
Monthly payment
Est. payment
Payment breakdown
Explore the cost of this home by adjusting the details. Changes won't be saved.Climate risks
Neighborhood: Porter Heights
Nearby schools
GreatSchools rating
- 7/10Rosebank Elementary SchoolGrades: PK-5Distance: 0.8 mi
- 3/10Stratford Comp High SchoolGrades: 6-12Distance: 0.4 mi
Schools provided by the listing agent
- Elementary: Rosebank Elementary
- Middle: Stratford STEM Magnet School Lower Campus
- High: Stratford STEM Magnet School Upper Campus
Source: RealTracs MLS as distributed by MLS GRID. This data may not be complete. We recommend contacting the local school district to confirm school assignments for this home.
- $609,1003 bd4 ba1.9k sqft206 Porter Village Cir, Nashville, TN 37206Off Market
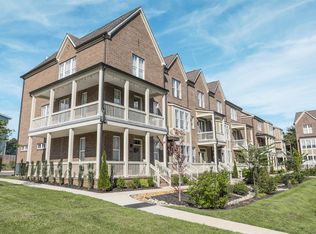
- $505,6002 bd4 ba1.4k sqft208 Porter Village Cir, Nashville, TN 37206Off Market
- $492,1002 bd3 ba1.5k sqft209 Porter Village Cir, Nashville, TN 37206Off Market
- $613,8003 bd3 ba1.8k sqft205 Porter Village Cir, Nashville, TN 37206Off Market

- $564,3003 bd3 ba1.9k sqft210 Porter Village Cir, Nashville, TN 37206Off Market
- $476,4002 bd4 ba1.5k sqft204 Porter Village Cir, Nashville, TN 37206Off Market
- $500,0002 bd4 ba1.5k sqft212 Porter Village Cir, Nashville, TN 37206Sold
- $473,6002 bd4 ba1.5k sqft209 Porter Village Circle, Nashville, TN 37206Off Market
A local agent can set up tours, give advice and negotiate with sellers.
A local lender can help you make sure your offer is ready when you are.
Similar homes
- $385,0002 bd3 ba1.1k sqft109 Porter Ter, Nashville, TN 37206For Sale
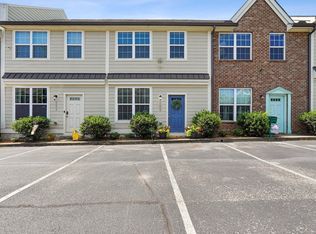
 MLS ID #3248809, Steve Koleno. RealTracs MLS as distributed by MLS GRID
 - $499,0003 bd3 ba1.6k sqft906 Smiley St, Nashville, TN 37206For Sale
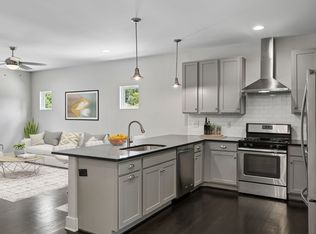 MLS ID #3190395, Andy Hunt. RealTracs MLS as distributed by MLS GRID
 - $499,9002 bd3 ba1.6k sqft2836 Woodlawn Dr, Nashville, TN 37215For Sale
 MLS ID #3245739, Stephen Gillean. RealTracs MLS as distributed by MLS GRID
 - $559,9002 bd3 ba1.2k sqft2310 Elliott Ave APT 508, Nashville, TN 37204For Sale
 MLS ID #3270430, Allen Huggins. RealTracs MLS as distributed by MLS GRID
 - $550,0003 bd4 ba2k sqft726 Inspiration Blvd, Madison, TN 37115For SaleMLS ID #3226595, Eumora Reese. RealTracs MLS as distributed by MLS GRID
- $525,0003 bd4 ba1.8k sqft2920 Morningside Dr, Nashville, TN 37207For SaleMLS ID #3259967, Jennifer Armstrong. RealTracs MLS as distributed by MLS GRID
- $545,0002 bd3 ba1.7k sqft450 Glastonbury Rd #3, Nashville, TN 37217For SaleMLS ID #3166480, Tamatha Harris. RealTracs MLS as distributed by MLS GRID
- $450,0002 bd3 ba1.1k sqft700 James Ave APT 28, Nashville, TN 37209For SaleMLS ID #3249029, Andy Hunt. RealTracs MLS as distributed by MLS GRID
- $520,0003 bd3 ba1.9k sqft1814A 16th Ave N, Nashville, TN 37208For SaleMLS ID #3220501, Reed Sircy. RealTracs MLS as distributed by MLS GRID
- $419,9003 bd3 ba1.8k sqft204 Thompson Park Dr, Nashville, TN 37211For SaleMLS ID #3247586, Donna Sandstad,Vice President,ABR,C2EX,CRS,e-PRO,PSA,SFR,SRES. RealTracs MLS as distributed by MLS GRID
- $435,0002 bd3 ba1.3k sqft1501B 9th Ave N, Nashville, TN 37208For SaleMLS ID #3175956, Garren McCloud. RealTracs MLS as distributed by MLS GRID
- $475,0003 bd3 ba2.2k sqft40 Hubbard St, Nashville, TN 37210For SaleMLS ID #3217661, Tyler Forte. RealTracs MLS as distributed by MLS GRID
- $515,0004 bd4 ba2k sqft169 Stonecrest Dr, Nashville, TN 37209For SaleMLS ID #3247207, Emma Nies. RealTracs MLS as distributed by MLS GRID
- $450,0002 bd3 ba1.3k sqft672 James Ave, Nashville, TN 37209For SaleMLS ID #3272241, William R. Wilson. RealTracs MLS as distributed by MLS GRID
- $465,0003 bd3 ba1.7k sqft752 Wedgewood Park, Nashville, TN 37203For SaleMLS ID #3191179, David Gordon. RealTracs MLS as distributed by MLS GRID
- $510,0003 bd3 ba1.5k sqft1930A Herman St, Nashville, TN 37208For SaleMLS ID #3035392, Rachel Schutter. RealTracs MLS as distributed by MLS GRID
- $417,9002 bd2 ba1.2k sqft600 E Trinity Ln #208, Nashville, TN 37207For SaleMLS ID #3255416, Megan Watts Wilkey. RealTracs MLS as distributed by MLS GRID
- $459,9003 bd3 ba1.8k sqft4411 Providence Hts #B, Nashville, TN 37211For SaleMLS ID #3304599, Maggie Odle, ABR, SRES, E-PRO, AHWD, C2EX. RealTracs MLS as distributed by MLS GRID
- $649,0003 bd3 ba2k sqft1211B Montgomery Ave, Nashville, TN 37207For SaleMLS ID #3276611, Andrew McGinnis. RealTracs MLS as distributed by MLS GRID
- $544,9003 bd3 ba2k sqft1012B Alice St, Nashville, TN 37218For SaleMLS ID #3206874, Jake Berisa. RealTracs MLS as distributed by MLS GRID
