Immaculate *Townhome* in private Park at Melrose! > Covered porch + Fenced patio ~ Hardwoods, Crown Molding, Bright + Sunny ~ Eat-In Kitchen-Dining w/granite, SS appliances, breakfast bar ~ 2 Bedroom Suites w/large closets >> Amenities: Pool, Clubhouse w/Gym, Lounge, Picnic Pavilion >> Location Location Location: Walk to restaurants, groceries, parks, entertainment in 12 South, 8th Avenue & Melrose! Under 10 min. to Vandy + Belmont, Edgehill, the Gulch & Downtown > Ideal investment or personal home!
Active
$559,900
2310 Elliott Ave APT 508, Nashville, TN 37204
2beds
1,269sqft
:
Get pre-qualified$3,722/mo
Townhouse, Residential, Condominium
Built in 2007
871 Square Feet Lot
$-- Zestimate®
$441/sqft
$340/mo HOA
What's special
Covered porchFenced patioBreakfast barPicnic pavilionEat-in kitchen-diningPrivate park at melroseCrown molding
- 22 days |
- 402 |
- 16 |
Zillow last checked:
Listing updated:
Listed by:
Allen Huggins 615-810-9393,
WH Properties 615-810-9393
Source: RealTracs MLS as distributed by MLS GRID,MLS#: 3270430
Facts & features
Interior
Bedrooms & bathrooms
- Bedrooms: 2
- Bathrooms: 3
- Full bathrooms: 2
- 1/2 bathrooms: 1
Bedroom 1
- Features: Full Bath
- Level: Full Bath
- Area: 192 Square Feet
- Dimensions: 16x12
Bedroom 2
- Features: Bath
- Level: Bath
- Area: 120 Square Feet
- Dimensions: 12x10
Primary bathroom
- Features: Double Vanity
- Level: Double Vanity
Dining room
- Area: 120 Square Feet
- Dimensions: 12x10
Kitchen
- Features: Eat-in Kitchen
- Level: Eat-in Kitchen
- Area: 70 Square Feet
- Dimensions: 10x7
Living room
- Area: 224 Square Feet
- Dimensions: 16x14
Heating
- Central, Natural Gas
Cooling
- Central Air, Electric
Appliances
- Included: Electric Oven, Electric Range, Dishwasher, Microwave, Refrigerator
Features
- Flooring: Carpet, Wood, Tile
- Basement: None
Interior area
- Total structure area: 1,269
- Total interior livable area: 1,269 sqft
- Finished area above ground: 1,269
Property
Parking
- Parking features: Parking Lot
Features
- Levels: Two
- Stories: 2
- Patio & porch: Porch, Covered, Patio
- Pool features: Association
Lot
- Size: 871 Square Feet
Details
- Parcel number: 105140C02000CO
- Special conditions: Standard
Construction
Type & style
- Home type: Townhouse
- Property subtype: Townhouse, Residential, Condominium
- Attached to another structure: Yes
Materials
- Brick
Condition
- New construction: No
- Year built: 2007
Utilities & green energy
- Sewer: Public Sewer
- Water: Public
- Utilities for property: Electricity Available, Natural Gas Available, Water Available
Community & HOA
Community
- Subdivision: Park At Melrose
HOA
- Has HOA: Yes
- Amenities included: Clubhouse, Fitness Center, Pool
- HOA fee: $340 monthly
Location
- Region: Nashville
Financial & listing details
- Price per square foot: $441/sqft
- Tax assessed value: $565,200
- Annual tax amount: $3,976
- Date on market: 7/10/2026
- Electric utility on property: Yes
Estimated market value
Not available
Estimated sales range
Not available
Not available
Price history
| Date | Event | Price |
|---|---|---|
| 7/10/2026 | Listed for sale | $559,900+3.7%$441/sqft |
Source:  RealTracs MLS as distributed by MLS GRID #3270430 Report a problem RealTracs MLS as distributed by MLS GRID #3270430 Report a problem | ||
| 8/31/2022 | Sold | $540,000-5.2%$426/sqft |
Source: RealTracs MLS as distributed by MLS GRID #2413185 Report a problem | ||
| 8/1/2022 | Contingent | $569,900$449/sqft |
Source: RealTracs MLS as distributed by MLS GRID #2413185 Report a problem | ||
| 7/23/2022 | Listed for sale | $569,900+85%$449/sqft |
Source: RealTracs MLS as distributed by MLS GRID #2413185 Report a problem | ||
| 6/14/2018 | Listing removed | $1,995$2/sqft |
Source: Village Property Management Report a problem | ||
| 6/1/2018 | Listed for rent | $1,995+2.3%$2/sqft |
Source: Village Property Management Report a problem | ||
| 9/19/2017 | Listing removed | $1,950$2/sqft |
Source: Village Property Management Report a problem | ||
| 8/30/2017 | Price change | $1,950-2.3%$2/sqft |
Source: Village Property Management Report a problem | ||
| 7/13/2017 | Listed for rent | $1,995+5.3%$2/sqft |
Source: Village Property Management Report a problem | ||
| 1/16/2016 | Listing removed | $1,895$1/sqft |
Source: The Daily Classifieds Report a problem | ||
| 12/21/2015 | Listed for rent | $1,895$1/sqft |
Source: Village Property Management Report a problem | ||
| 11/30/2015 | Sold | $308,000-0.6%$243/sqft |
Source: RealTracs MLS as distributed by MLS GRID #1680004 Report a problem | ||
| 10/26/2015 | Listed for sale | $310,000+30.8%$244/sqft |
Source: Benchmark Realty Report a problem | ||
| 8/20/2009 | Sold | $237,000+2.4%$187/sqft |
Source: Public Record Report a problem | ||
| 7/30/2007 | Sold | $231,485$182/sqft |
Source: Public Record Report a problem | ||
Public tax history
| Year | Property taxes | Tax assessment |
|---|---|---|
| 2025 | $3,976 +21.5% | $141,300 +40.5% |
| 2024 | $3,274 | $100,600 |
| 2023 | $3,274 | $100,600 |
| 2022 | $3,274 -1% | $100,600 |
| 2021 | $3,308 -2% | $100,600 +25.9% |
| 2020 | $3,374 +33.8% | $79,925 |
| 2019 | $2,522 | $79,925 |
| 2018 | $2,522 | $79,925 |
| 2017 | $2,522 | $79,925 +46.4% |
| 2016 | $2,522 +2.3% | $54,600 |
| 2015 | $2,466 | $54,600 |
| 2014 | $2,466 | $54,600 |
| 2013 | -- | $54,600 -6.3% |
| 2012 | -- | $58,300 |
| 2011 | -- | $58,300 |
| 2010 | -- | $58,300 |
| 2009 | -- | $58,300 +15.8% |
| 2008 | -- | $50,350 |
Find assessor info on the county website
Monthly payment
Est. payment
Payment breakdown
Explore the cost of this home by adjusting the details. Changes won't be saved.Climate risks
Neighborhood: Melrose
Nearby schools
GreatSchools rating
- 7/10Waverly-Belmont Elementary SchoolGrades: K-5Distance: 0.4 mi
- 8/10John T. Moore Middle SchoolGrades: 6-8Distance: 2.5 mi
- 6/10Hillsboro High SchoolGrades: 9-12Distance: 2.2 mi
Schools provided by the listing agent
- Elementary: Waverly-Belmont Elementary School
- Middle: John Trotwood Moore Middle
- High: Hillsboro Comp High School
Source: RealTracs MLS as distributed by MLS GRID. This data may not be complete. We recommend contacting the local school district to confirm school assignments for this home.
- $491,5002 bd2 ba1.2k sqft2310 Elliott Ave APT 522, Nashville, TN 37204Off Market

- $400,0001 bd1 ba1.1k sqft2310 Elliott Ave APT 830, Nashville, TN 37204Sold
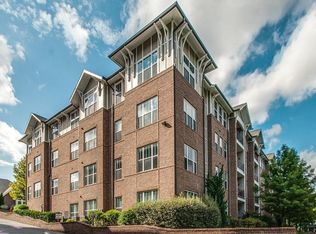
- $300,7001 bd1 ba864 sqft2310 Elliott Ave APT 605, Nashville, TN 37204Off Market

- $420,0002 bd2 ba1.2k sqft2310 Elliott Ave APT 412, Nashville, TN 37204Off Market
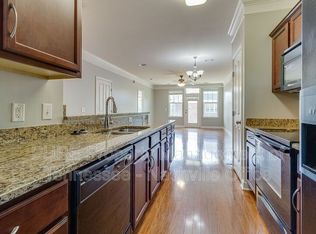
- $476,3002 bd3 ba1.2k sqft2310 Elliott Ave APT 510, Nashville, TN 37204Off Market
- $496,3002 bd3 ba1.2k sqft2310 Elliott Ave APT 509, Nashville, TN 37204Off Market
- $361,0001 bd1 ba1.1k sqft2310 Elliott Ave APT 130, Nashville, TN 37204Off Market
- $423,6002 bd2 ba1.2k sqft2310 Elliott Ave APT 812, Nashville, TN 37204Off Market
A local agent can set up tours, give advice and negotiate with sellers.
Similar homes
- $475,0002 bd2 ba1.2k sqft2310 Elliott Ave APT 125, Nashville, TN 37204For Sale
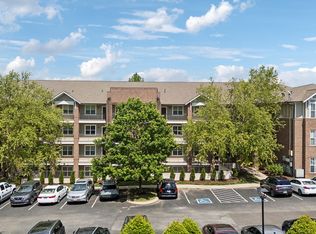
 MLS ID #3215610, Davey Hackett. RealTracs MLS as distributed by MLS GRID
 - $474,9002 bd3 ba1.4k sqft404 Normandy Cir, Nashville, TN 37209For Sale
 MLS ID #3314831, Bernie Gallerani. RealTracs MLS as distributed by MLS GRID
 - $495,8002 bd4 ba1.6k sqft207 Porter Village Cir, Nashville, TN 37206For Sale
 MLS ID #3304650, Gary Ashton. RealTracs MLS as distributed by MLS GRID
 - $599,0002 bd3 ba1.6k sqft3429 Golf Club Ln, Nashville, TN 37215For Sale
 MLS ID #2945417, Damon Smith. RealTracs MLS as distributed by MLS GRID
 - $465,0003 bd3 ba1.7k sqft752 Wedgewood Park, Nashville, TN 37203For SaleMLS ID #3191179, David Gordon. RealTracs MLS as distributed by MLS GRID
- $574,9002 bd3 ba1.6k sqft2418 Clare Park Dr, Franklin, TN 37069For SaleMLS ID #3306737, Matt Ward. RealTracs MLS as distributed by MLS GRID
- $399,0002 bd2 ba1.1k sqft132 Academy Sq, Nashville, TN 37210For SaleMLS ID #3263154, Brandon Sheriff. RealTracs MLS as distributed by MLS GRID
- $369,9002 bd1 ba1.2k sqft4487 Post Pl APT 28, Nashville, TN 37205For SaleMLS ID #3314269, Brandon Carver. RealTracs MLS as distributed by MLS GRID
- $480,0002 bd3 ba1.5k sqft766 Harpeth Trace Dr, Nashville, TN 37221For SaleMLS ID #3262740, Marcie Nash. RealTracs MLS as distributed by MLS GRID
- $440,0002 bd3 ba1.5k sqft730 Old Hickory Blvd APT 126, Nashville, TN 37209For SaleMLS ID #3263500, Erica Scherle. RealTracs MLS as distributed by MLS GRID
- $449,9992 bd2 ba1.3k sqft303 Criddle St APT 210, Nashville, TN 37219For SaleMLS ID #3255459, Cheryl Ballesteros. RealTracs MLS as distributed by MLS GRID
- $440,0002 bd2 ba1k sqft1015 Fatherland St APT 308, Nashville, TN 37206For SaleMLS ID #3248456, Mindy Hampton. RealTracs MLS as distributed by MLS GRID
- $425,0002 bd2 ba1.1k sqft323 Boxmere Pl, Nashville, TN 37215For SaleMLS ID #3214285, Josh Anderson. RealTracs MLS as distributed by MLS GRID
- $419,9003 bd3 ba1.8k sqft204 Thompson Park Dr, Nashville, TN 37211For SaleMLS ID #3247586, Donna Sandstad,Vice President,ABR,C2EX,CRS,e-PRO,PSA,SFR,SRES. RealTracs MLS as distributed by MLS GRID
- $399,0002 bd2 ba1.2k sqft1803 Broadway APT 305, Nashville, TN 37203For SaleMLS ID #3167277, Kate Smart. RealTracs MLS as distributed by MLS GRID
- $475,0003 bd3 ba1.6k sqft510 Old Towne Dr, Brentwood, TN 37027For SaleMLS ID #3245797, Matt Dillman. RealTracs MLS as distributed by MLS GRID
- $419,0003 bd2 ba1.7k sqft3067 Whitland Crossing Dr, Nashville, TN 37214For SaleMLS ID #3305311, Donna Sandstad,Vice President,ABR,C2EX,CRS,e-PRO,PSA,SFR,SRES. RealTracs MLS as distributed by MLS GRID
- $409,9002 bd1 ba961 sqft3110 W End Cir APT 16, Nashville, TN 37203For SaleMLS ID #3304724, April Harrington. RealTracs MLS as distributed by MLS GRID
- $365,0003 bd3 ba1.3k sqft330 Stonecrest Way, Nashville, TN 37209For SaleMLS ID #3260553, Ryan Watson. RealTracs MLS as distributed by MLS GRID
- $475,0003 bd2 ba1k sqft5729 Maudina Ave, Nashville, TN 37209For SaleMLS ID #3245559, Sutton Lipman Costanza. RealTracs MLS as distributed by MLS GRID
