Welcome to Academy Square — a gated community just minutes from downtown Nashville with the rare bonus of abundant green space and a neighborhood feel! This all-brick END-unit townhome has a kitchen that has been refreshed with granite countertops, updated cabinetry, and stainless-steel appliances. The primary bathroom has new quartz countertops, a freshly painted vanity, new mirror/fixtures, and updated tilework, while the half bath has a brand-new vanity. This home also features fresh interior paint, new carpeting, spacious bedrooms, and a rear patio with privacy fence. Whether you’re looking for quick access to the heart of the city, a low-maintenance lifestyle, and/or a community setting with open green space, this home checks all the boxes! Renting permitted, but no short-term rentals. Seller has never used fireplace. All appliances can remain, including washer/dryer (or can remove if preferred). Affixed grill at back is not functional. Owner Agent.
Active
$399,000
132 Academy Sq, Nashville, TN 37210
2beds
1,116sqft
:
Get pre-qualified$2,844/mo
Townhouse, Residential, Condominium
Built in 1982
435 Square Feet Lot
$-- Zestimate®
$358/sqft
$410/mo HOA
What's special
- 21 days |
- 225 |
- 13 |
Zillow last checked:
Listing updated:
Listed by:
Brandon Sheriff 615-495-6822,
Realty One Group Music City 615-636-8244
Source: RealTracs MLS as distributed by MLS GRID,MLS#: 3263154
Facts & features
Interior
Bedrooms & bathrooms
- Bedrooms: 2
- Bathrooms: 2
- Full bathrooms: 1
- 1/2 bathrooms: 1
Bedroom 1
- Features: Suite
- Level: Suite
- Area: 168 Square Feet
- Dimensions: 14x12
Bedroom 2
- Area: 143 Square Feet
- Dimensions: 13x11
Kitchen
- Area: 156 Square Feet
- Dimensions: 13x12
Living room
- Area: 208 Square Feet
- Dimensions: 16x13
Heating
- Central
Cooling
- Central Air
Appliances
- Included: Electric Range, Dishwasher, Disposal, Dryer, Microwave, Refrigerator, Stainless Steel Appliance(s), Washer
- Laundry: Electric Dryer Hookup, Washer Hookup
Features
- Air Filter, Ceiling Fan(s), Pantry
- Flooring: Carpet, Wood, Laminate, Tile
- Basement: None
- Number of fireplaces: 1
- Fireplace features: Family Room
- Common walls with other units/homes: End Unit
Interior area
- Total structure area: 1,116
- Total interior livable area: 1,116 sqft
- Finished area above ground: 1,116
Property
Parking
- Total spaces: 2
- Parking features: Parking Lot, Paved
- Uncovered spaces: 2
Features
- Levels: Two
- Stories: 2
- Patio & porch: Patio
- Fencing: Privacy
Lot
- Size: 435 Square Feet
Details
- Parcel number: 093110A13200CO
- Special conditions: Standard
- Other equipment: Air Purifier
Construction
Type & style
- Home type: Townhouse
- Property subtype: Townhouse, Residential, Condominium
- Attached to another structure: Yes
Materials
- Brick
- Roof: Shingle
Condition
- New construction: No
- Year built: 1982
Utilities & green energy
- Sewer: Public Sewer
- Water: Public
- Utilities for property: Water Available
Community & HOA
Community
- Security: Security Gate
- Subdivision: Academy Square
HOA
- Has HOA: Yes
- Amenities included: Gated
- Services included: Maintenance Structure, Maintenance Grounds
- HOA fee: $410 monthly
Location
- Region: Nashville
Financial & listing details
- Price per square foot: $358/sqft
- Tax assessed value: $403,600
- Annual tax amount: $2,839
- Date on market: 7/8/2026
Estimated market value
Not available
Estimated sales range
Not available
Not available
Price history
| Date | Event | Price |
|---|---|---|
| 7/9/2026 | Listed for sale | $399,000-3.9%$358/sqft |
Source:  RealTracs MLS as distributed by MLS GRID #3263154 Report a problem RealTracs MLS as distributed by MLS GRID #3263154 Report a problem | ||
| 6/17/2026 | Listing removed | $415,000$372/sqft |
Source: RealTracs MLS as distributed by MLS GRID #3211319 Report a problem | ||
| 5/15/2026 | Listed for sale | $415,000+107.5%$372/sqft |
Source: RealTracs MLS as distributed by MLS GRID #3211319 Report a problem | ||
| 3/24/2021 | Listing removed | -- |
Source: Owner Report a problem | ||
| 11/11/2015 | Listing removed | $1,495$1/sqft |
Source: Owner Report a problem | ||
| 10/27/2015 | Price change | $1,495-6.3%$1/sqft |
Source: Owner Report a problem | ||
| 10/1/2015 | Price change | $1,595-5.9%$1/sqft |
Source: Owner Report a problem | ||
| 9/28/2015 | Sold | $200,000+0.5%$179/sqft |
Source: Public Record Report a problem | ||
| 9/23/2015 | Listed for rent | $1,695$2/sqft |
Source: Owner Report a problem | ||
| 8/21/2015 | Listed for sale | $199,000+51.9%$178/sqft |
Source: Keller Williams - Nashville - Green Hills #1662548 Report a problem | ||
| 11/6/2006 | Sold | $131,000+53.2%$117/sqft |
Source: Public Record Report a problem | ||
| 9/25/2000 | Sold | $85,500$77/sqft |
Source: Public Record Report a problem | ||
Public tax history
| Year | Property taxes | Tax assessment |
|---|---|---|
| 2025 | $2,839 +39.9% | $100,900 +61.8% |
| 2024 | $2,029 | $62,350 |
| 2023 | $2,029 | $62,350 |
| 2022 | $2,029 -1% | $62,350 |
| 2021 | $2,050 -9.6% | $62,350 +16% |
| 2020 | $2,269 +33.8% | $53,750 |
| 2019 | $1,696 | $53,750 |
| 2018 | $1,696 0% | $53,750 |
| 2017 | $1,696 | $53,750 +69.6% |
| 2016 | $1,696 +18.5% | $31,700 |
| 2015 | $1,432 | $31,700 |
| 2014 | $1,432 | $31,700 |
| 2013 | -- | $31,700 +0.4% |
| 2012 | -- | $31,575 |
| 2011 | -- | $31,575 |
| 2010 | -- | $31,575 |
| 2009 | -- | $31,575 +31.6% |
| 2008 | -- | $24,000 |
| 2007 | -- | $24,000 |
| 2006 | -- | -- |
| 2005 | -- | -- |
| 2004 | -- | -- |
| 2003 | -- | -- |
| 2002 | -- | -- |
| 2001 | -- | -- |
| 2000 | -- | -- |
Find assessor info on the county website
Monthly payment
Est. payment
Payment breakdown
Explore the cost of this home by adjusting the details. Changes won't be saved.Climate risks
Neighborhood: 37210
Nearby schools
GreatSchools rating
- 5/10Jones ElementaryGrades: PK-5Distance: 2.7 mi
- 4/10John Early Paideia Middle MagnetGrades: 6-8Distance: 3.1 mi
- 4/10Pearl Cohn Magnet High SchoolGrades: 9-12Distance: 2.8 mi
Schools provided by the listing agent
- Elementary: Jones Paideia Magnet
- Middle: John Early Paideia Magnet
- High: Pearl Cohn Magnet High School
Source: RealTracs MLS as distributed by MLS GRID. This data may not be complete. We recommend contacting the local school district to confirm school assignments for this home.
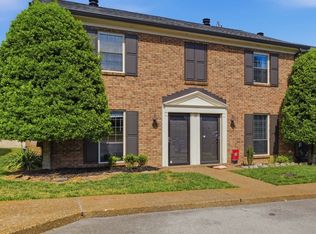
- $1,8952 bd2 ba1.1k sqft132 Academy Sq UNIT 132, Nashville, TN 37210For Rent
- $335,5002 bd1 ba1.1k sqft133 Academy Sq, Nashville, TN 37210Off Market
- $367,1002 bd2 ba1.1k sqft131 Academy Sq, Nashville, TN 37210Off Market

- $339,6002 bd2 ba1.1k sqft134 Academy Sq, Nashville, TN 37210Off Market

- $369,7002 bd2 ba1.1k sqft130 Academy Sq, Nashville, TN 37210Off Market
- $346,3002 bd2 ba1.1k sqft135 Academy Sq, Nashville, TN 37210Off Market
- $385,5002 bd1 ba1.1k sqft129 Academy Sq, Nashville, TN 37210Off Market
- $333,6002 bd2 ba1.1k sqft128 Academy Sq, Nashville, TN 37210Off Market
A local agent can set up tours, give advice and negotiate with sellers.
A local lender can help you make sure your offer is ready when you are.
Similar homes
- $370,8003 bd3 ba1.6k sqft804 Spence Enclave Ln, Nashville, TN 37210For Sale

 MLS ID #3203737, Lacy Turner. RealTracs MLS as distributed by MLS GRID
 - $364,0002 bd2 ba1.1k sqft106 Sylvan Glen Ct, Nashville, TN 37209For Sale
 MLS ID #3245614, Janet McRae. RealTracs MLS as distributed by MLS GRID
 - $399,0002 bd2 ba1.2k sqft1803 Broadway APT 305, Nashville, TN 37203For Sale
 MLS ID #3167277, Kate Smart. RealTracs MLS as distributed by MLS GRID
 - $385,0002 bd3 ba1.1k sqft109 Porter Ter, Nashville, TN 37206For Sale
 MLS ID #3248809, Steve Koleno. RealTracs MLS as distributed by MLS GRID
 - $425,0002 bd2 ba1.1k sqft323 Boxmere Pl, Nashville, TN 37215For SaleMLS ID #3214285, Josh Anderson. RealTracs MLS as distributed by MLS GRID
- $449,9992 bd2 ba1.3k sqft303 Criddle St APT 210, Nashville, TN 37219For SaleMLS ID #3255459, Cheryl Ballesteros. RealTracs MLS as distributed by MLS GRID
- $399,9992 bd2 ba1.1k sqft2025 Woodmont Blvd APT 227, Nashville, TN 37215For SaleMLS ID #3166642, Brittany Weiner. RealTracs MLS as distributed by MLS GRID
- $385,0003 bd3 ba1.4k sqft1360 Crown Point Pl, Nashville, TN 37211For SaleMLS ID #3251616, Frank J. Miles. RealTracs MLS as distributed by MLS GRID
- $389,9003 bd3 ba1.6k sqft1412 Beech Grove Way, Nashville, TN 37211For SaleMLS ID #3224752, Josh Anderson. RealTracs MLS as distributed by MLS GRID
- $335,0002 bd2 ba1.4k sqft220 Riverstone Ct, Nashville, TN 37214For SaleMLS ID #3250335, Stephanie Crawford. RealTracs MLS as distributed by MLS GRID
- $385,0003 bd3 ba1.4k sqft7277 Charlotte Pike Unit 214, Nashville, TN 37209For SaleMLS ID #3287956, Caroline Cook. RealTracs MLS as distributed by MLS GRID
- $495,8002 bd4 ba1.6k sqft207 Porter Village Cir, Nashville, TN 37206For SaleMLS ID #3304650, Gary Ashton. RealTracs MLS as distributed by MLS GRID
- $559,9002 bd3 ba1.2k sqft2310 Elliott Ave APT 508, Nashville, TN 37204For SaleMLS ID #3270430, Allen Huggins. RealTracs MLS as distributed by MLS GRID
- $499,9002 bd3 ba1.6k sqft2836 Woodlawn Dr, Nashville, TN 37215For SaleMLS ID #3245739, Stephen Gillean. RealTracs MLS as distributed by MLS GRID
- $315,0002 bd2 ba1.1k sqft2116 Hobbs Rd APT G6, Nashville, TN 37215For SaleMLS ID #3166864, Jason Cox. RealTracs MLS as distributed by MLS GRID
- $350,0003 bd3 ba1.6k sqft1900 Richard Jones Rd APT V7, Nashville, TN 37215For SaleMLS ID #3251801, Nick Shuford | Principal Broker & Auctioneer. RealTracs MLS as distributed by MLS GRID
- $365,0003 bd3 ba1.3k sqft330 Stonecrest Way, Nashville, TN 37209For SaleMLS ID #3260553, Ryan Watson. RealTracs MLS as distributed by MLS GRID
- $440,0002 bd3 ba1.5k sqft730 Old Hickory Blvd APT 126, Nashville, TN 37209For SaleMLS ID #3263500, Erica Scherle. RealTracs MLS as distributed by MLS GRID
- $399,0003 bd3 ba1.5k sqft3112 Greggwood Dr, Nashville, TN 37207For SaleMLS ID #3176110, Misty Lindsey. RealTracs MLS as distributed by MLS GRID
- $299,0002 bd2 ba1.1k sqft357 Yorkshire Cir, Nashville, TN 37211For SaleMLS ID #3255720, Amy McLendon. RealTracs MLS as distributed by MLS GRID
