Tucked toward the back of the community for added privacy, this 3-bedroom, 2.5-bath townhome offers a layout that truly works. All main living spaces feature real hardwood floors, fresh paint, custom built-ins, and an electric fireplace that adds both warmth & character.
The kitchen stands out - updated w/white cabinetry, striking black granite countertops, a mosaic backsplash, & a single-basin sink. All lighting in the kitchen has been replaced this month, creating a clean, modern feel throughout the space. The peninsula layout offers a natural flow for everyday living and entertaining, while the pantry and utility closet add valuable storage. The appliances have been thoughtfully selected to complement the space and are included —the french door fridge, slide-in range, microwave, dishwasher, washer, & dryer!
Upstairs, all bedrooms are positioned alongside a conveniently located laundry area, creating a layout designed for efficiency. The primary suite features custom arched blinds, a separate tub and shower, updated showerhead, cabinet hardware, and refreshed lighting. One secondary bedroom offers hardwood flooring and floor-to-ceiling mirrors—ideal for a workout space, studio, or home office.
Additional improvements include updated hallway lighting upstairs with modern puck lights, upgraded lighting in the primary suite, new showerheads in both bathrooms—including a large-format showerhead in the primary suite and a handheld wand in the secondary bathroom for added flexibility—and updated light bulbs throughout the home. The bathrooms have also been recently deep cleaned, adding to the move-in-ready feel.
Major systems have been addressed with a roof replacement in 2023, along w/the HVAC and water heater both updated within the last five years.
A rare find in townhome living, this property includes an attached one-car garage, dedicated driveway parking, lots of additional guest parking and a DOG park!
Active
Price cut: $200 (6/12)
$370,800
804 Spence Enclave Ln, Nashville, TN 37210
3beds
1,650sqft
:
Get pre-qualified$2,416/mo
Townhouse, Residential, Condominium
Built in 2008
871 Square Feet Lot
$-- Zestimate®
$225/sqft
$153/mo HOA
What's special
Custom built-insFresh paintAttached one-car garageSingle-basin sinkDedicated driveway parkingStriking black granite countertopsMosaic backsplash
- 82 days |
- 317 |
- 21 |
Zillow last checked:
Listing updated:
Listed by:
Lacy Turner 615-495-0785,
New Roots Realty 615-558-7668
Source: RealTracs MLS as distributed by MLS GRID,MLS#: 3203737
Facts & features
Interior
Bedrooms & bathrooms
- Bedrooms: 3
- Bathrooms: 3
- Full bathrooms: 2
- 1/2 bathrooms: 1
Bedroom 1
- Features: Suite
- Level: Suite
- Area: 228 Square Feet
- Dimensions: 19x12
Bedroom 2
- Area: 110 Square Feet
- Dimensions: 11x10
Bedroom 3
- Area: 144 Square Feet
- Dimensions: 12x12
Dining room
- Features: Combination
- Level: Combination
- Area: 120 Square Feet
- Dimensions: 12x10
Kitchen
- Features: Pantry
- Level: Pantry
- Area: 110 Square Feet
- Dimensions: 11x10
Living room
- Area: 216 Square Feet
- Dimensions: 18x12
Heating
- Central, Electric
Cooling
- Central Air, Electric
Appliances
- Included: Range, Dishwasher, Dryer, Microwave, Refrigerator, Washer
- Laundry: Electric Dryer Hookup
Features
- Bookcases, Ceiling Fan(s), Extra Closets, High Ceilings, Pantry, Walk-In Closet(s), High Speed Internet
- Flooring: Wood, Tile
- Basement: None
- Number of fireplaces: 1
- Fireplace features: Electric
Interior area
- Total structure area: 1,650
- Total interior livable area: 1,650 sqft
- Finished area above ground: 1,650
Video & virtual tour
Property
Parking
- Total spaces: 2
- Parking features: Garage Door Opener, Attached, Driveway
- Attached garage spaces: 1
- Uncovered spaces: 1
Features
- Levels: Two
- Stories: 2
- Patio & porch: Deck, Porch
Lot
- Size: 871 Square Feet
Details
- Parcel number: 094160E04900CO
- Special conditions: Standard
- Other equipment: Satellite Dish
Construction
Type & style
- Home type: Townhouse
- Property subtype: Townhouse, Residential, Condominium
- Attached to another structure: Yes
Materials
- Brick
Condition
- New construction: No
- Year built: 2008
Utilities & green energy
- Sewer: Public Sewer
- Water: Public
- Utilities for property: Electricity Available, Water Available, Cable Connected
Community & HOA
Community
- Security: Security System
- Subdivision: Spence Enclave
HOA
- Has HOA: Yes
- Amenities included: Dog Park
- Services included: Maintenance Structure, Maintenance Grounds, Trash
- HOA fee: $153 monthly
Location
- Region: Nashville
Financial & listing details
- Price per square foot: $225/sqft
- Tax assessed value: $351,900
- Annual tax amount: $2,476
- Date on market: 5/8/2026
- Electric utility on property: Yes
Estimated market value
Not available
Estimated sales range
Not available
Not available
Price history
| Date | Event | Price |
|---|---|---|
| 6/12/2026 | Price change | $370,800-0.1%$225/sqft |
Source:  RealTracs MLS as distributed by MLS GRID #3203737 Report a problem RealTracs MLS as distributed by MLS GRID #3203737 Report a problem | ||
| 5/9/2026 | Listed for sale | $371,000+6%$225/sqft |
Source: RealTracs MLS as distributed by MLS GRID #3203737 Report a problem | ||
| 4/28/2026 | Listing removed | $349,900$212/sqft |
Source: RealTracs MLS as distributed by MLS GRID #3176503 Report a problem | ||
| 4/15/2026 | Listed for sale | $349,900-1.4%$212/sqft |
Source: RealTracs MLS as distributed by MLS GRID #3176503 Report a problem | ||
| 4/9/2026 | Listing removed | $354,900$215/sqft |
Source: RealTracs MLS as distributed by MLS GRID #3006726 Report a problem | ||
| 12/13/2025 | Price change | $354,900-2.8%$215/sqft |
Source: RealTracs MLS as distributed by MLS GRID #3006726 Report a problem | ||
| 10/1/2025 | Listed for sale | $365,000-2.7%$221/sqft |
Source: RealTracs MLS as distributed by MLS GRID #3006726 Report a problem | ||
| 9/24/2025 | Listing removed | $375,000$227/sqft |
Source: RealTracs MLS as distributed by MLS GRID #2973531 Report a problem | ||
| 8/16/2025 | Listed for sale | $375,000-1.3%$227/sqft |
Source: RealTracs MLS as distributed by MLS GRID #2973531 Report a problem | ||
| 7/30/2025 | Listing removed | $380,000$230/sqft |
Source: RealTracs MLS as distributed by MLS GRID #2924883 Report a problem | ||
| 6/27/2025 | Listed for sale | $380,000+140.7%$230/sqft |
Source: RealTracs MLS as distributed by MLS GRID #2924883 Report a problem | ||
| 2/21/2013 | Listing removed | $157,900$96/sqft |
Source: American Realty & Associates #1398903 Report a problem | ||
| 10/12/2012 | Listed for sale | $157,900+5.3%$96/sqft |
Source: American Realty & Associates #1398903 Report a problem | ||
| 11/19/2008 | Sold | $150,000$91/sqft |
Source: Public Record Report a problem | ||
Public tax history
| Year | Property taxes | Tax assessment |
|---|---|---|
| 2025 | $2,476 +27.4% | $87,975 +47.4% |
| 2024 | $1,943 | $59,700 |
| 2023 | $1,943 | $59,700 |
| 2022 | $1,943 -1% | $59,700 |
| 2021 | $1,963 +6.7% | $59,700 +36.9% |
| 2020 | $1,840 +33.8% | $43,600 |
| 2019 | $1,376 | $43,600 |
| 2018 | $1,376 | $43,600 |
| 2017 | $1,376 | $43,600 +30.1% |
| 2016 | $1,376 -9.1% | $33,500 |
| 2015 | $1,513 | $33,500 |
| 2014 | $1,513 | $33,500 |
| 2013 | -- | $33,500 +2.7% |
| 2012 | -- | $32,625 |
| 2011 | -- | $32,625 |
| 2010 | -- | $32,625 |
| 2009 | -- | $32,625 |
Find assessor info on the county website
Monthly payment
Est. payment
Payment breakdown
Explore the cost of this home by adjusting the details. Changes won't be saved.Climate risks
Neighborhood: 37210
Nearby schools
GreatSchools rating
- 6/10McGavock Elementary SchoolGrades: PK-5Distance: 2.2 mi
- 3/10Two Rivers Middle SchoolGrades: 6-8Distance: 3.9 mi
- 3/10McGavock High SchoolGrades: 9-12Distance: 3.3 mi
Schools provided by the listing agent
- Elementary: McGavock Elementary
- Middle: Two Rivers Middle
- High: McGavock Comp High School
Source: RealTracs MLS as distributed by MLS GRID. This data may not be complete. We recommend contacting the local school district to confirm school assignments for this home.
- $318,9003 bd2 ba1.5k sqft806 Spence Enclave Ln, Nashville, TN 37210Off Market
- $319,5003 bd2 ba1.5k sqft802 Spence Enclave Ln, Nashville, TN 37210Off Market
- $347,1003 bd2 ba1.7k sqft808 Spence Enclave Ln, Nashville, TN 37210Off Market

- $342,9003 bd3 ba1.7k sqft800 Spence Enclave Ln, Nashville, TN 37210Off Market
- $358,8003 bd3 ba1.7k sqft800 Spence Enclave Ln #800, Nashville, TN 37210Off Market
- $312,4002 bd2 ba1.4k sqft810 Spence Enclave Ln, Nashville, TN 37210Off Market
- $318,0002 bd2 ba1.3k sqft812 Spence Enclave Ln, Nashville, TN 37210Sold
- $323,0003 bd3 ba1.4k sqft811 Spence Enclave Ln, Nashville, TN 37210Sold
A local agent can set up tours, give advice and negotiate with sellers.
A local lender can help you make sure your offer is ready when you are.
Similar homes
- $364,9003 bd3 ba1.7k sqft605 Spence Enclave Way, Nashville, TN 37210For Sale

 MLS ID #3183696, Robert Mize. RealTracs MLS as distributed by MLS GRID
 - $357,5003 bd3 ba1.5k sqft2120 Lebanon Pike APT 85, Nashville, TN 37210For Sale
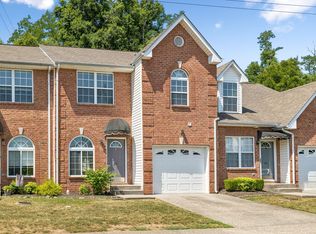 MLS ID #3261134, Bruce Jones. RealTracs MLS as distributed by MLS GRID
 - $319,9002 bd2 ba1.2k sqft814 Spence Enclave Ln, Nashville, TN 37210For Sale
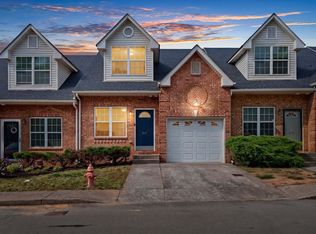 MLS ID #3250325, Jake Gomes. RealTracs MLS as distributed by MLS GRID
 - $389,9003 bd3 ba1.6k sqft1412 Beech Grove Way, Nashville, TN 37211For Sale
 MLS ID #3224752, Josh Anderson. RealTracs MLS as distributed by MLS GRID
 - $364,9003 bd4 ba1.8k sqft1313 Concord Mill Ln, Nashville, TN 37211For SaleMLS ID #3265728, Van Calhoon. RealTracs MLS as distributed by MLS GRID
- $385,0003 bd3 ba1.4k sqft7277 Charlotte Pike Unit 214, Nashville, TN 37209For SaleMLS ID #3287956, Caroline Cook. RealTracs MLS as distributed by MLS GRID
- $--2 bd3 ba1.2k sqft442 Flintlock Ct, Nashville, TN 37217AuctionAuction.com 2
- $365,0003 bd3 ba1.3k sqft330 Stonecrest Way, Nashville, TN 37209For SaleMLS ID #3260553, Ryan Watson. RealTracs MLS as distributed by MLS GRID
- $349,9003 bd3 ba1.5k sqft8302 Oak Knoll Dr, Brentwood, TN 37027For SaleMLS ID #3220859, Jessica Huggett. RealTracs MLS as distributed by MLS GRID
- $375,0003 bd3 ba1.7k sqft7277 Charlotte Pike Unit 109, Nashville, TN 37209For SaleMLS ID #3215545, Currin M Kozak. RealTracs MLS as distributed by MLS GRID
- $364,0002 bd2 ba1.1k sqft106 Sylvan Glen Ct, Nashville, TN 37209For SaleMLS ID #3245614, Janet McRae. RealTracs MLS as distributed by MLS GRID
- $389,9003 bd2 ba2k sqft3020 Harbor Lights Dr, Nashville, TN 37217For SaleMLS ID #3298050, Steven Russell. RealTracs MLS as distributed by MLS GRID
- $390,0003 bd3 ba1.6k sqft4304 Brackenwood Dr, Old Hickory, TN 37138For SaleMLS ID #3302241, Dondi Tyler. RealTracs MLS as distributed by MLS GRID
- $329,9003 bd3 ba1.7k sqft5215 Southfork Blvd, Old Hickory, TN 37138For SaleMLS ID #3217312, Philip Elliott. RealTracs MLS as distributed by MLS GRID
- $375,0003 bd3 ba1.7k sqft207 Plantation Ct, Nashville, TN 37221For SaleMLS ID #3271025, Stephen Delahoussaye. RealTracs MLS as distributed by MLS GRID
- $439,0004 bd3 ba1.9k sqft799 Jaywood Dr, Old Hickory, TN 37138For SaleMLS ID #3312452, Autumn Faughn. RealTracs MLS as distributed by MLS GRID
- $320,0002 bd3 ba1.2k sqft324 Mapleton Aly, Hermitage, TN 37076For SaleMLS ID #3270667, Josh Cook. RealTracs MLS as distributed by MLS GRID
- $330,0003 bd3 ba1.3k sqft3710 Shane Point Pl, Nashville, TN 37211For SaleMLS ID #3173374, Alana LeBlanc. RealTracs MLS as distributed by MLS GRID
- $349,9004 bd4 ba2.2k sqft1345 Bell Rd Unit 208, Antioch, TN 37013For SaleMLS ID #3145590, Laura Bone. RealTracs MLS as distributed by MLS GRID
- $399,9003 bd4 ba2.1k sqft7277 Charlotte Pike Unit 347, Nashville, TN 37209For SaleMLS ID #3206979, Josh Anderson. RealTracs MLS as distributed by MLS GRID
