Welcome to 324 Mapleton Aly in the desirable Villages of Riverwood community! This well-located 2 bedroom, 2.5 bath townhome offers a functional layout with comfortable living space, a spacious kitchen, private bedrooms upstairs, and a detached one-car garage. Unlike many units in the community, this home offers a more private setting with views toward a tree line rather than directly facing neighboring homes. Enjoy low-maintenance living in a convenient Hermitage location close to shopping, restaurants, coffee, everyday conveniences, I-40, Old Hickory Blvd, BNA, Percy Priest Lake, and Downtown Nashville. A great opportunity for an owner occupant or investor in an established community with strong surrounding sales.
Active
$320,000
324 Mapleton Aly, Hermitage, TN 37076
2beds
1,216sqft
:
Get pre-qualified$1,948/mo
Townhouse, Residential, Condominium
Built in 2011
1,742 Square Feet Lot
$-- Zestimate®
$263/sqft
$16/mo HOA
What's special
- 32 days |
- 304 |
- 19 |
Zillow last checked:
Listing updated:
Listed by:
Josh Cook 615-414-4678,
Benchmark Realty, LLC 615-288-8292
Source: RealTracs MLS as distributed by MLS GRID,MLS#: 3270667
Facts & features
Interior
Bedrooms & bathrooms
- Bedrooms: 2
- Bathrooms: 3
- Full bathrooms: 2
- 1/2 bathrooms: 1
Bedroom 1
- Features: Full Bath
- Level: Full Bath
- Area: 192 Square Feet
- Dimensions: 16x12
Bedroom 2
- Features: Bath
- Level: Bath
- Area: 144 Square Feet
- Dimensions: 12x12
Dining room
- Area: 121 Square Feet
- Dimensions: 11x11
Kitchen
- Features: Pantry
- Level: Pantry
- Area: 160 Square Feet
- Dimensions: 16x10
Living room
- Area: 192 Square Feet
- Dimensions: 16x12
Heating
- Central
Cooling
- Central Air
Appliances
- Included: Electric Oven, Electric Range, Dishwasher, Dryer, Microwave, Refrigerator, Washer
Features
- Flooring: Other, Tile
- Basement: None
Interior area
- Total structure area: 1,216
- Total interior livable area: 1,216 sqft
- Finished area above ground: 1,216
Property
Parking
- Total spaces: 2
- Parking features: Detached
- Garage spaces: 2
Features
- Levels: One
- Stories: 2
- Pool features: Association
- Fencing: Back Yard
Lot
- Size: 1,742 Square Feet
- Dimensions: 16 x 110
- Features: Level
- Topography: Level
Details
- Parcel number: 097020A08300CO
- Special conditions: Standard
Construction
Type & style
- Home type: Townhouse
- Property subtype: Townhouse, Residential, Condominium
- Attached to another structure: Yes
Materials
- Brick
Condition
- New construction: No
- Year built: 2011
Utilities & green energy
- Sewer: Public Sewer
- Water: Public
- Utilities for property: Water Available, Underground Utilities
Community & HOA
Community
- Subdivision: Villages Of Riverwood
HOA
- Has HOA: Yes
- Amenities included: Clubhouse, Fitness Center, Playground, Pool, Sidewalks, Underground Utilities
- Services included: Maintenance Structure, Maintenance Grounds, Insurance, Recreation Facilities
- HOA fee: $193 annually
Location
- Region: Hermitage
Financial & listing details
- Price per square foot: $263/sqft
- Tax assessed value: $336,400
- Annual tax amount: $2,340
- Date on market: 7/10/2026
Estimated market value
Not available
Estimated sales range
Not available
Not available
Price history
| Date | Event | Price |
|---|---|---|
| 7/16/2026 | Listed for sale | $320,000+43.8%$263/sqft |
Source:  RealTracs MLS as distributed by MLS GRID #3270667 Report a problem RealTracs MLS as distributed by MLS GRID #3270667 Report a problem | ||
| 1/16/2025 | Listing removed | $2,400$2/sqft |
Source: Zillow Rentals Report a problem | ||
| 1/6/2025 | Price change | $2,400+4.3%$2/sqft |
Source: Zillow Rentals Report a problem | ||
| 12/21/2024 | Price change | $2,300-4.2%$2/sqft |
Source: Zillow Rentals Report a problem | ||
| 9/28/2024 | Listed for rent | $2,400$2/sqft |
Source: Zillow Rentals Report a problem | ||
| 9/10/2024 | Listing removed | $2,400$2/sqft |
Source: Zillow Rentals Report a problem | ||
| 6/8/2024 | Listed for rent | $2,400$2/sqft |
Source: Zillow Rentals Report a problem | ||
| 5/9/2024 | Listing removed | -- |
Source: Zillow Rentals Report a problem | ||
| 4/18/2024 | Listed for rent | $2,400$2/sqft |
Source: Zillow Rentals Report a problem | ||
| 4/8/2024 | Listing removed | -- |
Source: Zillow Rentals Report a problem | ||
| 3/2/2024 | Listed for rent | $2,400$2/sqft |
Source: Zillow Rentals Report a problem | ||
| 12/22/2023 | Listing removed | -- |
Source: Zillow Rentals Report a problem | ||
| 11/17/2023 | Listed for rent | $2,400+4.3%$2/sqft |
Source: Zillow Rentals Report a problem | ||
| 2/8/2023 | Listing removed | -- |
Source: Zillow Rentals Report a problem | ||
| 1/30/2023 | Listed for rent | $2,300-4.2%$2/sqft |
Source: Zillow Rentals Report a problem | ||
| 1/16/2023 | Listing removed | -- |
Source: Zillow Rentals Report a problem | ||
| 12/15/2022 | Listed for rent | $2,400+100%$2/sqft |
Source: Zillow Rentals Report a problem | ||
| 1/13/2020 | Sold | $222,500-2.8%$183/sqft |
Source: Public Record Report a problem | ||
| 9/13/2019 | Listed for sale | $228,900+72.1%$188/sqft |
Source: RE/MAX Exceptional Properties #2081063 Report a problem | ||
| 4/21/2017 | Listing removed | -- |
Source: Beazer Homes Report a problem | ||
| 4/17/2017 | Listed for sale | -- |
Source: Beazer Homes Report a problem | ||
| 3/7/2015 | Listing removed | $1,200$1/sqft |
Source: Cottage Realty #1592599 Report a problem | ||
| 2/26/2015 | Price change | $1,200-14.3%$1/sqft |
Source: Cottage Realty #1592599 Report a problem | ||
| 1/13/2015 | Listed for rent | $1,400$1/sqft |
Source: Point2 #1592599 Report a problem | ||
| 9/28/2014 | Listing removed | $1,400$1/sqft |
Source: Cottage Realty #1564998 Report a problem | ||
| 9/7/2011 | Sold | $132,990$109/sqft |
Source: Public Record Report a problem | ||
Public tax history
| Year | Property taxes | Tax assessment |
|---|---|---|
| 2025 | $2,340 +35.9% | $84,100 +42.8% |
| 2024 | $1,721 | $58,900 |
| 2023 | $1,721 | $58,900 |
| 2022 | $1,721 -1% | $58,900 |
| 2021 | $1,739 +6.8% | $58,900 +37% |
| 2020 | $1,629 +37.5% | $43,000 |
| 2019 | $1,185 | $43,000 |
| 2018 | $1,185 | $43,000 |
| 2017 | $1,185 | $43,000 +24.5% |
| 2016 | $1,185 -12.6% | $34,550 |
| 2015 | $1,356 | $34,550 |
| 2014 | $1,356 | $34,550 |
| 2013 | -- | $34,550 +0.9% |
| 2012 | -- | $34,225 +372.1% |
| 2011 | -- | $7,250 |
| 2010 | -- | $7,250 |
| 2009 | -- | $7,250 |
Find assessor info on the county website
Monthly payment
Est. payment
Payment breakdown
Explore the cost of this home by adjusting the details. Changes won't be saved.Climate risks
Neighborhood: Villages of Riverwood
Nearby schools
GreatSchools rating
- 4/10Tulip Grove Elementary SchoolGrades: PK-5Distance: 2.1 mi
- 5/10Dupont Tyler Middle SchoolGrades: 6-8Distance: 2.1 mi
- 3/10McGavock High SchoolGrades: 9-12Distance: 3.7 mi
Schools provided by the listing agent
- Elementary: Tulip Grove Elementary
- Middle: DuPont Tyler Middle
- High: McGavock Comp High School
Source: RealTracs MLS as distributed by MLS GRID. This data may not be complete. We recommend contacting the local school district to confirm school assignments for this home.
- $290,6001,742 sqft326 Mapleton Aly, Hermitage, TN 37076Off Market
- $299,9001,742 sqft322 Mapleton Aly, Hermitage, TN 37076Off Market
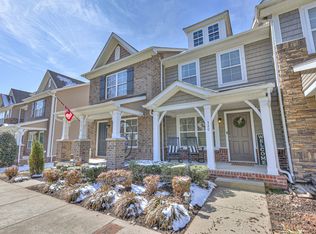
- $301,3002 bd3 ba1.2k sqft320 Mapleton Aly, Hermitage, TN 37076Off Market
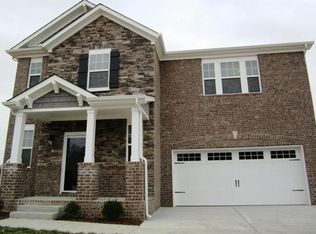
- $492,3003 bd3 ba2.3k sqft1669 Stonewater Dr #119-LOT 119, Hermitage, TN 37076Off Market
- $492,3003 bd3 ba2.3k sqft1627 Stonewater Dr #130-LOT 130, Hermitage, TN 37076Off Market
- $454,6003 bd2 ba2k sqft1660 Stonewater Dr #147-LOT 147, Hermitage, TN 37076Off Market
- $305,8002 bd3 ba1.2k sqft318 Mapleton Aly, Hermitage, TN 37076Off Market
- $68,000-- bd-- ba-- sqft1000 Riverwood Village Blvd, Hermitage, TN 37076Off Market
A local agent can set up tours, give advice and negotiate with sellers.
Similar homes
- $329,0002 bd3 ba1.3k sqft735 Tulip Grove Rd APT 311, Hermitage, TN 37076For Sale

 MLS ID #3333668, Darya Borst. RealTracs MLS as distributed by MLS GRID
 - $272,5002 bd3 ba1.6k sqft200 Raintree Dr, Hermitage, TN 37076For Sale
 MLS ID #3322347, Traci Johnson Ardovino. RealTracs MLS as distributed by MLS GRID
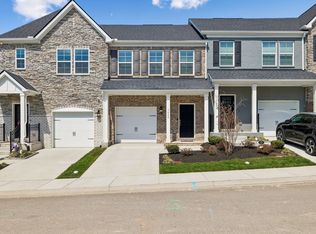
 - $354,0003 bd3 ba1.3k sqft5088 Dayflower Dr, Hermitage, TN 37076New Construction
 MLS ID #3166235, Mary K. Barton, MBA. RealTracs MLS as distributed by MLS GRID
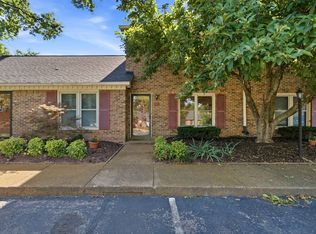
 - $275,0002 bd2 ba1.2k sqft771 Kent Rd, Nashville, TN 37214For Sale
 MLS ID #3336087, Patricia Bumpus Vance, Broker, ABR, GRI, Relo Specialist, e-Pro, MRP, Senior R E Specialist. RealTracs MLS as distributed by MLS GRID
 - $335,0002 bd2 ba1.4k sqft220 Riverstone Ct, Nashville, TN 37214For SaleMLS ID #3250335, Stephanie Crawford. RealTracs MLS as distributed by MLS GRID
- $314,8993 bd2 ba1.1k sqft3303 Chatterly Ct, Antioch, TN 37013For SaleMLS ID #3318699, Gabriela Fletcher. RealTracs MLS as distributed by MLS GRID
- $367,9003 bd3 ba1.6k sqft804 Spence Enclave Ln, Nashville, TN 37210For SaleMLS ID #3505805, Lacy Turner. RealTracs MLS as distributed by MLS GRID
- $279,9002 bd3 ba1.2k sqft305 Doe Ridge Ct, Nashville, TN 37214For SaleMLS ID #3180424, Eric Alvarez. RealTracs MLS as distributed by MLS GRID
- $308,2003 bd2 ba1.6k sqft5520 Hamilton Cir, Antioch, TN 37013Off Market
- $275,0002 bd2 ba1.2k sqft4806 Big Horn Dr, Old Hickory, TN 37138For SaleMLS ID #3336171, Pam King. RealTracs MLS as distributed by MLS GRID
- $324,9003 bd3 ba1.4k sqft14 Fawn Creek Pass, Nashville, TN 37214For SaleMLS ID #3225088, Bernie Gallerani. RealTracs MLS as distributed by MLS GRID
- $319,0003 bd3 ba1.5k sqft1013 Pleasant View Dr, Nashville, TN 37214For SaleMLS ID #3305166, Aaron Glicken. RealTracs MLS as distributed by MLS GRID
- $324,9003 bd3 ba1.4k sqft2412 Sayerville Ave, Old Hickory, TN 37138For SaleMLS ID #3271015, Traci Johnson Ardovino. RealTracs MLS as distributed by MLS GRID
- $329,9002 bd2 ba1k sqft837 Brentwood Point, Brentwood, TN 37027For SaleMLS ID #3500978, Brandon Carver. RealTracs MLS as distributed by MLS GRID
- $277,5003 bd3 ba1.6k sqft205 Pepper Ridge Cir, Antioch, TN 37013For SaleMLS ID #3318741, Jason Cox. RealTracs MLS as distributed by MLS GRID
- $299,9992 bd3 ba1.2k sqft143 Cumberland Trce, Nashville, TN 37214For SaleMLS ID #3148284, Ben Cordray. RealTracs MLS as distributed by MLS GRID
- $288,9002 bd3 ba1.1k sqft2269 Bayport Ave, Old Hickory, TN 37138For SaleMLS ID #3319724, Carson Woosley. RealTracs MLS as distributed by MLS GRID
- $265,0002 bd3 ba1.3k sqft1974 Shaylin Loop, Antioch, TN 37013For SaleMLS ID #3336362, Cassie Long. RealTracs MLS as distributed by MLS GRID
- $285,0003 bd3 ba1.2k sqft4316 Summercrest Blvd #804, Antioch, TN 37013For SaleMLS ID #3304263, Christian Laines. RealTracs MLS as distributed by MLS GRID
- $320,0003 bd3 ba1.3k sqft3710 Shane Point Pl, Nashville, TN 37211For SaleMLS ID #3173374, Alana LeBlanc. RealTracs MLS as distributed by MLS GRID
