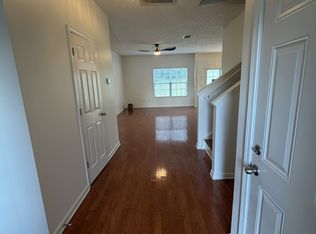
BEAUTIFULLY RENOVATED - Welcome to 8302 Oak Knoll Drive in the highly desirable Villas at Concord Place! This townhome offers the perfect combination of comfort, convenience, and low-maintenance living in an unbeatable Brentwood location. Featuring 3 bedrooms, 2.5 bathrooms, and approximately 1,595 square feet, this move-in ready home has been thoughtfully updated with Brand New 8/2026 hot water tank and expansion tank, new hard surface flooring, new carpet, fresh interior paint, upgraded lighting fixtures, and stunning granite countertops in the kitchen. The bright and functional kitchen also features a new sink, stainless steel appliances, and great workspace for both everyday living and entertaining.
The spacious owner’s suite provides a relaxing retreat with generous closet space, while the open two-story foyer creates an inviting first impression filled with natural light. Enjoy peaceful views of the tree-lined rear of the property from your private outdoor space. Additional highlights include a one-car attached garage, ample storage, and an ideal floorplan designed for comfortable living. Located just minutes from shopping, dining, grocery stores, medical offices, and major commuter routes, this home offers exceptional convenience while maintaining the charm and appeal of Brentwood living. Whether you're a first-time buyer, downsizing, or looking for an excellent investment opportunity, this one checks all the boxes!
Under contract - showing
Price cut: $10K (8/19)
$334,900
8302 Oak Knoll Dr, Brentwood, TN 37027
3beds
1,595sqft
Townhouse, Residential, Condominium
Built in 2006
871 Square Feet Lot
$-- Zestimate®
$210/sqft
$160/mo HOA
What's special
Fresh interior paintNew carpetStainless steel appliancesBeautifully renovated townhomeRelaxing retreatAmple storageBright and functional kitchen
- 96 days
- 333
- 35
Zillow last checked:
Listing updated:
Listed by:
Jessica Huggett 615-477-5867,
eXp Realty 888-519-5113
Source: RealTracs MLS as distributed by MLS GRID,MLS#: 3220859
Facts & features
Interior
Bedrooms & bathrooms
- Bedrooms: 3
- Bathrooms: 3
- Full bathrooms: 2
- 1/2 bathrooms: 1
Bedroom 1
- Features: Full Bath
- Level: Full Bath
- Area: 204 Square Feet
- Dimensions: 17x12
Bedroom 2
- Features: Extra Large Closet
- Level: Extra Large Closet
- Area: 121 Square Feet
- Dimensions: 11x11
Bedroom 3
- Features: Extra Large Closet
- Level: Extra Large Closet
- Area: 120 Square Feet
- Dimensions: 10x12
Dining room
- Features: Combination
- Level: Combination
- Area: 100 Square Feet
- Dimensions: 10x10
Kitchen
- Features: Eat-in Kitchen
- Level: Eat-in Kitchen
- Area: 110 Square Feet
- Dimensions: 11x10
Living room
- Features: Great Room
- Level: Great Room
- Area: 315 Square Feet
- Dimensions: 15x21
Heating
- Central, Electric
Cooling
- Central Air, Electric
Appliances
- Included: Electric Range, Dishwasher, Microwave, Refrigerator
- Laundry: Electric Dryer Hookup, Washer Hookup
Features
- Entrance Foyer, Redecorated
- Flooring: Carpet, Luxury Vinyl, Tile
- Basement: None
Interior area
- Total structure area: 1,595
- Total interior livable area: 1,595 sqft
- Finished area above ground: 1,595
Property
Parking
- Total spaces: 2
- Parking features: Garage Door Opener, Garage Faces Front, Concrete, Driveway
- Attached garage spaces: 1
- Uncovered spaces: 1
Features
- Levels: One
- Stories: 2
- Patio & porch: Patio
Lot
- Size: 871 Square Feet
- Features: Level
- Topography: Level
Details
- Parcel number: 181140A02100CO
- Special conditions: Standard
Construction
Type & style
- Home type: Townhouse
- Property subtype: Townhouse, Residential, Condominium
- Attached to another structure: Yes
Materials
- Brick
- Roof: Shingle
Condition
- New construction: No
- Year built: 2006
Utilities & green energy
- Sewer: Public Sewer
- Water: Public
- Utilities for property: Electricity Available, Water Available
Community & HOA
Community
- Security: Smoke Detector(s)
- Subdivision: Villas At Concord Place
HOA
- Has HOA: Yes
- Services included: Maintenance Structure, Maintenance Grounds, Insurance, Trash
- HOA fee: $160 monthly
Location
- Region: Brentwood
Financial & listing details
- Price per square foot: $210/sqft
- Tax assessed value: $367,500
- Annual tax amount: $2,556
- Date on market: 5/29/2026
- Electric utility on property: Yes
Estimated market value
Not available
Estimated sales range
Not available
Not available
Price history
| Date | Event | Price |
|---|---|---|
| 8/23/2026 | Contingent | $334,900$210/sqft |
Source:  RealTracs MLS as distributed by MLS GRID #3220859 Report a problem RealTracs MLS as distributed by MLS GRID #3220859 Report a problem | ||
| 8/19/2026 | Price change | $334,900-2.9%$210/sqft |
Source: RealTracs MLS as distributed by MLS GRID #3220859 Report a problem | ||
| 8/5/2026 | Price change | $344,900-1.4%$216/sqft |
Source: RealTracs MLS as distributed by MLS GRID #3220859 Report a problem | ||
| 7/18/2026 | Price change | $349,900-4.1%$219/sqft |
Source: RealTracs MLS as distributed by MLS GRID #3220859 Report a problem | ||
| 6/28/2026 | Price change | $364,900-2.7%$229/sqft |
Source: RealTracs MLS as distributed by MLS GRID #3220859 Report a problem | ||
| 5/29/2026 | Listed for sale | $374,900+82.9%$235/sqft |
Source: RealTracs MLS as distributed by MLS GRID #3220859 Report a problem | ||
| 9/26/2016 | Sold | $205,000+25.5%$129/sqft |
Source: Public Record Report a problem | ||
| 8/6/2009 | Sold | $163,400+6.7%$102/sqft |
Source: Public Record Report a problem | ||
| 6/28/2006 | Sold | $153,192$96/sqft |
Source: Public Record Report a problem | ||
Public tax history
| Year | Property taxes | Tax assessment |
|---|---|---|
| 2025 | $2,556 +33.4% | $91,875 +40.2% |
| 2024 | $1,915 | $65,550 |
| 2023 | $1,915 | $65,550 |
| 2022 | $1,915 -1% | $65,550 |
| 2021 | $1,936 -1.3% | $65,550 +26.7% |
| 2020 | $1,960 +37.5% | $51,750 |
| 2019 | $1,426 | $51,750 |
| 2018 | $1,426 0% | $51,750 |
| 2017 | $1,426 | $51,750 +32.8% |
| 2016 | $1,426 -6.8% | $38,975 |
| 2015 | $1,529 | $38,975 |
| 2014 | $1,529 | $38,975 |
| 2013 | -- | $38,975 -1% |
| 2012 | -- | $39,350 |
| 2011 | -- | $39,350 |
| 2010 | -- | $39,350 |
| 2009 | -- | $39,350 +12.3% |
| 2008 | -- | $35,025 |
| 2007 | -- | $35,025 |
| 2006 | -- | -- |
Find assessor info on the county website
Monthly payment
Est. payment
Payment breakdown
Explore the cost of this home by adjusting the details. Changes won't be saved.Climate risks
Neighborhood: 37027
Nearby schools
Schools provided by the listing agent
- Elementary: May Werthan Shayne Elementary School
- Middle: William Henry Oliver Middle
- High: John Overton Comp High School
Source: RealTracs MLS as distributed by MLS GRID. This data may not be complete. We recommend contacting the local school district to confirm school assignments for this home.

Similar homes
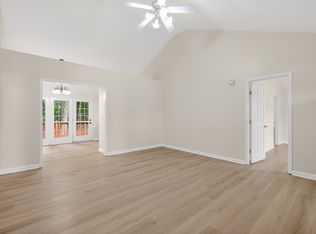
- $310,0003 bd3 ba1.4k sqft1345 Bell Rd Unit 416, Antioch, TN 37013For Sale

 MLS ID #3255367, Cindy Cartwright. RealTracs MLS as distributed by MLS GRID
 - $339,9003 bd2 ba1.3k sqft4848 Highlander Cv, Antioch, TN 37013For Sale
 MLS ID #3231766, Ramon Sotelo. RealTracs MLS as distributed by MLS GRID
 - $289,9002 bd3 ba1.2k sqft121 Shadow Glen Dr, Nashville, TN 37211For Sale
 MLS ID #3519193, Sherri Hoskins. RealTracs MLS as distributed by MLS GRID
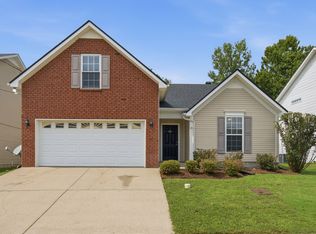
 - $369,9003 bd2 ba1.6k sqft8816 Cressent Glen Ct, Antioch, TN 37013For Sale
 MLS ID #3306532, Paul Russell. RealTracs MLS as distributed by MLS GRID
 - $395,0003 bd4 ba2.3k sqft7841 Heaton Way, Nashville, TN 37211For SaleMLS ID #3245014, Angela Pacelli. RealTracs MLS as distributed by MLS GRID
- $309,0003 bd3 ba1.4k sqft1730 Sprucedale Dr, Antioch, TN 37013For SaleMLS ID #3269702, BJ Murphy. RealTracs MLS as distributed by MLS GRID
- $307,9993 bd2 ba1.5k sqft2216 Nashboro Blvd, Nashville, TN 37217For SaleMLS ID #3320059, Bobby Wood. RealTracs MLS as distributed by MLS GRID
- $369,0003 bd3 ba1.9k sqft8209 Ramstone Way, Antioch, TN 37013For SaleMLS ID #3232619, Nadine Choufani. RealTracs MLS as distributed by MLS GRID
- $349,0003 bd3 ba1.5k sqft2120 Lebanon Pike APT 85, Nashville, TN 37210For SaleMLS ID #3261134, Bruce Jones. RealTracs MLS as distributed by MLS GRID
- $324,9993 bd3 ba1.6k sqft933 Wolves Den Pl, Murfreesboro, TN 37128For SaleMLS ID #3232942, Katie Brooks Boone. RealTracs MLS as distributed by MLS GRID
- $279,9903 bd3 ba1.4k sqft4125 Saddlecreek Way, Antioch, TN 37013For SaleMLS ID #3500960, Mina Kamal. RealTracs MLS as distributed by MLS GRID
- $--3 bd2 ba1.5k sqft351 Needham Blvd, Rockvale, TN 37153AuctionMLS ID #3527829, Jay Cash. RealTracs MLS as distributed by MLS GRID
- $344,9003 bd2 ba1.3k sqft7120 S Hampton Blvd, Antioch, TN 37013For SaleMLS ID #3520821, Tammy Garrett. RealTracs MLS as distributed by MLS GRID
- $319,9004 bd3 ba1.5k sqft2034 George Buchanan Dr, La Vergne, TN 37086For SaleMLS ID #3335773, Fo Abdullah. RealTracs MLS as distributed by MLS GRID
- $389,9003 bd3 ba1.6k sqft1412 Beech Grove Way, Nashville, TN 37211For SaleMLS ID #3224752, Josh Anderson. RealTracs MLS as distributed by MLS GRID
- $320,0002 bd3 ba1.6k sqft1729 Calypso Dr, Murfreesboro, TN 37128For SaleMLS ID #3530968, Lauren Hermes. RealTracs MLS as distributed by MLS GRID
- $370,0003 bd2 ba1.3k sqft772 Dover Glen Dr, Antioch, TN 37013For SaleMLS ID #3511235, Doug Lesky. RealTracs MLS as distributed by MLS GRID
- $234,9002 bd3 ba1.2k sqft704 Flintlock Ct, Nashville, TN 37217For SaleMLS ID #3530487, Jessica Gentry. RealTracs MLS as distributed by MLS GRID
- $360,0003 bd2 ba1.3k sqft1920 Port James Cir, Antioch, TN 37013For SaleMLS ID #3513200, Linda Mendoza. RealTracs MLS as distributed by MLS GRID
- $314,9002 bd2 ba1.2k sqft814 Spence Enclave Ln, Nashville, TN 37210For SaleMLS ID #3250325, Jake Gomes. RealTracs MLS as distributed by MLS GRID
