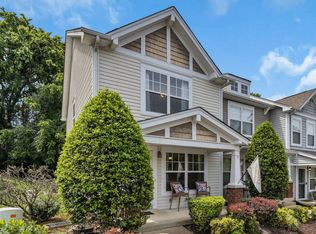
Woodridge at Nashboro Village condo, end unit with 2 bedrooms, 2.5 bathrooms! Hardwood floors and fireplace in the living room, kitchen with stainless steel appliances (new dishwasher!) and a breakfast bar. Private patio around back! Both bedrooms and full bathrooms are upstairs. This neighborhood features a community pool and backs up to a golf course!
Active
$234,900
704 Flintlock Ct, Nashville, TN 37217
2beds
1,216sqft
Townhouse, Residential, Condominium
Built in 2003
1,306 Square Feet Lot
$-- Zestimate®
$193/sqft
$260/mo HOA
What's special
Private patio around backBreakfast barCommunity poolHardwood floors
- 6 days
- 243
- 19
Likely to sell faster than
Zillow last checked:
Listing updated:
Listed by:
Jessica Gentry 615-335-3946,
Omni Realtors and Property Management, LLC 615-826-4436
Source: RealTracs MLS as distributed by MLS GRID,MLS#: 3530487
Facts & features
Interior
Bedrooms & bathrooms
- Bedrooms: 2
- Bathrooms: 3
- Full bathrooms: 2
- 1/2 bathrooms: 1
Heating
- Central
Cooling
- Central Air
Appliances
- Included: Electric Oven, Electric Range, Dishwasher, Refrigerator, Stainless Steel Appliance(s)
Features
- Flooring: Carpet, Wood, Vinyl
- Basement: None
- Number of fireplaces: 1
- Common walls with other units/homes: End Unit
Interior area
- Total structure area: 1,216
- Total interior livable area: 1,216 sqft
- Finished area above ground: 1,216
Property
Features
- Levels: Two
- Stories: 2
Lot
- Size: 1,306 Square Feet
Details
- Parcel number: 135160B15000CO
- Special conditions: Standard
Construction
Type & style
- Home type: Townhouse
- Property subtype: Townhouse, Residential, Condominium
- Attached to another structure: Yes
Materials
- Vinyl Siding
Condition
- New construction: No
- Year built: 2003
Utilities & green energy
- Sewer: Public Sewer
- Water: Public
- Utilities for property: Water Available
Community & HOA
Community
- Subdivision: Woodridge At Nashboro Village
HOA
- Has HOA: Yes
- Services included: Maintenance Grounds, Recreation Facilities
- HOA fee: $260 monthly
Location
- Region: Nashville
Financial & listing details
- Price per square foot: $193/sqft
- Tax assessed value: $283,900
- Annual tax amount: $1,997
- Date on market: 9/1/2026
Estimated market value
Not available
Estimated sales range
Not available
Not available
Price history
| Date | Event | Price |
|---|---|---|
| 9/1/2026 | Listed for sale | $234,900-2.1%$193/sqft |
Source:  RealTracs MLS as distributed by MLS GRID #3530487 Report a problem RealTracs MLS as distributed by MLS GRID #3530487 Report a problem | ||
| 8/5/2026 | Listing removed | $239,900$197/sqft |
Source: RealTracs MLS as distributed by MLS GRID #3232549 Report a problem | ||
| 7/20/2026 | Price change | $239,900-2%$197/sqft |
Source: RealTracs MLS as distributed by MLS GRID #3232549 Report a problem | ||
| 7/1/2026 | Price change | $244,900-2%$201/sqft |
Source: RealTracs MLS as distributed by MLS GRID #3232549 Report a problem | ||
| 6/8/2026 | Listed for sale | $249,900-2.7%$206/sqft |
Source: RealTracs MLS as distributed by MLS GRID #3232549 Report a problem | ||
| 4/17/2024 | Listing removed | -- |
Source: Zillow Rentals Report a problem | ||
| 3/27/2024 | Listed for rent | $1,525+9.3%$1/sqft |
Source: Zillow Rentals Report a problem | ||
| 11/11/2021 | Listing removed | -- |
Source: Zillow Rental Network Premium Report a problem | ||
| 11/8/2021 | Price change | $1,395-3.8%$1/sqft |
Source: Zillow Rental Network Premium #2303042 Report a problem | ||
| 10/26/2021 | Listed for rent | $1,450$1/sqft |
Source: Zillow Rental Network Premium #2303042 Report a problem | ||
| 9/8/2021 | Listing removed | -- |
Source: Zillow Offers Report a problem | ||
| 8/9/2021 | Pending sale | $256,900$211/sqft |
Source: Zillow Offers Report a problem | ||
| 7/17/2021 | Listed for sale | $256,900+15.2%$211/sqft |
Source: Zillow Offers Report a problem | ||
| 7/9/2021 | Sold | $223,100+102.5%$183/sqft |
Source: Public Record Report a problem | ||
| 9/22/2003 | Sold | $110,185$91/sqft |
Source: Public Record Report a problem | ||
Public tax history
| Year | Property taxes | Tax assessment |
|---|---|---|
| 2025 | $1,997 +34% | $70,975 +55% |
| 2024 | $1,490 | $45,800 |
| 2023 | $1,490 | $45,800 |
| 2022 | $1,490 -1% | $45,800 |
| 2021 | $1,506 +19.2% | $45,800 +53% |
| 2020 | $1,263 +33.8% | $29,925 |
| 2019 | $944 | $29,925 |
| 2018 | $944 | $29,925 |
| 2017 | $944 | $29,925 +36% |
| 2016 | $944 -5% | $22,000 |
| 2015 | $994 | $22,000 |
| 2014 | $994 | $22,000 |
| 2013 | -- | $22,000 -19% |
| 2012 | -- | $27,175 |
| 2011 | -- | $27,175 |
| 2010 | -- | $27,175 |
| 2009 | -- | $27,175 -2% |
| 2008 | -- | $27,725 |
| 2007 | -- | $27,725 |
| 2006 | -- | -- |
| 2005 | -- | -- |
| 2004 | -- | -- |
| 2003 | -- | -- |
Find assessor info on the county website
Monthly payment
Est. payment
Payment breakdown
Explore the cost of this home by adjusting the details. Changes won't be saved.Climate risks
Neighborhood: Nashboro Village
Nearby schools
Schools provided by the listing agent
- Elementary: Lakeview Elementary School
- Middle: Apollo Middle
- High: Antioch High School
Source: RealTracs MLS as distributed by MLS GRID. This data may not be complete. We recommend contacting the local school district to confirm school assignments for this home.


Similar homes
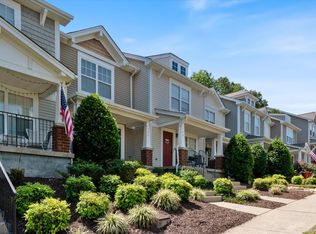
- $249,9992 bd3 ba1.2k sqft566 Flintlock Ct, Nashville, TN 37217For Sale
 MLS ID #2927340, Sam Houston. RealTracs MLS as distributed by MLS GRID
 - $284,9002 bd3 ba1.2k sqft1112 Ransom Way, Nashville, TN 37217For Sale
 MLS ID #3347096, Brian Vanwagoner. RealTracs MLS as distributed by MLS GRID
 - $272,9004 bd2 ba1.5k sqft1153 Nashboro Blvd, Nashville, TN 37217For Sale
 MLS ID #3247759, Michael Hanna. RealTracs MLS as distributed by MLS GRID
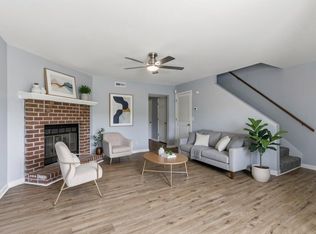
 - $229,9002 bd3 ba1.2k sqft1215 Timber Valley Dr, Nashville, TN 37214For Sale
 MLS ID #3525648, Steve Koleno. RealTracs MLS as distributed by MLS GRID
 - $239,9002 bd3 ba1.1k sqft1503 Sprucedale Dr, Antioch, TN 37013For SaleMLS ID #3513597, Sean Shariati. RealTracs MLS as distributed by MLS GRID
- $234,9002 bd3 ba1.2k sqft211 Oak Grove Dr, Nashville, TN 37217For SaleMLS ID #3305564, Westin Brown. RealTracs MLS as distributed by MLS GRID
- $245,0002 bd3 ba1.1k sqft1515 Sprucedale Dr, Antioch, TN 37013For SaleMLS ID #3525804, DONNA CYPRESS. RealTracs MLS as distributed by MLS GRID
- $235,0003 bd2 ba1k sqft3201 E Lake Dr, Nashville, TN 37214For SaleMLS ID #3514171, Kevin Kral. RealTracs MLS as distributed by MLS GRID
- $183,0002 bd2 ba1.2k sqft528 Williamsburg Dr, Nashville, TN 37214For SaleMLS ID #3531409, Kristy Harris. RealTracs MLS as distributed by MLS GRID
- $307,9993 bd2 ba1.5k sqft2216 Nashboro Blvd, Nashville, TN 37217For SaleMLS ID #3320059, Bobby Wood. RealTracs MLS as distributed by MLS GRID
- $229,0002 bd3 ba1.2k sqft328 Hickory Pl, Nashville, TN 37214For SaleMLS ID #3312557, Dawn Franklin. RealTracs MLS as distributed by MLS GRID
- $215,9002 bd3 ba1.2k sqft5170 Hickory Hollow Pkwy Unit 100, Antioch, TN 37013For SaleMLS ID #3205372, Teriz Fahmy. RealTracs MLS as distributed by MLS GRID
- $234,0002 bd2 ba1k sqft1744 Lincoya Bay Dr, Nashville, TN 37214For SaleMLS ID #3166953, Rozina Kollcaku. RealTracs MLS as distributed by MLS GRID
- $235,0002 bd3 ba1.3k sqft5170 Hickory Hollow Pkwy Unit 137, Antioch, TN 37013For SaleMLS ID #3112558, Arlo Nugent. RealTracs MLS as distributed by MLS GRID
- $240,0002 bd2 ba1.2k sqft771 Kent Rd, Nashville, TN 37214For SaleMLS ID #3336087, Patricia Bumpus Vance, Broker, ABR, GRI, Relo Specialist, e-Pro, MRP, Senior R E Specialist. RealTracs MLS as distributed by MLS GRID
- $225,0002 bd2 ba1k sqft430 Claircrest Dr, Antioch, TN 37013For SaleMLS ID #3305407, Fulong (Kintar) Qiao. RealTracs MLS as distributed by MLS GRID
- $265,9002 bd3 ba1.3k sqft1014 Halifax Ln, Antioch, TN 37013For SaleMLS ID #3502073, Tyler C. King. RealTracs MLS as distributed by MLS GRID
- $275,0002 bd3 ba1.2k sqft2308 Smedley Ln, Antioch, TN 37013For SaleMLS ID #3527224, MacKenzie Strawn Hyde. RealTracs MLS as distributed by MLS GRID
- $253,0003 bd3 ba1.5k sqft2012 Ethan Ln, Antioch, TN 37013For SaleMLS ID #3318766, Fred R. Brooks. RealTracs MLS as distributed by MLS GRID
- $235,0003 bd3 ba1.7k sqft413 Oak Forge Dr, Antioch, TN 37013For SaleMLS ID #3165324, Richard F Bryan. RealTracs MLS as distributed by MLS GRID
