Rare 4-bedroom townhome in desirable Fairway Villas! This move-in-ready home offers 1,555 square feet of well-designed living space and features numerous recent updates, including a new HVAC system, new water heater, new flooring, new carpet, and fresh paint throughout. New kitchen Appliances will be ready at closing!! The spacious floor plan provides flexibility for families, guests, a home office, or roommates. The main living area is highlighted by a cozy fireplace and abundant natural light. Conveniently located just minutes from Percy Priest Lake, Nashville International Airport, shopping, dining, golf, and major interstates. Enjoy low-maintenance living with affordable HOA dues in one of Southeast Nashville’s most established communities. A rare opportunity to own a 4-bedroom home in Fairway Villas! Three Parking Lots available!
Active
Price cut: $5K (8/5)
$279,900
1153 Nashboro Blvd, Nashville, TN 37217
4beds
1,555sqft
:
Get pre-qualified$1,864/mo
Townhouse, Residential, Condominium
Built in 2005
871 Square Feet Lot
$-- Zestimate®
$180/sqft
$157/mo HOA
What's special
Three parking lots availableCozy fireplaceFresh paint throughoutNew carpetAbundant natural lightNew flooringNew kitchen appliances
- 47 days |
- 530 |
- 20 |
Zillow last checked:
Listing updated:
Listed by:
Michael Hanna 615-967-9916,
Paradise Realtors, LLC 615-678-8046
Source: RealTracs MLS as distributed by MLS GRID,MLS#: 3247759
Facts & features
Interior
Bedrooms & bathrooms
- Bedrooms: 4
- Bathrooms: 2
- Full bathrooms: 2
- Main level bedrooms: 2
Heating
- Central
Cooling
- Central Air
Appliances
- Included: Electric Oven, Dishwasher, Disposal, Refrigerator
- Laundry: Washer Hookup
Features
- High Speed Internet
- Flooring: Carpet, Laminate
- Basement: None
Interior area
- Total structure area: 1,555
- Total interior livable area: 1,555 sqft
- Finished area above ground: 1,555
Property
Parking
- Total spaces: 3
- Parking features: Asphalt
- Uncovered spaces: 3
Features
- Levels: Two
- Stories: 2
Lot
- Size: 871 Square Feet
Details
- Parcel number: 135120D15300CO
- Special conditions: Standard
Construction
Type & style
- Home type: Townhouse
- Property subtype: Townhouse, Residential, Condominium
- Attached to another structure: Yes
Materials
- Brick
Condition
- New construction: No
- Year built: 2005
Utilities & green energy
- Sewer: Public Sewer
- Water: Public
- Utilities for property: Water Available, Cable Connected
Community & HOA
Community
- Subdivision: Fairway Villas
HOA
- Has HOA: Yes
- HOA fee: $157 monthly
Location
- Region: Nashville
Financial & listing details
- Price per square foot: $180/sqft
- Tax assessed value: $293,100
- Annual tax amount: $2,062
- Date on market: 6/25/2026
Estimated market value
Not available
Estimated sales range
Not available
Not available
Price history
| Date | Event | Price |
|---|---|---|
| 8/5/2026 | Price change | $279,900-1.8%$180/sqft |
Source:  RealTracs MLS as distributed by MLS GRID #3247759 Report a problem RealTracs MLS as distributed by MLS GRID #3247759 Report a problem | ||
| 7/15/2026 | Price change | $284,900-5%$183/sqft |
Source: RealTracs MLS as distributed by MLS GRID #3247759 Report a problem | ||
| 7/8/2026 | Price change | $299,900-1.6%$193/sqft |
Source: RealTracs MLS as distributed by MLS GRID #3247759 Report a problem | ||
| 7/5/2026 | Price change | $304,900-1.6%$196/sqft |
Source: RealTracs MLS as distributed by MLS GRID #3247759 Report a problem | ||
| 6/25/2026 | Listed for sale | $309,900+77.1%$199/sqft |
Source: RealTracs MLS as distributed by MLS GRID #3247759 Report a problem | ||
| 6/20/2019 | Sold | $175,000+21.9%$113/sqft |
Source: Public Record Report a problem | ||
| 2/22/2006 | Sold | $143,565$92/sqft |
Source: Public Record Report a problem | ||
Public tax history
| Year | Property taxes | Tax assessment |
|---|---|---|
| 2025 | $2,062 +24.4% | $73,275 +43.9% |
| 2024 | $1,657 | $50,925 |
| 2023 | $1,657 | $50,925 |
| 2022 | $1,657 -1% | $50,925 |
| 2021 | $1,674 +53.5% | $50,925 +97% |
| 2020 | $1,091 +33.8% | $25,850 |
| 2019 | $816 | $25,850 |
| 2018 | $816 | $25,850 |
| 2017 | $816 | $25,850 +17.6% |
| 2016 | $816 -17.8% | $21,975 |
| 2015 | $992 | $21,975 |
| 2014 | $992 | $21,975 |
| 2013 | -- | $21,975 -18.2% |
| 2012 | -- | $26,875 |
| 2011 | -- | $26,875 |
| 2010 | -- | $26,875 |
| 2009 | -- | $26,875 +20.2% |
| 2008 | -- | $22,350 |
| 2007 | -- | $22,350 |
| 2006 | -- | -- |
| 2005 | -- | -- |
| 2004 | -- | -- |
Find assessor info on the county website
Monthly payment
Est. payment
Payment breakdown
Explore the cost of this home by adjusting the details. Changes won't be saved.Climate risks
Neighborhood: Nashboro Village
Nearby schools
GreatSchools rating
- 5/10Una Elementary SchoolGrades: PK-5Distance: 1 mi
- 4/10Apollo Middle SchoolGrades: 6-8Distance: 2.1 mi
- 3/10Antioch High SchoolGrades: 9-12Distance: 3.6 mi
Schools provided by the listing agent
- Elementary: Una Elementary
- Middle: Margaret Allen Middle School
- High: Antioch High School
Source: RealTracs MLS as distributed by MLS GRID. This data may not be complete. We recommend contacting the local school district to confirm school assignments for this home.
- $250,3002 bd2 ba1.1k sqft1155 Nashboro Blvd, Nashville, TN 37217Sold

- $257,2003 bd2 ba1.3k sqft1151 Nashboro Blvd, Nashville, TN 37217Off Market
- $281,9004 bd2 ba1.5k sqft1149 Nashboro Blvd, Nashville, TN 37217Off Market
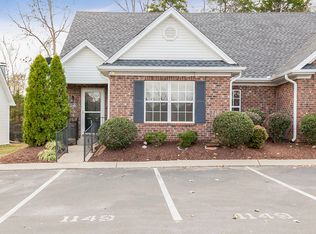
- $253,7002 bd3 ba1.3k sqft1147 Nashboro Blvd, Nashville, TN 37217Off Market
- $260,4002 bd2 ba1.1k sqft1145 Nashboro Blvd, Nashville, TN 37217Off Market
- $1,7952 bd3 ba1.3k sqft1143 Nashboro Blvd, Nashville, TN 37217For Rent
- $285,0003 bd2 ba1.3k sqft1141 Nashboro Blvd, Nashville, TN 37217Sold
- $250,9002 bd3 ba1.3k sqft1161 Nashboro Blvd, Nashville, TN 37217Off Market
A local agent can set up tours, give advice and negotiate with sellers.
Similar homes
- $289,9903 bd3 ba1.4k sqft4125 Saddlecreek Way, Antioch, TN 37013For Sale

 MLS ID #3500960, Mina Kamal. RealTracs MLS as distributed by MLS GRID
 - $319,9004 bd3 ba1.5k sqft2034 George Buchanan Dr, La Vergne, TN 37086For Sale
 MLS ID #3335773, Fo Abdullah. RealTracs MLS as distributed by MLS GRID
 - $253,0003 bd3 ba1.5k sqft2012 Ethan Ln, Antioch, TN 37013For Sale
 MLS ID #3318766, Fred R. Brooks. RealTracs MLS as distributed by MLS GRID
 - $285,0003 bd2 ba1.2k sqft220 Brittany Park Cir, Antioch, TN 37013For Sale
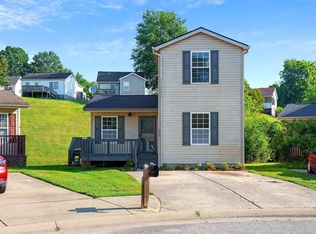 MLS ID #3506048, Daniel Sun. RealTracs MLS as distributed by MLS GRID
 - $314,8993 bd2 ba1.1k sqft3303 Chatterly Ct, Antioch, TN 37013For SaleMLS ID #3318699, Gabriela Fletcher. RealTracs MLS as distributed by MLS GRID
- $375,0003 bd3 ba1.8k sqft3112 Bluewater Way, Nashville, TN 37217For SaleMLS ID #3336158, Viyaleta Tooley. RealTracs MLS as distributed by MLS GRID
- $285,0002 bd3 ba1.3k sqft1382 Rural Hill Rd Unit 356, Antioch, TN 37013For SaleMLS ID #3221624, Kelly Kane. RealTracs MLS as distributed by MLS GRID
- $310,0003 bd3 ba1.5k sqft840 Bishopsgate Rd, Antioch, TN 37013For SaleMLS ID #3314357, Maha Hindiyeh. RealTracs MLS as distributed by MLS GRID
- $225,9992 bd3 ba1.2k sqft5170 Hickory Hollow Pkwy Unit 100, Antioch, TN 37013For SaleMLS ID #3205372, Teriz Fahmy. RealTracs MLS as distributed by MLS GRID
- $287,9002 bd3 ba1.2k sqft304 Shadow Glen Dr, Nashville, TN 37211For SaleMLS ID #3282442, Rachael Kimbler. RealTracs MLS as distributed by MLS GRID
- $315,0003 bd3 ba1.4k sqft1345 Bell Rd Unit 416, Antioch, TN 37013For SaleMLS ID #3255367, Cindy Cartwright. RealTracs MLS as distributed by MLS GRID
- $272,5002 bd3 ba1.6k sqft200 Raintree Dr, Hermitage, TN 37076For SaleMLS ID #3322347, Traci Johnson Ardovino. RealTracs MLS as distributed by MLS GRID
- $265,0002 bd3 ba1.2k sqft1516 Sprucedale Dr, Antioch, TN 37013For SaleMLS ID #3223138, Jordan Buie. RealTracs MLS as distributed by MLS GRID
- $234,9002 bd3 ba1.2k sqft211 Oak Grove Dr, Nashville, TN 37217For SaleMLS ID #3305564, Westin Brown. RealTracs MLS as distributed by MLS GRID
- $379,9004 bd2 ba1.2k sqft4166 Providence Park Ln, Nashville, TN 37211For SaleMLS ID #3336384, Michael M. Adly. RealTracs MLS as distributed by MLS GRID
- $325,0003 bd2 ba1.2k sqft3204 Cloudfalls Trce, Antioch, TN 37013For SaleMLS ID #3314333, Wes Postlethwaite. RealTracs MLS as distributed by MLS GRID
- $367,9003 bd3 ba1.6k sqft804 Spence Enclave Ln, Nashville, TN 37210For SaleMLS ID #3505805, Lacy Turner. RealTracs MLS as distributed by MLS GRID
- $254,9002 bd3 ba1.1k sqft2426 Sayerville Ave, Old Hickory, TN 37138For SaleMLS ID #3502025, Sarah Evans. RealTracs MLS as distributed by MLS GRID
- $279,9002 bd3 ba1.3k sqft735 Tulip Grove Rd APT 358, Hermitage, TN 37076For SaleMLS ID #3259973, Julie Tart. RealTracs MLS as distributed by MLS GRID
- $235,0003 bd3 ba1.7k sqft413 Oak Forge Dr, Antioch, TN 37013For SaleMLS ID #3165324, Richard F Bryan. RealTracs MLS as distributed by MLS GRID
