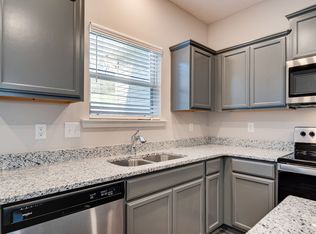
Move in ready 3-bedroom, 2.5-bath townhome featuring fresh interior paint and numerous upgrades throughout! The open concept main level offers 9-foot ceilings, luxury plank laminate flooring, and a spacious kitchen with granite countertops, upgraded stainless steel appliances, and a built-in granite-top desk/butler's pantry perfect for a coffee bar or home office. Upstairs, you'll find upgraded carpet and a relaxing primary suite with a garden tub. Enjoy outdoor privacy with a white vinyl privacy fence and gated patio, plus blinds on every window for added convenience. Ideally located near shopping, dining, and I-24, this home offers comfort, style, and low-maintenance living. A must-see!
Active
Price cut: $5K (8/31)
$279,990
4125 Saddlecreek Way, Antioch, TN 37013
3beds
1,483sqft
Townhouse, Residential, Condominium
Built in 2020
871 Square Feet Lot
$-- Zestimate®
$189/sqft
$145/mo HOA
What's special
White vinyl privacy fenceFresh interior paintGated patioSpacious kitchenBlinds on every windowUpgraded stainless steel appliancesGranite countertops
- 30 days
- 213
- 9
Zillow last checked:
Listing updated:
Listed by:
Mina Kamal 855-856-9466,
simpliHOM 855-856-9466,
Luanda Rubio,
simpliHOM
Source: RealTracs MLS as distributed by MLS GRID,MLS#: 3500960
Facts & features
Interior
Bedrooms & bathrooms
- Bedrooms: 3
- Bathrooms: 3
- Full bathrooms: 2
- 1/2 bathrooms: 1
Bedroom 1
- Features: Full Bath
- Level: Full Bath
- Area: 187 Square Feet
- Dimensions: 11x17
Bedroom 2
- Area: 120 Square Feet
- Dimensions: 10x12
Bedroom 3
- Area: 120 Square Feet
- Dimensions: 10x12
Dining room
- Features: Combination
- Level: Combination
- Area: 132 Square Feet
- Dimensions: 11x12
Kitchen
- Features: Eat-in Kitchen
- Level: Eat-in Kitchen
- Area: 108 Square Feet
- Dimensions: 9x12
Living room
- Features: Great Room
- Level: Great Room
- Area: 224 Square Feet
- Dimensions: 14x16
Heating
- Central
Cooling
- Central Air
Appliances
- Included: Electric Oven, Electric Range, Dishwasher, Microwave, Refrigerator
- Laundry: Electric Dryer Hookup, Washer Hookup
Features
- Ceiling Fan(s)
- Flooring: Carpet, Laminate, Vinyl
- Basement: None
Interior area
- Total structure area: 1,483
- Total interior livable area: 1,483 sqft
- Finished area above ground: 1,483
Property
Parking
- Total spaces: 2
- Parking features: Asphalt, Assigned
- Uncovered spaces: 2
Features
- Levels: Two
- Stories: 2
- Patio & porch: Porch, Covered, Patio
- Fencing: Privacy
Lot
- Size: 871 Square Feet
Details
- Parcel number: 175020G03400CO
- Special conditions: Standard
Construction
Type & style
- Home type: Townhouse
- Property subtype: Townhouse, Residential, Condominium
- Attached to another structure: Yes
Materials
- Stone, Vinyl Siding
- Roof: Asphalt
Condition
- New construction: No
- Year built: 2020
Utilities & green energy
- Sewer: Public Sewer
- Water: Public
- Utilities for property: Water Available, Underground Utilities
Community & HOA
Community
- Security: Smoke Detector(s)
- Subdivision: Old Hickory Commons
HOA
- Has HOA: Yes
- Amenities included: Dog Park, Sidewalks, Underground Utilities
- Services included: Maintenance Structure, Maintenance Grounds
- HOA fee: $145 monthly
Location
- Region: Antioch
Financial & listing details
- Price per square foot: $189/sqft
- Tax assessed value: $314,200
- Annual tax amount: $2,210
- Date on market: 8/8/2026
Estimated market value
Not available
Estimated sales range
Not available
Not available
Price history
| Date | Event | Price |
|---|---|---|
| 8/31/2026 | Price change | $279,990-1.8%$189/sqft |
Source:  RealTracs MLS as distributed by MLS GRID #3500960 Report a problem RealTracs MLS as distributed by MLS GRID #3500960 Report a problem | ||
| 8/23/2026 | Price change | $284,990-1.7%$192/sqft |
Source: RealTracs MLS as distributed by MLS GRID #3500960 Report a problem | ||
| 8/8/2026 | Listed for sale | $289,990+48.7%$196/sqft |
Source: RealTracs MLS as distributed by MLS GRID #3500960 Report a problem | ||
| 3/19/2020 | Sold | $194,990$131/sqft |
Source: Public Record Report a problem | ||
Public tax history
| Year | Property taxes | Tax assessment |
|---|---|---|
| 2025 | $2,210 +34.8% | $78,550 +55.9% |
| 2024 | $1,640 | $50,400 |
| 2023 | $1,640 | $50,400 |
| 2022 | $1,640 -1% | $50,400 |
| 2021 | $1,657 +104.7% | $50,400 +162.8% |
| 2020 | $809 | $19,175 |
| 2019 | -- | -- |
Find assessor info on the county website
Monthly payment
Est. payment
Payment breakdown
Explore the cost of this home by adjusting the details. Changes won't be saved.Climate risks
Neighborhood: 37013
Nearby schools
Schools provided by the listing agent
- Elementary: Cane Ridge Elementary
- Middle: Antioch Middle
- High: Cane Ridge High School
Source: RealTracs MLS as distributed by MLS GRID. This data may not be complete. We recommend contacting the local school district to confirm school assignments for this home.
Similar homes
- $295,0003 bd3 ba1.4k sqft1730 Sprucedale Dr, Antioch, TN 37013For Sale

 MLS ID #3269702, BJ Murphy. RealTracs MLS as distributed by MLS GRID
 - $275,0002 bd3 ba1.2k sqft2308 Smedley Ln, Antioch, TN 37013For Sale
 MLS ID #3527224, MacKenzie Strawn Hyde. RealTracs MLS as distributed by MLS GRID
 - $265,0002 bd3 ba1.2k sqft4050 Saddlecreek Way, Antioch, TN 37013For Sale
 MLS ID #3256603, Carol S.Thayer. RealTracs MLS as distributed by MLS GRID
 - $259,0002 bd3 ba1.2k sqft1516 Sprucedale Dr, Antioch, TN 37013For Sale
 MLS ID #3223138, Jordan Buie. RealTracs MLS as distributed by MLS GRID
 - $245,0002 bd3 ba1.1k sqft1515 Sprucedale Dr, Antioch, TN 37013For SaleMLS ID #3525804, DONNA CYPRESS. RealTracs MLS as distributed by MLS GRID
- $253,0003 bd3 ba1.5k sqft2012 Ethan Ln, Antioch, TN 37013For SaleMLS ID #3318766, Fred R. Brooks. RealTracs MLS as distributed by MLS GRID
- $239,9002 bd3 ba1.1k sqft1503 Sprucedale Dr, Antioch, TN 37013For SaleMLS ID #3513597, Sean Shariati. RealTracs MLS as distributed by MLS GRID
- $265,9002 bd3 ba1.3k sqft1014 Halifax Ln, Antioch, TN 37013For SaleMLS ID #3502073, Tyler C. King. RealTracs MLS as distributed by MLS GRID
- $294,9003 bd3 ba1.5k sqft3051 Talisman Way, Antioch, TN 37013For SaleMLS ID #3305978, Robert Salmons. RealTracs MLS as distributed by MLS GRID
- $283,4002 bd3 ba1.3k sqft1515 Bridgecrest Dr Unit 124, Antioch, TN 37013For SaleMLS ID #3526993, Melenna Edwards. RealTracs MLS as distributed by MLS GRID
- $285,0002 bd3 ba1.3k sqft1382 Rural Hill Rd Unit 356, Antioch, TN 37013For SaleMLS ID #3221624, Kelly Kane. RealTracs MLS as distributed by MLS GRID
- $259,9002 bd3 ba1.3k sqft771 Bradburn Village Way, Antioch, TN 37013For SaleMLS ID #3256078, Suzy Roholt. RealTracs MLS as distributed by MLS GRID
- $279,9003 bd3 ba1.5k sqft145 Ramsden Ave, La Vergne, TN 37086For SaleMLS ID #3527684, Arlo Nugent. RealTracs MLS as distributed by MLS GRID
- $310,0003 bd3 ba1.4k sqft1345 Bell Rd Unit 416, Antioch, TN 37013For SaleMLS ID #3255367, Cindy Cartwright. RealTracs MLS as distributed by MLS GRID
- $260,0002 bd3 ba1.2k sqft1382 Rural Hill Rd Unit 184, Antioch, TN 37013For SaleMLS ID #3333933, Ann-Riley Caldwell. RealTracs MLS as distributed by MLS GRID
- $299,9003 bd3 ba1.5k sqft3053 Talisman Way, Antioch, TN 37013For SaleMLS ID #3252085, Robert Salmons. RealTracs MLS as distributed by MLS GRID
- $295,0002 bd3 ba1.3k sqft1721 Red Jacket Dr, Antioch, TN 37013For SaleMLS ID #3247222, Elizabeth Payne. RealTracs MLS as distributed by MLS GRID
- $285,0003 bd3 ba1.4k sqft3028 Rg Buchanan Dr, La Vergne, TN 37086For SaleMLS ID #3526895, Fernando Castellanos. RealTracs MLS as distributed by MLS GRID
- $235,0003 bd3 ba1.7k sqft413 Oak Forge Dr, Antioch, TN 37013For SaleMLS ID #3165324, Richard F Bryan. RealTracs MLS as distributed by MLS GRID
- $284,9002 bd3 ba1.2k sqft1112 Ransom Way, Nashville, TN 37217For SaleMLS ID #3347096, Brian Vanwagoner. RealTracs MLS as distributed by MLS GRID
