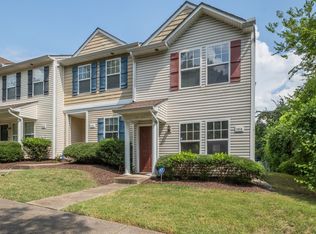
Welcome to Autumn Ridge, a convenient Antioch townhome community just minutes from I-24, shopping, restaurants, parks, and daily essentials. Located in the last building in the subdivision, this clean, move-in ready home offers a comfortable layout with room to enjoy now and make your own over time. Units in this neighborghood do NOT last long!
The main level has an open living, dining, and kitchen flow with hard-surface flooring, crown molding, and plenty of space for everyday life or entertaining. The kitchen includes ample cabinets, a breakfast bar, pantry storage, and black appliances. A bright rear flex space works well for dining, a home office, or a second sitting area.
Step through the sliding door to the back patio, where you can take in the **amazing sunset views**. The outdoor storage shed gives you a convenient place for seasonal items, tools, bikes, and extra supplies.
Upstairs, both bedrooms have their own full bath and walk-in closet, giving each space privacy and flexibility for roommates, guests, or a home office. One bath includes a double vanity and tub/shower combo, while the other has a tub/shower combination. You will also find good storage throughout the home.
Enjoy easy townhome living in a location near Ford Ice Center, Tanger Outlets Nashville, Walmart, PopStroke, Mill Creek Park, and Mill Creek Greenway, In N' Out, Texas Roadhouse and so much more. If you are looking for a two-bedroom townhome in Antioch, TN with two private bedroom suites, amazing sunset views, outdoor storage, and quick access to I-24, this Autumn Ridge home should be your new home!!!
Active
$260,000
1382 Rural Hill Rd Unit 184, Antioch, TN 37013
2beds
1,248sqft
Townhouse, Residential, Condominium
Built in 2008
-- sqft lot
$-- Zestimate®
$208/sqft
$166/mo HOA
What's special
Walk-in closetOutdoor storage shedBlack appliancesBreakfast barAmazing sunset viewsKitchen includes ample cabinetsPantry storage
- 47 days
- 63
- 1
Zillow last checked:
Listing updated:
Listed by:
Ann-Riley Caldwell 615-405-4317,
SimpliHOM 855-856-9466
Source: RealTracs MLS as distributed by MLS GRID,MLS#: 3333933
Facts & features
Interior
Bedrooms & bathrooms
- Bedrooms: 2
- Bathrooms: 3
- Full bathrooms: 2
- 1/2 bathrooms: 1
Bedroom 1
- Features: Suite
- Level: Suite
- Area: 195 Square Feet
- Dimensions: 15x13
Bedroom 2
- Features: Bath
- Level: Bath
- Area: 120 Square Feet
- Dimensions: 10x12
Dining room
- Area: 121 Square Feet
- Dimensions: 11x11
Kitchen
- Features: Pantry
- Level: Pantry
- Area: 156 Square Feet
- Dimensions: 13x12
Living room
- Area: 180 Square Feet
- Dimensions: 15x12
Heating
- Central
Cooling
- Ceiling Fan(s), Central Air
Appliances
- Included: Electric Range, Dishwasher, Disposal, Microwave, Refrigerator
- Laundry: Electric Dryer Hookup, Washer Hookup
Features
- Flooring: Carpet, Laminate
- Basement: None
Interior area
- Total structure area: 1,248
- Total interior livable area: 1,248 sqft
- Finished area above ground: 1,248
Property
Parking
- Parking features: Asphalt, Assigned
Features
- Levels: Two
- Stories: 2
- Patio & porch: Patio, Porch
- Has view: Yes
Details
- Additional structures: Storage
- Parcel number: 163020C05200CO
- Special conditions: Standard
Construction
Type & style
- Home type: Townhouse
- Property subtype: Townhouse, Residential, Condominium
- Attached to another structure: Yes
Materials
- Vinyl Siding
- Roof: Asphalt
Condition
- New construction: No
- Year built: 2008
Utilities & green energy
- Sewer: Public Sewer
- Water: Public
- Utilities for property: Water Available
Community & HOA
Community
- Subdivision: Autumn Ridge Townhomes
HOA
- Has HOA: Yes
- Services included: Maintenance Structure, Maintenance Grounds, Insurance, Trash
- HOA fee: $166 monthly
Location
- Region: Antioch
Financial & listing details
- Price per square foot: $208/sqft
- Tax assessed value: $263,100
- Annual tax amount: $1,850
- Date on market: 8/6/2026
Estimated market value
Not available
Estimated sales range
Not available
Not available
Price history
| Date | Event | Price |
|---|---|---|
| 8/6/2026 | Listed for sale | $260,000+147.7%$208/sqft |
Source:  RealTracs MLS as distributed by MLS GRID #3333933 Report a problem RealTracs MLS as distributed by MLS GRID #3333933 Report a problem | ||
| 11/5/2008 | Sold | $104,952$84/sqft |
Source: Public Record Report a problem | ||
Public tax history
| Year | Property taxes | Tax assessment |
|---|---|---|
| 2025 | $1,851 +33.8% | $65,775 +54.8% |
| 2024 | $1,383 | $42,500 |
| 2023 | $1,383 | $42,500 |
| 2022 | $1,383 -1% | $42,500 |
| 2021 | $1,397 +8.4% | $42,500 +39.1% |
| 2020 | $1,290 +33.8% | $30,550 |
| 2019 | $964 | $30,550 |
| 2018 | $964 | $30,550 |
| 2017 | $964 | $30,550 +31.1% |
| 2016 | $964 -8.4% | $23,300 |
| 2015 | $1,052 | $23,300 |
| 2014 | $1,052 | $23,300 |
| 2013 | -- | $23,300 -16.9% |
| 2012 | -- | $28,025 |
| 2011 | -- | $28,025 |
| 2010 | -- | $28,025 |
| 2009 | -- | $28,025 +118.9% |
| 2008 | -- | $12,800 +70.7% |
| 2007 | -- | $7,500 |
Find assessor info on the county website
Monthly payment
Est. payment
Payment breakdown
Explore the cost of this home by adjusting the details. Changes won't be saved.Climate risks
Neighborhood: 37013
Nearby schools
Schools provided by the listing agent
- Elementary: Eagle View Elementary School
- Middle: Antioch Middle
- High: Cane Ridge High School
Source: RealTracs MLS as distributed by MLS GRID. This data may not be complete. We recommend contacting the local school district to confirm school assignments for this home.
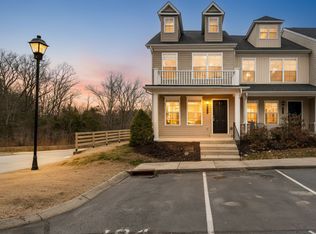
- $263,0002 bd3 ba1.2k sqft1382 Rural Hill Rd UNIT 194, Antioch, TN 37013Sold
- $257,0002 bd3 ba1.2k sqft1382 Rural Hill Rd UNIT 170, Antioch, TN 37013Sold

- $239,0002 bd3 ba1.2k sqft1382 Rural Hill Rd UNIT 166, Antioch, TN 37013Sold
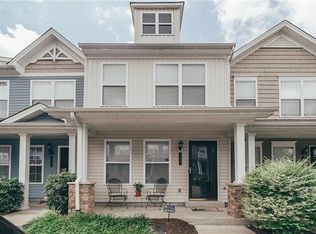
- $233,0002 bd3 ba1.2k sqft1382 Rural Hill Rd UNIT 182, Antioch, TN 37013Off Market
Similar homes
- $285,0002 bd3 ba1.3k sqft1382 Rural Hill Rd Unit 356, Antioch, TN 37013For Sale

 MLS ID #3221624, Kelly Kane. RealTracs MLS as distributed by MLS GRID
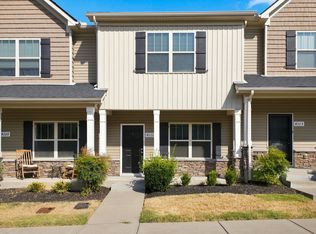
 - $257,9002 bd3 ba1.2k sqft4111 Saddlecreek Way, Antioch, TN 37013For Sale
 MLS ID #3545904, Traci Johnson Ardovino. RealTracs MLS as distributed by MLS GRID
 - $265,9002 bd3 ba1.3k sqft1014 Halifax Ln, Antioch, TN 37013For Sale
 MLS ID #3502073, Tyler C. King. RealTracs MLS as distributed by MLS GRID
 - $275,0002 bd3 ba1.2k sqft2308 Smedley Ln, Antioch, TN 37013For Sale
 MLS ID #3527224, MacKenzie Strawn Hyde. RealTracs MLS as distributed by MLS GRID
 - $285,0003 bd3 ba1.4k sqft4045 Saddlecreek Way, Antioch, TN 37013For SaleMLS ID #3548126, Jessica Bird. RealTracs MLS as distributed by MLS GRID
- $215,9002 bd3 ba1.2k sqft5170 Hickory Hollow Pkwy Unit 100, Antioch, TN 37013For SaleMLS ID #3205372, Teriz Fahmy. RealTracs MLS as distributed by MLS GRID
- $239,9002 bd3 ba1.1k sqft1503 Sprucedale Dr, Antioch, TN 37013For SaleMLS ID #3513597, Sean Shariati. RealTracs MLS as distributed by MLS GRID
- $235,0002 bd3 ba1.1k sqft1515 Sprucedale Dr, Antioch, TN 37013For SaleMLS ID #3525804, DONNA CYPRESS. RealTracs MLS as distributed by MLS GRID
- $229,9002 bd3 ba1.3k sqft5170 Hickory Hollow Pkwy Unit 137, Antioch, TN 37013For SaleMLS ID #3112558, Arlo Nugent. RealTracs MLS as distributed by MLS GRID
- $249,0002 bd3 ba1.2k sqft1516 Sprucedale Dr, Antioch, TN 37013For SaleMLS ID #3223138, Jordan Buie. RealTracs MLS as distributed by MLS GRID
- $294,9003 bd3 ba1.5k sqft3051 Talisman Way, Antioch, TN 37013For SaleMLS ID #3305978, Robert Salmons. RealTracs MLS as distributed by MLS GRID
- $294,9003 bd3 ba1.5k sqft1204 Foxton Ln, Antioch, TN 37013For SaleMLS ID #3247150, Robert Salmons. RealTracs MLS as distributed by MLS GRID
- $294,9003 bd3 ba1.5k sqft1202 Foxton Ln, Antioch, TN 37013For SaleMLS ID #3232598, Robert Salmons. RealTracs MLS as distributed by MLS GRID
- $310,0003 bd3 ba1.4k sqft1345 Bell Rd Unit 416, Antioch, TN 37013For SaleMLS ID #3255367, Cindy Cartwright. RealTracs MLS as distributed by MLS GRID
- $265,0002 bd3 ba1.3k sqft2080 Nashboro Blvd, Nashville, TN 37217For SaleMLS ID #3224700, Todd Randolph. RealTracs MLS as distributed by MLS GRID
- $262,0002 bd3 ba1.2k sqft155 Wolverine Ct, Smyrna, TN 37167For SaleMLS ID #3159145, Anakarina Montiel. RealTracs MLS as distributed by MLS GRID
- $249,9002 bd3 ba1.2k sqft622 Flintlock Ct, Nashville, TN 37217For SaleMLS ID #3233778, Laura Danmyer. RealTracs MLS as distributed by MLS GRID
- $255,0002 bd2 ba1.3k sqft2032 Shaylin Loop, Antioch, TN 37013For SaleMLS ID #3225994, Jacquelyn Scott. RealTracs MLS as distributed by MLS GRID
- $287,5003 bd3 ba1.6k sqft3405 Old Anderson Rd Unit 120, Antioch, TN 37013For SaleMLS ID #3232756, Gary Ashton. RealTracs MLS as distributed by MLS GRID
- $284,9002 bd3 ba1.2k sqft1112 Ransom Way, Nashville, TN 37217For SaleMLS ID #3347096, Brian Vanwagoner. RealTracs MLS as distributed by MLS GRID
