Open House 7/12, 2pm to 4pm and Price Improvement!!! Beautiful end-unit townhome in desirable Old Hickory Commons! This 2-bedroom, 2.5-bath home features an open floor plan with a spacious living room, dining area, and eat-in kitchen with granite countertops, pantry storage, and hard-surface flooring. Freshly painted throughout with a newer HVAC system, New Carpet , brand-new LVP flooring!
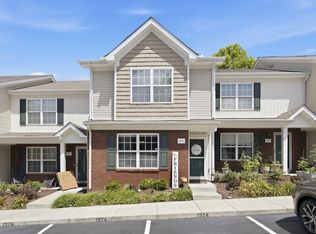
Upstairs, both bedrooms offer private en-suite baths and generous closet space, with laundry conveniently located nearby. Enjoy low-maintenance living with a covered front porch, private fenced patio, exterior storage closet, and assigned parking.
Conveniently located in Antioch with easy access to I-24, Old Hickory Blvd, shopping, dining, and Nashville International Airport. A great opportunity for first-time buyers, downsizers and anyone seeking comfort, convenience, and value.
Active
Price cut: $5.9K (7/11)
$250,000
1515 Sprucedale Dr, Antioch, TN 37013
2beds
1,164sqft
:
Get pre-qualified$1,670/mo
Townhouse, Residential, Condominium
Built in 2008
435 Square Feet Lot
$-- Zestimate®
$215/sqft
$145/mo HOA
What's special
Covered front porchFreshly painted throughoutNew carpetNewer hvac systemOpen floor planLaundry conveniently located nearbyEat-in kitchen
- 49 days |
- 199 |
- 13 |
Zillow last checked:
Listing updated:
Listed by:
DONNA CHARMAINE SHEPHERD 931-674-1341,
Epique Realty 888-893-3537
Source: RealTracs MLS as distributed by MLS GRID,MLS#: 3245375
Facts & features
Interior
Bedrooms & bathrooms
- Bedrooms: 2
- Bathrooms: 3
- Full bathrooms: 2
- 1/2 bathrooms: 1
Bedroom 1
- Area: 132 Square Feet
- Dimensions: 11x12
Bedroom 2
- Area: 121 Square Feet
- Dimensions: 11x11
Kitchen
- Area: 120 Square Feet
- Dimensions: 10x12
Living room
- Area: 210 Square Feet
- Dimensions: 14x15
Heating
- Central
Cooling
- Central Air
Appliances
- Included: Electric Oven, Electric Range, Dishwasher, Disposal, Microwave, Refrigerator
Features
- Flooring: Carpet, Luxury Vinyl, Tile
- Basement: None
Interior area
- Total structure area: 1,164
- Total interior livable area: 1,164 sqft
- Finished area above ground: 1,164
Property
Parking
- Total spaces: 2
- Parking features: Asphalt, Parking Lot
- Uncovered spaces: 2
Features
- Levels: One
- Stories: 2
Lot
- Size: 435 Square Feet
Details
- Parcel number: 175020B00500CO
- Special conditions: Standard
Construction
Type & style
- Home type: Townhouse
- Architectural style: Contemporary
- Property subtype: Townhouse, Residential, Condominium
- Attached to another structure: Yes
Materials
- Vinyl Siding
- Roof: Shingle
Condition
- New construction: No
- Year built: 2008
Utilities & green energy
- Sewer: Public Sewer
- Water: Public
- Utilities for property: Water Available
Community & HOA
Community
- Security: Smoke Detector(s)
- Subdivision: Old Hickory Commons
HOA
- Has HOA: Yes
- HOA fee: $145 monthly
Location
- Region: Antioch
Financial & listing details
- Price per square foot: $215/sqft
- Tax assessed value: $249,900
- Annual tax amount: $1,758
- Date on market: 6/18/2026
Estimated market value
Not available
Estimated sales range
Not available
Not available
Price history
| Date | Event | Price |
|---|---|---|
| 7/11/2026 | Price change | $250,000-2.3%$215/sqft |
Source:  RealTracs MLS as distributed by MLS GRID #3245375 Report a problem RealTracs MLS as distributed by MLS GRID #3245375 Report a problem | ||
| 7/9/2026 | Price change | $255,900-3.4%$220/sqft |
Source: RealTracs MLS as distributed by MLS GRID #3245375 Report a problem | ||
| 6/30/2026 | Price change | $264,999-3.6%$228/sqft |
Source: RealTracs MLS as distributed by MLS GRID #3245375 Report a problem | ||
| 6/22/2026 | Listed for sale | $275,000+161.9%$236/sqft |
Source: RealTracs MLS as distributed by MLS GRID #3245375 Report a problem | ||
| 8/17/2015 | Sold | $105,000-31.7%$90/sqft |
Source: Public Record Report a problem | ||
| 2/9/2015 | Sold | $153,842$132/sqft |
Source: Public Record Report a problem | ||
| 10/6/2014 | Sold | $153,842$132/sqft |
Source: Public Record Report a problem | ||
| 9/11/2014 | Price change | $153,842+241.9%$132/sqft |
Source: Auction.com Report a problem | ||
| 9/4/2014 | Price change | $45,000-49.7%$39/sqft |
Source: Auction.com Report a problem | ||
| 8/3/2014 | Listed for sale | $89,500-21%$77/sqft |
Source: WPI American Home Real Estate, LLC #1561359 Report a problem | ||
| 10/2/2008 | Sold | $113,265$97/sqft |
Source: Public Record Report a problem | ||
Public tax history
| Year | Property taxes | Tax assessment |
|---|---|---|
| 2025 | $1,758 +20.5% | $62,475 +39.4% |
| 2024 | $1,459 | $44,825 |
| 2023 | $1,459 | $44,825 |
| 2022 | $1,459 -1% | $44,825 |
| 2021 | $1,474 +9% | $44,825 +40% |
| 2020 | $1,352 +33.8% | $32,025 |
| 2019 | $1,010 | $32,025 |
| 2018 | $1,010 +0% | $32,025 |
| 2017 | $1,010 | $32,025 +50.2% |
| 2016 | $1,010 +4.9% | $21,325 |
| 2015 | $963 | $21,325 |
| 2014 | $963 | $21,325 |
| 2013 | -- | $21,325 -17.3% |
| 2012 | -- | $25,800 |
| 2011 | -- | $25,800 |
| 2010 | -- | $25,800 |
| 2009 | -- | $25,800 |
Find assessor info on the county website
Monthly payment
Est. payment
Payment breakdown
Explore the cost of this home by adjusting the details. Changes won't be saved.Climate risks
Neighborhood: 37013
Nearby schools
GreatSchools rating
- 7/10Cane Ridge Elementary SchoolGrades: PK-5Distance: 0.3 mi
- 3/10Antioch Middle SchoolGrades: 6-8Distance: 3.3 mi
- 2/10Cane Ridge High SchoolGrades: 9-12Distance: 0.4 mi
Schools provided by the listing agent
- Elementary: Cane Ridge Elementary
- Middle: Antioch Middle
- High: Cane Ridge High School
Source: RealTracs MLS as distributed by MLS GRID. This data may not be complete. We recommend contacting the local school district to confirm school assignments for this home.
- $234,5002 bd2 ba1.1k sqft1517 Sprucedale Dr, Antioch, TN 37013Off Market
- $243,6002 bd3 ba1.1k sqft1513 Sprucedale Dr, Antioch, TN 37013Off Market

- $238,8002 bd2 ba1.3k sqft1511 Sprucedale Dr, Antioch, TN 37013Off Market
- $232,3002 bd2 ba1.1k sqft1509 Sprucedale Dr, Antioch, TN 37013Off Market
- $241,0002 bd3 ba1.1k sqft1519 Sprucedale Dr, Antioch, TN 37013Off Market
- $250,4002 bd3 ba1.1k sqft1507 Sprucedale Dr, Antioch, TN 37013Off Market
- $272,2003 bd2 ba1.4k sqft1521 Sprucedale Dr, Antioch, TN 37013Off Market
- $247,1002 bd3 ba1.1k sqft1505 Sprucedale Dr, Antioch, TN 37013Off Market
A local agent can set up tours, give advice and negotiate with sellers.
A local lender can help you make sure your offer is ready when you are.
Similar homes
- $253,0003 bd3 ba1.5k sqft2012 Ethan Ln, Antioch, TN 37013For Sale

 MLS ID #3318766, Fred R. Brooks. RealTracs MLS as distributed by MLS GRID
 - $269,9002 bd3 ba1.2k sqft4050 Saddlecreek Way, Antioch, TN 37013For Sale
 MLS ID #3256603, Carol S.Thayer. RealTracs MLS as distributed by MLS GRID
 - $265,0002 bd3 ba1.2k sqft1516 Sprucedale Dr, Antioch, TN 37013For Sale
 MLS ID #3223138, Jordan Buie. RealTracs MLS as distributed by MLS GRID
 - $265,0002 bd3 ba1.3k sqft1974 Shaylin Loop, Antioch, TN 37013For Sale
 MLS ID #3336362, Cassie Long. RealTracs MLS as distributed by MLS GRID
 - $240,0002 bd3 ba1.4k sqft5828 Monroe Xing, Antioch, TN 37013For SaleMLS ID #3245736, Grayson Phillips. RealTracs MLS as distributed by MLS GRID
- $265,4992 bd3 ba1.2k sqft580 Bradburn Village Cir, Antioch, TN 37013For SaleMLS ID #3281007, Bryan Tallent. RealTracs MLS as distributed by MLS GRID
- $249,9003 bd3 ba1.4k sqft2940 Baby Ruth Ln Unit 13, Antioch, TN 37013For SaleMLS ID #3272154, Kelli Wagner. RealTracs MLS as distributed by MLS GRID
- $240,0002 bd3 ba1.2k sqft520 Bradburn Village Cir, Antioch, TN 37013For SaleMLS ID #3216694, Bobby Smith. RealTracs MLS as distributed by MLS GRID
- $239,9003 bd3 ba1.5k sqft5521 Cedar Ash Xing, Antioch, TN 37013For SaleMLS ID #3251435, Debra Edwards. RealTracs MLS as distributed by MLS GRID
- $255,0002 bd3 ba1.5k sqft5830 Monroe Xing, Antioch, TN 37013For SaleMLS ID #3133178, Erin Holloway. RealTracs MLS as distributed by MLS GRID
- $239,0002 bd2 ba1.1k sqft3109 Justin Towne Ct, Antioch, TN 37013For SaleMLS ID #3320989, Chip Kerr. RealTracs MLS as distributed by MLS GRID
- $277,5003 bd3 ba1.6k sqft205 Pepper Ridge Cir, Antioch, TN 37013For SaleMLS ID #3318741, Jason Cox. RealTracs MLS as distributed by MLS GRID
- $236,9003 bd3 ba1.3k sqft3401 Anderson Rd Unit 12, Antioch, TN 37013For SaleMLS ID #3225576, Paul Russell. RealTracs MLS as distributed by MLS GRID
- $215,0002 bd2 ba1.1k sqft403 Oak Forge Dr, Antioch, TN 37013For SaleMLS ID #3282512, Vikki Williams. RealTracs MLS as distributed by MLS GRID
- $285,0002 bd3 ba1.3k sqft1382 Rural Hill Rd Unit 356, Antioch, TN 37013For SaleMLS ID #3221624, Kelly Kane. RealTracs MLS as distributed by MLS GRID
- $295,0002 bd3 ba1.3k sqft1721 Red Jacket Dr, Antioch, TN 37013For SaleMLS ID #3247222, Elizabeth Payne. RealTracs MLS as distributed by MLS GRID
- $262,9003 bd3 ba1.2k sqft1518 Smoketree Rd, Antioch, TN 37013For SaleMLS ID #3123132, Badawi M. Hindiyeh. RealTracs MLS as distributed by MLS GRID
- $239,9002 bd3 ba1.2k sqft5007 73rd Ave, La Vergne, TN 37086For SaleMLS ID #3228483, Leah Sloan. RealTracs MLS as distributed by MLS GRID
- $274,9003 bd3 ba1.6k sqft103 Pepper Ridge Cir, Antioch, TN 37013For SaleMLS ID #3248813, Chuck Curran. RealTracs MLS as distributed by MLS GRID
- $249,9992 bd3 ba1.2k sqft566 Flintlock Ct, Nashville, TN 37217For SaleMLS ID #2927340, Sam Houston. RealTracs MLS as distributed by MLS GRID
