BACK TO ACTIVE! Buyer’s financing fell through.
Welcome to 520 Bradburn Village Circle in Antioch! This very clean 2-bedroom, 2.5-bath center-unit townhome offers 1,216 square feet of comfortable living space plus a covered front porch and fenced back patio in a convenient location. The main level features an easy-flow layout with hardwood floors in living, dining, kitchen, and guest bath, making everyday living simple and functional. Upstairs has solid hardwood floors as well, both bedrooms offer their own full baths, creating a practical setup for privacy and flexibility. Enjoy low-maintenance townhome living just minutes from shopping, dining, Publix, Tanger Outlets, and other nearby conveniences. A great opportunity in a growing Antioch location!
Active
$240,000
520 Bradburn Village Cir, Antioch, TN 37013
2beds
1,216sqft
:
Get pre-qualified$1,605/mo
Townhouse, Residential, Condominium
Built in 2008
871 Square Feet Lot
$-- Zestimate®
$197/sqft
$124/mo HOA
What's special
Covered front porchEasy-flow layoutFenced back patio
- 80 days |
- 249 |
- 22 |
Zillow last checked:
Listing updated:
Listed by:
Bobby Smith 615-542-4587,
Compass 615-896-4040
Source: RealTracs MLS as distributed by MLS GRID,MLS#: 3216694
Facts & features
Interior
Bedrooms & bathrooms
- Bedrooms: 2
- Bathrooms: 3
- Full bathrooms: 2
- 1/2 bathrooms: 1
Bedroom 1
- Features: Full Bath
- Level: Full Bath
- Area: 187 Square Feet
- Dimensions: 17x11
Bedroom 2
- Features: Bath
- Level: Bath
- Area: 144 Square Feet
- Dimensions: 12x12
Dining room
- Features: Separate
- Level: Separate
- Area: 132 Square Feet
- Dimensions: 12x11
Kitchen
- Features: Pantry
- Level: Pantry
- Area: 90 Square Feet
- Dimensions: 10x9
Living room
- Area: 221 Square Feet
- Dimensions: 17x13
Heating
- Central, Electric, Heat Pump
Cooling
- Central Air, Electric
Appliances
- Included: Electric Oven, Electric Range, Dishwasher, Microwave, Refrigerator
- Laundry: Electric Dryer Hookup, Washer Hookup
Features
- Ceiling Fan(s), Walk-In Closet(s)
- Flooring: Carpet, Laminate, Vinyl
- Basement: None
- Common walls with other units/homes: 2+ Common Walls
Interior area
- Total structure area: 1,216
- Total interior livable area: 1,216 sqft
- Finished area above ground: 1,216
Property
Parking
- Total spaces: 2
- Parking features: Garage Faces Side, Asphalt
- Garage spaces: 2
Features
- Levels: Two
- Stories: 2
Lot
- Size: 871 Square Feet
Details
- Parcel number: 164060B08800CO
- Special conditions: Standard
Construction
Type & style
- Home type: Townhouse
- Architectural style: Contemporary
- Property subtype: Townhouse, Residential, Condominium
- Attached to another structure: Yes
Materials
- Vinyl Siding
- Roof: Asphalt
Condition
- New construction: No
- Year built: 2008
Utilities & green energy
- Sewer: Public Sewer
- Water: Public
- Utilities for property: Electricity Available, Water Available
Community & HOA
Community
- Security: Fire Alarm, Security System
- Subdivision: Townhomes Of Bradburn Village
HOA
- Has HOA: Yes
- Services included: Maintenance Structure, Maintenance Grounds, Trash
- HOA fee: $124 monthly
Location
- Region: Antioch
Financial & listing details
- Price per square foot: $197/sqft
- Tax assessed value: $258,300
- Annual tax amount: $1,796
- Date on market: 5/20/2026
- Electric utility on property: Yes
Estimated market value
Not available
Estimated sales range
Not available
Not available
Price history
| Date | Event | Price |
|---|---|---|
| 6/27/2026 | Listed for sale | $240,000$197/sqft |
Source:  RealTracs MLS as distributed by MLS GRID #3216694 Report a problem RealTracs MLS as distributed by MLS GRID #3216694 Report a problem | ||
| 6/23/2026 | Contingent | $240,000$197/sqft |
Source: RealTracs MLS as distributed by MLS GRID #3216694 Report a problem | ||
| 6/18/2026 | Listed for sale | $240,000$197/sqft |
Source: RealTracs MLS as distributed by MLS GRID #3216694 Report a problem | ||
| 6/1/2026 | Pending sale | $240,000$197/sqft |
Source: RealTracs MLS as distributed by MLS GRID #3216694 Report a problem | ||
| 5/20/2026 | Listed for sale | $240,000+70.2%$197/sqft |
Source: RealTracs MLS as distributed by MLS GRID #3216694 Report a problem | ||
| 5/1/2026 | Listing removed | $1,700$1/sqft |
Source: Zillow Rentals Report a problem | ||
| 4/17/2026 | Price change | $1,700-5.6%$1/sqft |
Source: Zillow Rentals Report a problem | ||
| 3/24/2026 | Listed for rent | $1,800+5.9%$1/sqft |
Source: Zillow Rentals Report a problem | ||
| 10/8/2024 | Listing removed | $1,700$1/sqft |
Source: Zillow Rentals Report a problem | ||
| 8/8/2024 | Price change | $1,700-5.6%$1/sqft |
Source: Zillow Rentals Report a problem | ||
| 7/18/2024 | Listed for rent | $1,800$1/sqft |
Source: Zillow Rentals Report a problem | ||
| 1/31/2024 | Listing removed | -- |
Source: Zillow Rentals Report a problem | ||
| 12/12/2023 | Listed for rent | $1,800$1/sqft |
Source: Zillow Rentals Report a problem | ||
| 7/26/2017 | Sold | $141,000+0.8%$116/sqft |
Source: RealTracs MLS as distributed by MLS GRID #1827886 Report a problem | ||
| 5/17/2017 | Listed for sale | $139,900+19.6%$115/sqft |
Source: Coldwell Banker Lakeside, Realtors #1827886 Report a problem | ||
| 7/1/2015 | Sold | $116,999+1.7%$96/sqft |
Source: Agent Provided Report a problem | ||
| 5/14/2015 | Listed for sale | $114,999+0.1%$95/sqft |
Source: RE/MAX Elite #1633869 Report a problem | ||
| 2/16/2014 | Listing removed | $114,900$94/sqft |
Source: RE/MAX Elite #1473457 Report a problem | ||
| 8/25/2013 | Price change | $114,900-1.7%$94/sqft |
Source: RE/MAX Elite #1473457 Report a problem | ||
| 8/5/2013 | Listed for sale | $116,900+3.4%$96/sqft |
Source: Carolyn F. Adcock #1473457 Report a problem | ||
| 9/3/2008 | Sold | $113,080$93/sqft |
Source: Public Record Report a problem | ||
Public tax history
| Year | Property taxes | Tax assessment |
|---|---|---|
| 2025 | $1,796 +40.7% | $64,575 +47.8% |
| 2024 | $1,277 | $43,700 |
| 2023 | $1,277 | $43,700 |
| 2022 | $1,277 -1.1% | $43,700 |
| 2021 | $1,290 +8.6% | $43,700 +39.3% |
| 2020 | $1,188 +37.5% | $31,375 |
| 2019 | $864 | $31,375 |
| 2018 | $864 | $31,375 |
| 2017 | $864 | $31,375 +32.7% |
| 2016 | $864 -6.9% | $23,650 |
| 2015 | $928 | $23,650 |
| 2014 | $928 | $23,650 |
| 2013 | -- | $23,650 -13.8% |
| 2012 | -- | $27,425 |
| 2011 | -- | $27,425 |
| 2010 | -- | $27,425 |
| 2009 | -- | $27,425 +357.1% |
| 2008 | -- | $6,000 |
| 2007 | -- | $6,000 |
Find assessor info on the county website
Monthly payment
Est. payment
Payment breakdown
Explore the cost of this home by adjusting the details. Changes won't be saved.Climate risks
Neighborhood: Four Corners
Nearby schools
GreatSchools rating
- 7/10Thomas A. Edison Elementary SchoolGrades: PK-5Distance: 0.8 mi
- 4/10John F. Kennedy Middle SchoolGrades: 6-8Distance: 0.7 mi
- 3/10Antioch High SchoolGrades: 9-12Distance: 0.9 mi
Schools provided by the listing agent
- Elementary: Thomas A. Edison Elementary
- Middle: John F. Kennedy Middle
- High: Antioch High School
Source: RealTracs MLS as distributed by MLS GRID. This data may not be complete. We recommend contacting the local school district to confirm school assignments for this home.
- $236,8002 bd3 ba1.2k sqft518 Bradburn Village Cir, Antioch, TN 37013Off Market
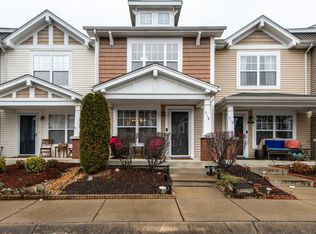
- $233,7002 bd2 ba1.2k sqft516 Bradburn Village Cir, Antioch, TN 37013Off Market
- $233,3002 bd3 ba1.2k sqft522 Bradburn Village Cir, Antioch, TN 37013Off Market

- $230,9002 bd3 ba1.2k sqft524 Bradburn Village Cir, Antioch, TN 37013Off Market
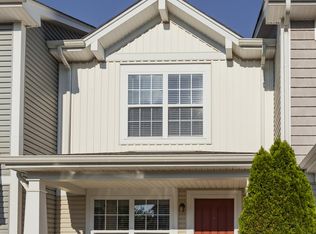
- $249,4002 bd2 ba1.2k sqft514 Bradburn Village Cir, Antioch, TN 37013Off Market
- $258,5003 bd3 ba1.4k sqft600 Bradburn Village Cir, Antioch, TN 37013Off Market
- $235,2002 bd2 ba1.2k sqft526 Bradburn Village Cir, Antioch, TN 37013Off Market
- $237,8002 bd3 ba1.2k sqft604 Bradburn Village Cir, Antioch, TN 37013Off Market
A local agent can set up tours, give advice and negotiate with sellers.
A local lender can help you make sure your offer is ready when you are.
Similar homes
- $230,9992 bd3 ba1.2k sqft5170 Hickory Hollow Pkwy Unit 100, Antioch, TN 37013For Sale

 MLS ID #3205372, Teriz Fahmy. RealTracs MLS as distributed by MLS GRID
 - $240,0002 bd3 ba1.4k sqft5828 Monroe Xing, Antioch, TN 37013For Sale
 MLS ID #3245736, Grayson Phillips. RealTracs MLS as distributed by MLS GRID
 - $250,0002 bd3 ba1.1k sqft1515 Sprucedale Dr, Antioch, TN 37013For Sale
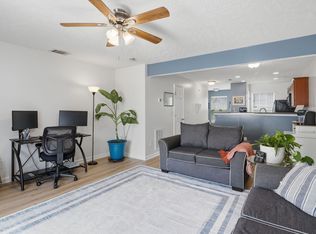 MLS ID #3245375, DONNA CHARMAINE SHEPHERD. RealTracs MLS as distributed by MLS GRID
 - $253,0003 bd3 ba1.5k sqft2012 Ethan Ln, Antioch, TN 37013For Sale
 MLS ID #3318766, Fred R. Brooks. RealTracs MLS as distributed by MLS GRID
 - $239,0002 bd2 ba1.1k sqft3109 Justin Towne Ct, Antioch, TN 37013For SaleMLS ID #3320989, Chip Kerr. RealTracs MLS as distributed by MLS GRID
- $265,0002 bd3 ba1.2k sqft1516 Sprucedale Dr, Antioch, TN 37013For SaleMLS ID #3223138, Jordan Buie. RealTracs MLS as distributed by MLS GRID
- $255,0002 bd3 ba1.5k sqft5830 Monroe Xing, Antioch, TN 37013For SaleMLS ID #3133178, Erin Holloway. RealTracs MLS as distributed by MLS GRID
- $215,0002 bd2 ba1.1k sqft403 Oak Forge Dr, Antioch, TN 37013For SaleMLS ID #3282512, Vikki Williams. RealTracs MLS as distributed by MLS GRID
- $225,0002 bd2 ba1k sqft430 Claircrest Dr, Antioch, TN 37013For SaleMLS ID #3305407, Fulong (Kintar) Qiao. RealTracs MLS as distributed by MLS GRID
- $235,0003 bd3 ba1.7k sqft413 Oak Forge Dr, Antioch, TN 37013For SaleMLS ID #3165324, Richard F Bryan. RealTracs MLS as distributed by MLS GRID
- $274,9002 bd2 ba1.2k sqft3171 Kinwood Dr, Antioch, TN 37013For SaleMLS ID #3264095, Kirollos Foukih. RealTracs MLS as distributed by MLS GRID
- $254,9002 bd2 ba1.5k sqft129 Pepper Ridge Cir, Antioch, TN 37013For SaleMLS ID #3255067, Wayne Weaver. RealTracs MLS as distributed by MLS GRID
- $228,0002 bd2 ba1k sqft442 Claircrest Dr, Antioch, TN 37013For SaleMLS ID #3248106, Matthew Ciramella. RealTracs MLS as distributed by MLS GRID
- $285,0002 bd3 ba1.3k sqft1382 Rural Hill Rd Unit 356, Antioch, TN 37013For SaleMLS ID #3221624, Kelly Kane. RealTracs MLS as distributed by MLS GRID
- $229,0002 bd3 ba1.2k sqft328 Hickory Pl, Nashville, TN 37214For SaleMLS ID #3312557, Dawn Franklin. RealTracs MLS as distributed by MLS GRID
- $289,9002 bd3 ba1.2k sqft1112 Ransom Way, Nashville, TN 37217For SaleMLS ID #3347096, Brian Vanwagoner. RealTracs MLS as distributed by MLS GRID
- $249,9992 bd3 ba1.2k sqft566 Flintlock Ct, Nashville, TN 37217For SaleMLS ID #2927340, Sam Houston. RealTracs MLS as distributed by MLS GRID
- $268,0002 bd2 ba1.4k sqft326 Ash Forge Dr, Antioch, TN 37013For SaleMLS ID #3242904, Gail Moore. RealTracs MLS as distributed by MLS GRID
- $274,9003 bd3 ba1.6k sqft103 Pepper Ridge Cir, Antioch, TN 37013For SaleMLS ID #3248813, Chuck Curran. RealTracs MLS as distributed by MLS GRID
- $224,9003 bd3 ba1.5k sqft3880 Priest Lake Dr APT 34, Nashville, TN 37217For SaleMLS ID #3263153, Gary Ashton. RealTracs MLS as distributed by MLS GRID
