MAKE AN OFFER! Owner is looking forward to the future and ready to review all serious offers. This home is turn-key and features a One-Level End-Unit!
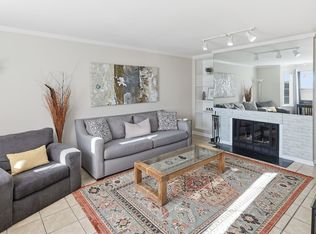
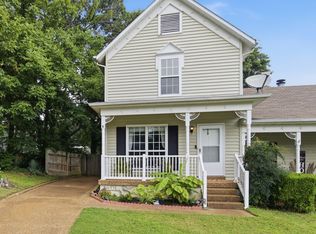
Great value for first time home buyers, investors or downsizers - Don't miss this gem! Enjoy privacy and extra natural light in this cottage-style 2 bedroom/2 bath end-unit which boasts lots of windows, including two skylights in the kitchen, a window seat and a bay window where plants, people and pets will thrive. The spacious living areas are all on one level which make it feel like a detached home but without maintenance. The cottage charm begins on the covered rocking-chair front porch and inside you'll marvel at the immaculate spacious living room with a cozy wood-burning fireplace. There is a dedicated dining room and an additional flex room that could be used as an office, gaming room, workout space or all 3! Two bedrooms are located on opposite sides of the flex space for added privacy. The newly updated kitchen boasts stainless appliances and offers a bar and eat-in table area. Out the back door you’ll find a fully fenced welcoming private patio that makes a pleasant haven for relaxing or entertaining. Abundant storage can be found in the floored attic space and throughout the house. For those who love to spend time outdoors there is a community pool, clubhouse and neighborhood sidewalks for your enjoyment, besides the two outdoor spaces this home offers. Pets and residents alike appreciate the tree lined friendly neighborhood atmosphere.
Active
Price cut: $9K (7/25)
$268,000
326 Ash Forge Dr, Antioch, TN 37013
2beds
1,441sqft
:
Get pre-qualified$1,953/mo
Apartment, Residential, Condominium
Built in 1985
-- sqft lot
$-- Zestimate®
$186/sqft
$300/mo HOA
What's special
Cozy wood-burning fireplaceAdditional flex roomCovered rocking-chair front porchOne-level end-unitNewly updated kitchenStainless appliancesLots of windows
- 41 days |
- 307 |
- 15 |
Zillow last checked:
Listing updated:
Listed by:
Gail Moore 615-787-7414,
Benchmark Realty, LLC 615-371-1544
Source: RealTracs MLS as distributed by MLS GRID,MLS#: 3242904
Facts & features
Interior
Bedrooms & bathrooms
- Bedrooms: 2
- Bathrooms: 2
- Full bathrooms: 2
- Main level bedrooms: 2
Bedroom 1
- Features: Full Bath
- Level: Full Bath
- Area: 169 Square Feet
- Dimensions: 13x13
Bedroom 2
- Area: 160 Square Feet
- Dimensions: 16x10
Primary bathroom
- Features: Suite
- Level: Suite
Den
- Area: 100 Square Feet
- Dimensions: 10x10
Dining room
- Features: Formal
- Level: Formal
Kitchen
- Features: Eat-in Kitchen
- Level: Eat-in Kitchen
- Area: 380 Square Feet
- Dimensions: 20x19
Living room
- Features: Separate
- Level: Separate
- Area: 221 Square Feet
- Dimensions: 13x17
Heating
- Central, Electric
Cooling
- Central Air, Electric
Appliances
- Included: Electric Oven, Electric Range, Dishwasher, Disposal, Dryer, Refrigerator, Stainless Steel Appliance(s), Washer
- Laundry: Electric Dryer Hookup, Washer Hookup
Features
- Built-in Features, Ceiling Fan(s), High Speed Internet
- Flooring: Laminate, Vinyl
- Basement: None
- Number of fireplaces: 1
- Fireplace features: Living Room, Wood Burning
- Common walls with other units/homes: End Unit
Interior area
- Total structure area: 1,441
- Total interior livable area: 1,441 sqft
- Finished area above ground: 1,441
Property
Parking
- Total spaces: 2
- Parking features: Paved
- Uncovered spaces: 2
Features
- Levels: One
- Stories: 1
- Patio & porch: Porch, Covered, Patio
- Has private pool: Yes
- Pool features: In Ground, Association
- Fencing: Privacy
Lot
- Size: 2,178 Square Feet
- Features: Corner Lot, Cul-De-Sac, Level
- Topography: Corner Lot,Cul-De-Sac,Level
Details
- Parcel number: 163110B08900CO
- Special conditions: Standard
Construction
Type & style
- Home type: Condo
- Architectural style: Cottage
- Property subtype: Apartment, Residential, Condominium
- Attached to another structure: Yes
Materials
- Aluminum Siding, Brick
- Roof: Shingle
Condition
- New construction: No
- Year built: 1985
Utilities & green energy
- Sewer: Public Sewer
- Water: Public
- Utilities for property: Electricity Available, Water Available, Cable Connected
Community & HOA
Community
- Security: Smoke Detector(s)
- Subdivision: Bell Forge Village
HOA
- Has HOA: Yes
- Amenities included: Pool, Sidewalks
- Services included: Maintenance Grounds, Recreation Facilities, Pest Control
- HOA fee: $300 monthly
Location
- Region: Antioch
Financial & listing details
- Price per square foot: $186/sqft
- Tax assessed value: $279,900
- Annual tax amount: $2,171
- Date on market: 6/15/2026
- Electric utility on property: Yes
Estimated market value
Not available
Estimated sales range
Not available
Not available
Price history
| Date | Event | Price |
|---|---|---|
| 7/25/2026 | Price change | $268,000-3.2%$186/sqft |
Source:  RealTracs MLS as distributed by MLS GRID #3242904 Report a problem RealTracs MLS as distributed by MLS GRID #3242904 Report a problem | ||
| 6/15/2026 | Listed for sale | $277,000+3%$192/sqft |
Source: RealTracs MLS as distributed by MLS GRID #3242904 Report a problem | ||
| 5/27/2026 | Listing removed | $269,000$187/sqft |
Source: RealTracs MLS as distributed by MLS GRID #3139897 Report a problem | ||
| 3/17/2026 | Listed for sale | $269,000-3.9%$187/sqft |
Source: RealTracs MLS as distributed by MLS GRID #3139897 Report a problem | ||
| 1/1/2026 | Listing removed | $279,900$194/sqft |
Source: RealTracs MLS as distributed by MLS GRID #2897924 Report a problem | ||
| 11/29/2025 | Price change | $279,900-6.7%$194/sqft |
Source: RealTracs MLS as distributed by MLS GRID #2897924 Report a problem | ||
| 5/30/2025 | Listed for sale | $299,900+5.6%$208/sqft |
Source: RealTracs MLS as distributed by MLS GRID #2897924 Report a problem | ||
| 6/15/2022 | Sold | $284,000+1.8%$197/sqft |
Source: RealTracs MLS as distributed by MLS GRID #2381147 Report a problem | ||
| 5/11/2022 | Pending sale | $279,000$194/sqft |
Source: RealTracs MLS as distributed by MLS GRID #2381147 Report a problem | ||
| 5/6/2022 | Listed for sale | $279,000+48.4%$194/sqft |
Source: RealTracs MLS as distributed by MLS GRID #2381147 Report a problem | ||
| 10/1/2020 | Sold | $188,000-6%$130/sqft |
Source: RealTracs MLS as distributed by MLS GRID #2177727 Report a problem | ||
| 8/7/2020 | Listed for sale | $199,900+101%$139/sqft |
Source: PARKS #2177727 Report a problem | ||
| 1/18/2017 | Sold | $99,459-0.5%$69/sqft |
Source: Public Record Report a problem | ||
| 6/17/1998 | Sold | $100,000$69/sqft |
Source: Public Record Report a problem | ||
Public tax history
| Year | Property taxes | Tax assessment |
|---|---|---|
| 2025 | $1,969 +30% | $69,975 +50.3% |
| 2024 | $1,515 | $46,550 |
| 2023 | $1,515 | $46,550 |
| 2022 | $1,515 -1% | $46,550 |
| 2021 | $1,531 +29.3% | $46,550 +66% |
| 2020 | $1,184 +33.8% | $28,050 |
| 2019 | $885 | $28,050 |
| 2018 | $885 | $28,050 |
| 2017 | -- | $28,050 +36.2% |
| 2016 | -- | $20,600 |
| 2015 | $930 | $20,600 |
| 2014 | $930 | $20,600 |
| 2013 | -- | $20,600 -18.3% |
| 2012 | -- | $25,200 |
| 2011 | -- | $25,200 |
| 2010 | -- | $25,200 |
| 2009 | -- | $25,200 -0.9% |
| 2008 | -- | $25,425 |
| 2007 | -- | $25,425 |
| 2006 | -- | -- |
| 2005 | -- | -- |
| 2004 | -- | -- |
| 2003 | -- | -- |
| 2002 | -- | -- |
| 2001 | -- | -- |
| 2000 | -- | -- |
Find assessor info on the county website
Monthly payment
Est. payment
Payment breakdown
Explore the cost of this home by adjusting the details. Changes won't be saved.Climate risks
Neighborhood: 37013
Nearby schools
GreatSchools rating
- 5/10Eagle View Elementary SchoolGrades: PK-5Distance: 0.3 mi
- 3/10Antioch Middle SchoolGrades: 6-8Distance: 1.6 mi
- 2/10Cane Ridge High SchoolGrades: 9-12Distance: 1.7 mi
Schools provided by the listing agent
- Elementary: Eagle View Elementary School
- Middle: Antioch Middle
- High: Cane Ridge High School
Source: RealTracs MLS as distributed by MLS GRID. This data may not be complete. We recommend contacting the local school district to confirm school assignments for this home.
- $199,8002 bd3 ba1.1k sqft324 Ash Forge Dr, Antioch, TN 37013Off Market

- $192,8002 bd1 ba1.1k sqft322 Ash Forge Dr, Antioch, TN 37013Off Market
- $193,0002 bd1 ba1.1k sqft320 Ash Forge Dr, Antioch, TN 37013Off Market
- $192,2002 bd1 ba1.1k sqft318 Ash Forge Dr, Antioch, TN 37013Off Market
- $239,6003 bd2 ba1.4k sqft319 Ash Forge Dr, Antioch, TN 37013Off Market
- $270,9003 bd2 ba1.7k sqft535 Upsall Dr, Antioch, TN 37013Off Market
- $259,2002 bd2 ba1.3k sqft316 Ash Forge Dr, Antioch, TN 37013Off Market
- $196,1002 bd1 ba1.1k sqft317 Ash Forge Dr, Antioch, TN 37013Off Market
A local agent can set up tours, give advice and negotiate with sellers.
A local lender can help you make sure your offer is ready when you are.
Similar homes
- $225,0002 bd2 ba1.1k sqft403 Oak Forge Dr, Antioch, TN 37013For Sale
 MLS ID #3282512, Vikki Williams. RealTracs MLS as distributed by MLS GRID
 - $--2 bd3 ba1.2k sqft442 Flintlock Ct, Nashville, TN 37217AuctionAuction.com 2
- $269,9002 bd2 ba1.2k sqft3609 Wells Ct, Antioch, TN 37013For Sale
 MLS ID #3288352, Linda I. Pruitt. RealTracs MLS as distributed by MLS GRID
 - $270,0002 bd3 ba1.5k sqft5830 Monroe Xing, Antioch, TN 37013For Sale
 MLS ID #3133178, Erin Holloway. RealTracs MLS as distributed by MLS GRID
 - $240,0002 bd3 ba1.4k sqft5828 Monroe Xing, Antioch, TN 37013For SaleMLS ID #3245736, Grayson Phillips. RealTracs MLS as distributed by MLS GRID
- $275,0002 bd3 ba1.2k sqft1938 Shaylin Loop, Antioch, TN 37013For SaleMLS ID #3182402, Molly Burns. RealTracs MLS as distributed by MLS GRID
- $285,0002 bd3 ba1.3k sqft1382 Rural Hill Rd Unit 356, Antioch, TN 37013For SaleMLS ID #3221624, Kelly Kane. RealTracs MLS as distributed by MLS GRID
- $299,9003 bd3 ba1.6k sqft3316 Calais Cir, Antioch, TN 37013For SaleMLS ID #3277697, Sarahi Molineros. RealTracs MLS as distributed by MLS GRID
- $259,9002 bd3 ba1.3k sqft771 Bradburn Village Way, Antioch, TN 37013For SaleMLS ID #3256078, Suzy Roholt. RealTracs MLS as distributed by MLS GRID
- $265,0002 bd3 ba1.2k sqft1516 Sprucedale Dr, Antioch, TN 37013For SaleMLS ID #3223138, Jordan Buie. RealTracs MLS as distributed by MLS GRID
- $309,0003 bd3 ba1.4k sqft1730 Sprucedale Dr, Antioch, TN 37013For SaleMLS ID #3269702, BJ Murphy. RealTracs MLS as distributed by MLS GRID
- $274,9002 bd3 ba1.3k sqft1974 Shaylin Loop, Antioch, TN 37013For SaleMLS ID #3242289, Cassie Long. RealTracs MLS as distributed by MLS GRID
- $240,0002 bd3 ba1.2k sqft520 Bradburn Village Cir, Antioch, TN 37013For SaleMLS ID #3216694, Bobby Smith. RealTracs MLS as distributed by MLS GRID
- $250,0002 bd3 ba1.1k sqft1515 Sprucedale Dr, Antioch, TN 37013For SaleMLS ID #3245375, DONNA CHARMAINE SHEPHERD. RealTracs MLS as distributed by MLS GRID
- $295,0002 bd3 ba1.3k sqft1721 Red Jacket Dr, Antioch, TN 37013For SaleMLS ID #3247222, Elizabeth Payne. RealTracs MLS as distributed by MLS GRID
- $299,9002 bd2 ba1.2k sqft754 Kent Rd, Nashville, TN 37214For SaleMLS ID #3246218, Janice Becker, e-PRO. RealTracs MLS as distributed by MLS GRID
- $295,0002 bd3 ba1.3k sqft2030 Nashboro Blvd, Nashville, TN 37217For SaleMLS ID #3242116, John Turner | Turner Victory Team. RealTracs MLS as distributed by MLS GRID
- $240,0003 bd2 ba1.2k sqft112 Lake Forest Ct, Nashville, TN 37217For SaleMLS ID #3247177, Lloyd McDonald. RealTracs MLS as distributed by MLS GRID
- $299,0002 bd2 ba1.1k sqft357 Yorkshire Cir, Nashville, TN 37211For SaleMLS ID #3255720, Amy McLendon. RealTracs MLS as distributed by MLS GRID
- $275,0002 bd3 ba1.8k sqft5330 Edmondson Pike, Nashville, TN 37211For SaleMLS ID #3189476, Sarah Oglesby. RealTracs MLS as distributed by MLS GRID
