Just imagine starting your morning with coffee in hand, stepping onto your private patio to take in the quiet sweep of the golf course as the day begins. No rushing, no noise — just a view that makes you pause.
Inside, hardwood floors and a flickering fireplace set the tone for a home that feels as good as it looks. Two private bedroom suites — each with its own full bath — mean everyone has their own space to exhale at the end of the day.
Brand-new stainless steel appliances, a convenient half bath on the main level, and an attached garage make the everyday feel effortless. And with downtown Nashville, the airport, and Una Recreation Park all just minutes away, everything you need is closer than you think.
This is low-maintenance living with a view worth coming home to.
Active
Price cut: $4K (7/17)
$295,000
2030 Nashboro Blvd, Nashville, TN 37217
2beds
1,388sqft
:
Get pre-qualified$1,944/mo
Townhouse, Residential, Condominium
Built in 2001
871 Square Feet Lot
$-- Zestimate®
$213/sqft
$144/mo HOA
What's special
Flickering fireplaceAttached garagePrivate patioBrand-new stainless steel appliancesHardwood floors
- 51 days |
- 192 |
- 20 |
Zillow last checked:
Listing updated:
Listed by:
John Turner | Turner Victory Team 615-586-0900,
Onward Real Estate 615-234-5020,
Debbie Corey 615-579-5589,
Onward Real Estate
Source: RealTracs MLS as distributed by MLS GRID,MLS#: 3242116
Facts & features
Interior
Bedrooms & bathrooms
- Bedrooms: 2
- Bathrooms: 3
- Full bathrooms: 2
- 1/2 bathrooms: 1
- Main level bedrooms: 2
Heating
- Central
Cooling
- Ceiling Fan(s), Central Air
Appliances
- Included: Electric Range, Dishwasher, Microwave, Refrigerator
- Laundry: Electric Dryer Hookup, Washer Hookup
Features
- Flooring: Carpet, Wood, Vinyl
- Basement: None
- Number of fireplaces: 1
- Fireplace features: Family Room, Gas
- Common walls with other units/homes: 2+ Common Walls
Interior area
- Total structure area: 1,388
- Total interior livable area: 1,388 sqft
- Finished area above ground: 1,388
Property
Parking
- Total spaces: 1
- Parking features: Attached, Garage Door Opener
- Attached garage spaces: 1
Features
- Levels: One
- Stories: 2
- Patio & porch: Patio, Porch
- Has private pool: Yes
- Pool features: In Ground
- Has view: Yes
Lot
- Size: 871 Square Feet
- Features: Views
- Topography: Views
Details
- Parcel number: 135120B06500CO
- Special conditions: Standard
Construction
Type & style
- Home type: Townhouse
- Property subtype: Townhouse, Residential, Condominium
- Attached to another structure: Yes
Materials
- Vinyl Siding
Condition
- New construction: No
- Year built: 2001
Utilities & green energy
- Sewer: Public Sewer
- Water: Public
- Utilities for property: Water Available
Community & HOA
Community
- Subdivision: Nashboro Village Tract 7
HOA
- Has HOA: Yes
- Services included: Maintenance Structure, Maintenance Grounds, Trash
- HOA fee: $144 monthly
Location
- Region: Nashville
Financial & listing details
- Price per square foot: $213/sqft
- Tax assessed value: $285,200
- Annual tax amount: $2,006
- Date on market: 6/12/2026
Estimated market value
Not available
Estimated sales range
Not available
Not available
Price history
| Date | Event | Price |
|---|---|---|
| 7/17/2026 | Price change | $295,000-1.3%$213/sqft |
Source:  RealTracs MLS as distributed by MLS GRID #3242116 Report a problem RealTracs MLS as distributed by MLS GRID #3242116 Report a problem | ||
| 6/13/2026 | Listed for sale | $299,000-5.1%$215/sqft |
Source: RealTracs MLS as distributed by MLS GRID #3242116 Report a problem | ||
| 10/22/2023 | Listing removed | -- |
Source: RealTracs MLS as distributed by MLS GRID #2552365 Report a problem | ||
| 7/25/2023 | Listed for sale | $315,000$227/sqft |
Source: RealTracs MLS as distributed by MLS GRID #2552365 Report a problem | ||
| 7/25/2023 | Listing removed | -- |
Source: Owner Report a problem | ||
| 7/9/2023 | Listed for sale | $315,000+144.1%$227/sqft |
Source: Owner Report a problem | ||
| 12/10/2001 | Sold | $129,035$93/sqft |
Source: Public Record Report a problem | ||
Public tax history
| Year | Property taxes | Tax assessment |
|---|---|---|
| 2025 | $2,006 +19.3% | $71,300 +38% |
| 2024 | $1,682 | $51,675 |
| 2023 | $1,682 | $51,675 |
| 2022 | $1,682 -1% | $51,675 |
| 2021 | $1,699 +16.6% | $51,675 +49.7% |
| 2020 | $1,457 +33.8% | $34,525 |
| 2019 | $1,089 | $34,525 |
| 2018 | $1,089 | $34,525 |
| 2017 | $1,089 | $34,525 +38.8% |
| 2016 | $1,089 -3% | $24,875 |
| 2015 | $1,123 | $24,875 |
| 2014 | $1,123 | $24,875 |
| 2013 | -- | $24,875 -11.3% |
| 2012 | -- | $28,050 |
| 2011 | -- | $28,050 |
| 2010 | -- | $28,050 |
| 2009 | -- | $28,050 -9.7% |
| 2008 | -- | $31,075 |
| 2007 | -- | $31,075 |
| 2006 | -- | -- |
| 2005 | -- | -- |
| 2004 | -- | -- |
| 2003 | -- | -- |
| 2002 | -- | -- |
| 2001 | -- | -- |
Find assessor info on the county website
Monthly payment
Est. payment
Payment breakdown
Explore the cost of this home by adjusting the details. Changes won't be saved.Climate risks
Neighborhood: Nashboro Village
Nearby schools
GreatSchools rating
- 6/10Lakeview Elementary Design CenterGrades: PK-5Distance: 0.8 mi
- 4/10Apollo Middle SchoolGrades: 6-8Distance: 2.4 mi
- 3/10Antioch High SchoolGrades: 9-12Distance: 3.5 mi
Schools provided by the listing agent
- Elementary: Lakeview Elementary School
- Middle: Apollo Middle
- High: Antioch High School
Source: RealTracs MLS as distributed by MLS GRID. This data may not be complete. We recommend contacting the local school district to confirm school assignments for this home.
- $264,8002 bd2 ba1.3k sqft2032 Nashboro Blvd, Nashville, TN 37217Off Market
- $261,7002 bd3 ba1.3k sqft2028 Nashboro Blvd, Nashville, TN 37217Off Market
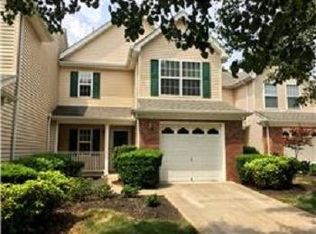
- $274,8003 bd2 ba1.4k sqft2026 Nashboro Blvd, Nashville, TN 37217Off Market
- $258,4002 bd2 ba1.3k sqft2034 Nashboro Blvd, Nashville, TN 37217Off Market
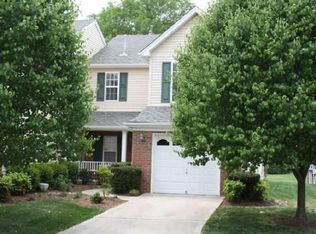
- $272,4003 bd3 ba1.3k sqft2036 Nashboro Blvd, Nashville, TN 37217Off Market
- $262,2002 bd2 ba1.3k sqft2038 Nashboro Blvd, Nashville, TN 37217Off Market
- $298,0003 bd2 ba1.5k sqft2024 Nashboro Blvd, Nashville, TN 37217Off Market
- $280,9003 bd3 ba1.4k sqft2046 Nashboro Blvd, Nashville, TN 37217Off Market
A local agent can set up tours, give advice and negotiate with sellers.
Similar homes
- $--2 bd3 ba1.2k sqft442 Flintlock Ct, Nashville, TN 37217AuctionAuction.com 2
- $300,0003 bd4 ba1.7k sqft116 Nashboro Grns, Nashville, TN 37217For Sale

 MLS ID #3111773, Chinyere Molokwu. RealTracs MLS as distributed by MLS GRID
 - $249,9992 bd3 ba1.2k sqft566 Flintlock Ct, Nashville, TN 37217For Sale
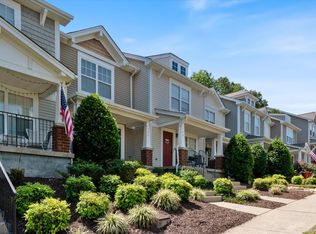 MLS ID #2927340, Sam Houston. RealTracs MLS as distributed by MLS GRID
 - $269,0002 bd3 ba1.2k sqft196 Lakebrink Dr, Nashville, TN 37214For Sale
 MLS ID #3312405, Kitt Pupel. RealTracs MLS as distributed by MLS GRID
 - $294,5003 bd3 ba1.6k sqft3405 Old Anderson Rd Unit 120, Antioch, TN 37013For SaleMLS ID #3232756, Gary Ashton. RealTracs MLS as distributed by MLS GRID
- $274,9003 bd3 ba1.6k sqft103 Pepper Ridge Cir, Antioch, TN 37013For SaleMLS ID #3248813, Chuck Curran. RealTracs MLS as distributed by MLS GRID
- $285,0002 bd3 ba1.3k sqft1382 Rural Hill Rd Unit 356, Antioch, TN 37013For SaleMLS ID #3221624, Kelly Kane. RealTracs MLS as distributed by MLS GRID
- $295,0002 bd3 ba1.3k sqft1721 Red Jacket Dr, Antioch, TN 37013For SaleMLS ID #3247222, Elizabeth Payne. RealTracs MLS as distributed by MLS GRID
- $265,0002 bd3 ba1.2k sqft1516 Sprucedale Dr, Antioch, TN 37013For SaleMLS ID #3223138, Jordan Buie. RealTracs MLS as distributed by MLS GRID
- $344,9003 bd2 ba1k sqft3408 Bruner Ct, Nashville, TN 37211For SaleMLS ID #3318844, Gary Ashton. RealTracs MLS as distributed by MLS GRID
- $239,9002 bd2 ba1.2k sqft3870 Priest Lake Dr, Nashville, TN 37217For SaleMLS ID #3302235, Bryan Rhoads. RealTracs MLS as distributed by MLS GRID
- $270,0002 bd3 ba1.5k sqft5830 Monroe Xing, Antioch, TN 37013For SaleMLS ID #3133178, Erin Holloway. RealTracs MLS as distributed by MLS GRID
- $320,0002 bd3 ba1.2k sqft324 Mapleton Aly, Hermitage, TN 37076For SaleMLS ID #3270667, Josh Cook. RealTracs MLS as distributed by MLS GRID
- $249,9002 bd2 ba1.1k sqft161 Thistle Ln, Hermitage, TN 37076For SaleMLS ID #3312091, Tucker Felts | Kelton Group. RealTracs MLS as distributed by MLS GRID
- $300,0003 bd2 ba1.5k sqft1613 Rice Hill Ct, Antioch, TN 37013For SaleMLS ID #3221079, Peyton Jones. RealTracs MLS as distributed by MLS GRID
- $324,9003 bd3 ba1.4k sqft14 Fawn Creek Pass, Nashville, TN 37214For SaleMLS ID #3225088, Bernie Gallerani. RealTracs MLS as distributed by MLS GRID
- $299,9002 bd2 ba1.2k sqft754 Kent Rd, Nashville, TN 37214For SaleMLS ID #3246218, Janice Becker, e-PRO. RealTracs MLS as distributed by MLS GRID
- $315,0003 bd2 ba1.6k sqft2920A Lebanon Pike, Nashville, TN 37214For SaleMLS ID #3308997, John Landing. RealTracs MLS as distributed by MLS GRID
- $240,0002 bd3 ba1.4k sqft5828 Monroe Xing, Antioch, TN 37013For SaleMLS ID #3245736, Grayson Phillips. RealTracs MLS as distributed by MLS GRID
- $250,0002 bd3 ba1.1k sqft1515 Sprucedale Dr, Antioch, TN 37013For SaleMLS ID #3245375, DONNA CHARMAINE SHEPHERD. RealTracs MLS as distributed by MLS GRID
