Welcome home to this charming end unit townhome featuring 2 bedrooms and 2.5 baths in a fantastic location convenient to I-40, downtown Nashville, and the airport. This well maintained home offers numerous updates, including a 6 year old HVAC system, 5 year old roof, 3 year old water heater, newer windows, fresh interior paint, gorgeous new luxury vinyl plank flooring throughout the main level, and new carpet on the stairs and upper level. The inviting living room features a cozy wood burning fireplace flanked by custom built-in bookcases and cabinetry. The spacious primary suite offers a large walk-in closet and an en-suite bath complete with a relaxing garden tub. The secondary bedroom also features its own private en-suite bath and a generous walk-in closet, making it ideal for guests or roommates. Enjoy outdoor living on the private patio with an attached storage closet. The home is wired for a security system and truly shows beautifully. As an added bonus, this home is being sold with a refrigerator, washer, dryer and partially furnished, making this an exceptional move-in ready opportunity!
Under contract - showing
$269,000
196 Lakebrink Dr, Nashville, TN 37214
2beds
1,270sqft
Townhouse, Residential, Condominium
Built in 1999
1,742 Square Feet Lot
$-- Zestimate®
$212/sqft
$142/mo HOA
What's special
Cozy wood burning fireplaceNewer windowsFresh interior paintLarge walk-in closetGenerous walk-in closetSpacious primary suite
- 24 days |
- 322 |
- 31 |
Likely to sell faster than
Zillow last checked:
Listing updated:
Listed by:
Kitt Pupel 615-300-3550,
LuxSmart Realty 615-300-3550
Source: RealTracs MLS as distributed by MLS GRID,MLS#: 3312405
Facts & features
Interior
Bedrooms & bathrooms
- Bedrooms: 2
- Bathrooms: 3
- Full bathrooms: 2
- 1/2 bathrooms: 1
Bedroom 1
- Features: Full Bath
- Level: Full Bath
- Area: 176 Square Feet
- Dimensions: 16x11
Bedroom 2
- Features: Bath
- Level: Bath
- Area: 121 Square Feet
- Dimensions: 11x11
Dining room
- Features: Combination
- Level: Combination
- Area: 99 Square Feet
- Dimensions: 11x9
Kitchen
- Features: Pantry
- Level: Pantry
- Area: 77 Square Feet
- Dimensions: 11x7
Living room
- Area: 192 Square Feet
- Dimensions: 16x12
Heating
- Central, Heat Pump
Cooling
- Central Air, Electric
Appliances
- Included: Electric Oven, Electric Range, Dishwasher, Disposal, Dryer, Microwave, Refrigerator, Washer
Features
- Bookcases, Ceiling Fan(s), Extra Closets, Redecorated, Walk-In Closet(s), High Speed Internet
- Flooring: Carpet, Luxury Vinyl
- Basement: None
- Number of fireplaces: 1
- Fireplace features: Living Room, Wood Burning
- Common walls with other units/homes: End Unit
Interior area
- Total structure area: 1,270
- Total interior livable area: 1,270 sqft
- Finished area above ground: 1,270
Property
Parking
- Total spaces: 2
- Parking features: Assigned
- Uncovered spaces: 2
Features
- Levels: Two
- Stories: 2
- Patio & porch: Patio
- Fencing: Privacy
Lot
- Size: 1,742 Square Feet
- Dimensions: 22 x 75
Details
- Parcel number: 096160A10000CO
- Special conditions: Standard
Construction
Type & style
- Home type: Townhouse
- Property subtype: Townhouse, Residential, Condominium
- Attached to another structure: Yes
Materials
- Brick
Condition
- New construction: No
- Year built: 1999
Utilities & green energy
- Sewer: Public Sewer
- Water: Public
- Utilities for property: Electricity Available, Water Available, Cable Connected
Community & HOA
Community
- Security: Security System
- Subdivision: Larchwood
HOA
- Has HOA: Yes
- Services included: Maintenance Structure, Maintenance Grounds
- HOA fee: $142 monthly
Location
- Region: Nashville
Financial & listing details
- Price per square foot: $212/sqft
- Tax assessed value: $294,500
- Annual tax amount: $2,048
- Date on market: 7/29/2026
- Electric utility on property: Yes
Estimated market value
Not available
Estimated sales range
Not available
Not available
Price history
| Date | Event | Price |
|---|---|---|
| 8/7/2026 | Contingent | $269,000$212/sqft |
Source: RealTracs MLS as distributed by MLS GRID #3312405 Report a problem | ||
| 7/30/2026 | Listed for sale | $269,000+169%$212/sqft |
Source:  RealTracs MLS as distributed by MLS GRID #3312405 Report a problem RealTracs MLS as distributed by MLS GRID #3312405 Report a problem | ||
| 4/27/2001 | Sold | $100,000+0.1%$79/sqft |
Source: Public Record Report a problem | ||
| 8/6/1999 | Sold | $99,900$79/sqft |
Source: Public Record Report a problem | ||
Public tax history
| Year | Property taxes | Tax assessment |
|---|---|---|
| 2025 | $2,048 +55.5% | $73,625 +63.3% |
| 2024 | $1,317 | $45,075 |
| 2023 | $1,317 | $45,075 |
| 2022 | $1,317 -1% | $45,075 |
| 2021 | $1,331 +0.4% | $45,075 +28.8% |
| 2020 | $1,326 +37.5% | $35,000 |
| 2019 | $964 | $35,000 |
| 2018 | $964 +303.8% | $35,000 |
| 2017 | $239 | $35,000 +35% |
| 2016 | -- | $25,925 |
| 2015 | $1,017 | $25,925 |
| 2014 | $1,017 | $25,925 |
| 2013 | -- | $25,925 -9.7% |
| 2012 | -- | $28,700 |
| 2011 | -- | $28,700 |
| 2010 | -- | $28,700 |
| 2009 | -- | $28,700 +10.5% |
| 2008 | -- | $25,975 |
| 2007 | -- | $25,975 |
| 2006 | -- | -- |
| 2005 | -- | -- |
| 2004 | -- | -- |
| 2003 | -- | -- |
| 2002 | -- | -- |
| 2001 | -- | -- |
| 2000 | -- | -- |
Find assessor info on the county website
Monthly payment
Est. payment
Payment breakdown
Explore the cost of this home by adjusting the details. Changes won't be saved.Climate risks
Neighborhood: Villages of Larchwood
Nearby schools
GreatSchools rating
- 6/10Ruby Major Elementary SchoolGrades: PK-5Distance: 3.2 mi
- 3/10Donelson Middle SchoolGrades: 6-8Distance: 1.7 mi
- 3/10McGavock High SchoolGrades: 9-12Distance: 3.5 mi
Schools provided by the listing agent
- Elementary: Ruby Major Elementary
- Middle: Donelson Middle
- High: McGavock Comp High School
Source: RealTracs MLS as distributed by MLS GRID. This data may not be complete. We recommend contacting the local school district to confirm school assignments for this home.
- $249,6002 bd3 ba1.3k sqft194 Lakebrink Dr, Nashville, TN 37214Off Market
- $54,000-- bd-- ba-- sqftLakebrink Dr, Nashville, TN 37214Off Market
- $253,2002 bd2 ba1.4k sqft192 Lakebrink Dr, Nashville, TN 37214Off Market

- $243,2002 bd3 ba1.2k sqft190 Lakebrink Dr, Nashville, TN 37214Off Market

- $248,9002 bd2 ba1.2k sqft200 Lakebrink Dr, Nashville, TN 37214Off Market
- $279,7002 bd2 ba1.2k sqft202 Lakebrink Dr, Nashville, TN 37214Off Market
- $395,8003 bd3 ba1.7k sqft1405 Angel Ct, Nashville, TN 37214Off Market
- $426,4003 bd3 ba2.3k sqft1401 Angel Ct, Nashville, TN 37214Off Market
A local agent can set up tours, give advice and negotiate with sellers.
Similar homes
- $275,0002 bd2 ba1.2k sqft771 Kent Rd, Nashville, TN 37214For Sale
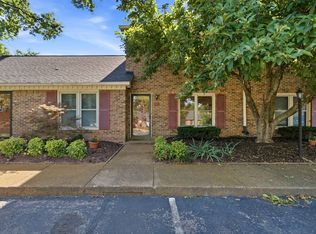
 MLS ID #3336087, Patricia Bumpus Vance, Broker, ABR, GRI, Relo Specialist, e-Pro, MRP, Senior R E Specialist. RealTracs MLS as distributed by MLS GRID
 - $229,0002 bd3 ba1.2k sqft328 Hickory Pl, Nashville, TN 37214For Sale
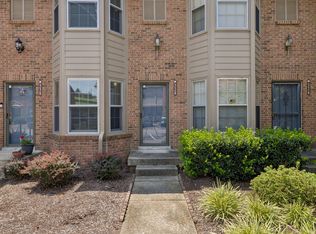 MLS ID #3312557, Dawn Franklin. RealTracs MLS as distributed by MLS GRID
 - $275,0002 bd2 ba1.1k sqft201 Riverstone Ct, Nashville, TN 37214For Sale
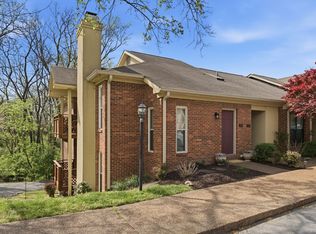 MLS ID #3166838, Lisa Rose Johnson. RealTracs MLS as distributed by MLS GRID
 - $309,9002 bd3 ba1.1k sqft1758 Lincoya Bay Dr, Nashville, TN 37214For Sale
 MLS ID #3272397, Darya Borst. RealTracs MLS as distributed by MLS GRID
 - $249,9902 bd2 ba1k sqft1744 Lincoya Bay Dr, Nashville, TN 37214For SaleMLS ID #3166953, Rozina Kollcaku. RealTracs MLS as distributed by MLS GRID
- $279,9002 bd3 ba1.2k sqft305 Doe Ridge Ct, Nashville, TN 37214For SaleMLS ID #3180424, Eric Alvarez. RealTracs MLS as distributed by MLS GRID
- $285,9002 bd3 ba1.3k sqft2126 Nashboro Blvd, Nashville, TN 37217For SaleMLS ID #3336387, Paula Melton. RealTracs MLS as distributed by MLS GRID
- $255,0002 bd3 ba1.5k sqft5830 Monroe Xing, Antioch, TN 37013For SaleMLS ID #3520355, Erin Holloway. RealTracs MLS as distributed by MLS GRID
- $--2 bd3 ba1.4k sqft2486 Nashboro Blvd, Nashville, TN 37217AuctionAuction.com 2
- $214,0002 bd2 ba1.3k sqft513 Williamsburg Dr, Nashville, TN 37214For SaleMLS ID #3255193, Ashley Russo. RealTracs MLS as distributed by MLS GRID
- $330,0002 bd2 ba1.4k sqft220 Riverstone Ct, Nashville, TN 37214For SaleMLS ID #3250335, Stephanie Crawford. RealTracs MLS as distributed by MLS GRID
- $314,0002 bd3 ba1.2k sqft3814 Hoggett Ford Rd, Hermitage, TN 37076For SaleMLS ID #3502042, Beth Oertel. RealTracs MLS as distributed by MLS GRID
- $295,0002 bd3 ba1.3k sqft2030 Nashboro Blvd, Nashville, TN 37217For SaleMLS ID #3242116, John Turner | Turner Victory Team. RealTracs MLS as distributed by MLS GRID
- $275,0002 bd2 ba1k sqft3332 Lakeside Pl, Hermitage, TN 37076For SaleMLS ID #3314566, Ardelan Mateen. RealTracs MLS as distributed by MLS GRID
- $277,5003 bd3 ba1.6k sqft205 Pepper Ridge Cir, Antioch, TN 37013For SaleMLS ID #3318741, Jason Cox. RealTracs MLS as distributed by MLS GRID
- $319,0003 bd3 ba1.5k sqft1013 Pleasant View Dr, Nashville, TN 37214For SaleMLS ID #3305166, Aaron Glicken. RealTracs MLS as distributed by MLS GRID
- $315,0003 bd2 ba1.6k sqft2920A Lebanon Pike, Nashville, TN 37214For SaleMLS ID #3308997, John Landing. RealTracs MLS as distributed by MLS GRID
- $279,9003 bd3 ba1.6k sqft103 Pepper Ridge Cir, Antioch, TN 37013For SaleMLS ID #3520313, Chuck Curran. RealTracs MLS as distributed by MLS GRID
- $317,5002 bd3 ba1.2k sqft324 Mapleton Aly, Hermitage, TN 37076For SaleMLS ID #3270667, Josh Cook. RealTracs MLS as distributed by MLS GRID
- $255,0002 bd2 ba1k sqft250 Sanders Ferry Rd APT 50, Hendersonville, TN 37075For SaleMLS ID #3312489, Lindsay Smith. RealTracs MLS as distributed by MLS GRID
