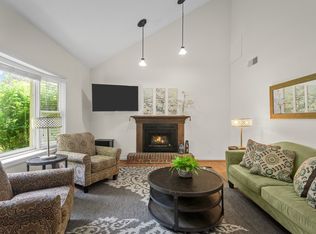
Delightful all-brick townhome set back in the trees off Lebanon Pike, with a private path down to Stones River and access to the community pool. The two-story great room has a cathedral ceiling, arched window, and wood-burning fireplace, with a loft above that overlooks the living room — great for a home office. Kitchen opens to the living and dining space. Both bathrooms have been updated with quartz counters and new fixtures, plus new carpet, light fixtures, and fresh paint throughout. Heat pump replaced in 2024. Attached garage adds ample storage. Minutes from the airport, I-40/Briley, Percy Priest Lake, the YMCA, Starbucks, Target, and the Music City Star — easy to see why this corner of town is so hip!
Active
Price cut: $2.5K (7/24)
$335,000
220 Riverstone Ct, Nashville, TN 37214
2beds
1,459sqft
:
Get pre-qualified$2,323/mo
Townhouse, Residential, Condominium
Built in 1987
871 Square Feet Lot
$-- Zestimate®
$230/sqft
$300/mo HOA
What's special
Wood-burning fireplaceTwo-story great roomFresh paint throughoutNew carpetCathedral ceilingLight fixturesArched window
- 41 days |
- 281 |
- 13 |
Zillow last checked:
Listing updated:
Listed by:
Stephanie Crawford 615-751-8913,
Nesting 615-266-6778,
James Crawford 615-482-5244,
Nesting
Source: RealTracs MLS as distributed by MLS GRID,MLS#: 3250335
Facts & features
Interior
Bedrooms & bathrooms
- Bedrooms: 2
- Bathrooms: 2
- Full bathrooms: 2
- Main level bedrooms: 1
Other
- Features: Office
- Level: Office
Heating
- Heat Pump
Cooling
- Central Air
Appliances
- Included: Electric Oven, Dishwasher, Microwave, Refrigerator, Washer
Features
- Walk-In Closet(s)
- Flooring: Carpet, Wood, Laminate, Tile
- Basement: Partial,Unfinished
- Number of fireplaces: 1
- Fireplace features: Wood Burning
- Common walls with other units/homes: 2+ Common Walls
Interior area
- Total structure area: 1,459
- Total interior livable area: 1,459 sqft
- Finished area above ground: 1,459
Video & virtual tour
Property
Parking
- Total spaces: 2
- Parking features: Garage Faces Front
- Attached garage spaces: 1
- Uncovered spaces: 1
Features
- Levels: Two
- Stories: 3
- Patio & porch: Patio
- Exterior features: Balcony
- Pool features: Association
Lot
- Size: 871 Square Feet
Details
- Parcel number: 085140A22000CO
- Special conditions: Standard
Construction
Type & style
- Home type: Townhouse
- Property subtype: Townhouse, Residential, Condominium
- Attached to another structure: Yes
Materials
- Brick, Vinyl Siding
- Roof: Shingle
Condition
- New construction: No
- Year built: 1987
Utilities & green energy
- Sewer: Public Sewer
- Water: Public
- Utilities for property: Water Available
Community & HOA
Community
- Security: Smoke Detector(s)
- Subdivision: Riverstone
HOA
- Has HOA: Yes
- Amenities included: Pool, Trail(s)
- Services included: Maintenance Structure, Maintenance Grounds, Insurance, Recreation Facilities, Trash
- HOA fee: $300 monthly
Location
- Region: Nashville
Financial & listing details
- Price per square foot: $230/sqft
- Tax assessed value: $316,400
- Annual tax amount: $2,226
- Date on market: 6/25/2026
Estimated market value
Not available
Estimated sales range
Not available
Not available
Price history
| Date | Event | Price |
|---|---|---|
| 7/24/2026 | Price change | $335,000-0.7%$230/sqft |
Source:  RealTracs MLS as distributed by MLS GRID #3250335 Report a problem RealTracs MLS as distributed by MLS GRID #3250335 Report a problem | ||
| 7/7/2026 | Price change | $337,500-0.7%$231/sqft |
Source: RealTracs MLS as distributed by MLS GRID #3250335 Report a problem | ||
| 6/26/2026 | Listed for sale | $339,900+4.6%$233/sqft |
Source: RealTracs MLS as distributed by MLS GRID #3250335 Report a problem | ||
| 9/7/2022 | Sold | $325,000-1.5%$223/sqft |
Source: RealTracs MLS as distributed by MLS GRID #2415442 Report a problem | ||
| 8/8/2022 | Contingent | $330,000$226/sqft |
Source: RealTracs MLS as distributed by MLS GRID #2415442 Report a problem | ||
| 7/30/2022 | Listed for sale | $330,000+39.8%$226/sqft |
Source: RealTracs MLS as distributed by MLS GRID #2415442 Report a problem | ||
| 12/20/2018 | Sold | $236,000+44.8%$162/sqft |
Source: Public Record Report a problem | ||
| 5/19/2015 | Sold | $163,000$112/sqft |
Source: Agent Provided Report a problem | ||
Public tax history
| Year | Property taxes | Tax assessment |
|---|---|---|
| 2025 | $2,226 +10.2% | $79,100 +27.4% |
| 2024 | $2,021 | $62,100 |
| 2023 | $2,021 | $62,100 |
| 2022 | $2,021 -1% | $62,100 |
| 2021 | $2,042 +21.2% | $62,100 +55.6% |
| 2020 | $1,684 +33.8% | $39,900 |
| 2019 | $1,259 | $39,900 |
| 2018 | $1,259 +0% | $39,900 |
| 2017 | $1,259 | $39,900 +14.8% |
| 2016 | $1,259 -19.8% | $34,750 |
| 2015 | $1,569 | $34,750 |
| 2014 | $1,569 | $34,750 |
| 2013 | -- | $34,750 -11.1% |
| 2012 | -- | $39,100 |
| 2011 | -- | $39,100 |
| 2010 | -- | $39,100 |
| 2009 | -- | $39,100 +28.1% |
| 2008 | -- | $30,525 |
| 2007 | -- | $30,525 |
| 2006 | -- | -- |
| 2005 | -- | -- |
| 2004 | -- | -- |
| 2003 | -- | -- |
| 2002 | -- | -- |
| 2001 | -- | -- |
| 2000 | -- | -- |
Find assessor info on the county website
Monthly payment
Est. payment
Payment breakdown
Explore the cost of this home by adjusting the details. Changes won't be saved.Climate risks
Neighborhood: Rivercrest
Nearby schools
GreatSchools rating
- 4/10Hermitage Elementary SchoolGrades: PK-5Distance: 2.1 mi
- 3/10Donelson Middle SchoolGrades: 6-8Distance: 0.4 mi
- 3/10McGavock High SchoolGrades: 9-12Distance: 1.7 mi
Schools provided by the listing agent
- Elementary: Hermitage Elementary
- Middle: Donelson Middle
- High: McGavock Comp High School
Source: RealTracs MLS as distributed by MLS GRID. This data may not be complete. We recommend contacting the local school district to confirm school assignments for this home.
- $347,5002 bd2 ba1.4k sqft222 Riverstone Ct, Nashville, TN 37214Sold

- $218,0002 bd2 ba1.4k sqft216 Riverstone Ct, Nashville, TN 37214Sold

- $307,6002 bd2 ba1.4k sqft214 Riverstone Ct, Nashville, TN 37214Off Market
- $304,1002 bd2 ba1.4k sqft218 Riverstone Ct, Nashville, TN 37214Off Market

- $294,0002 bd2 ba1.4k sqft212 Riverstone Ct, Nashville, TN 37214Off Market
- $302,6002 bd2 ba1.5k sqft205 Riverstone Ct, Nashville, TN 37214Off Market
- $309,4002 bd2 ba1.4k sqft210 Riverstone Ct, Nashville, TN 37214Off Market
- $348,3002 bd3 ba1.6k sqft207 Riverstone Ct, Nashville, TN 37214Off Market
A local agent can set up tours, give advice and negotiate with sellers.
Similar homes
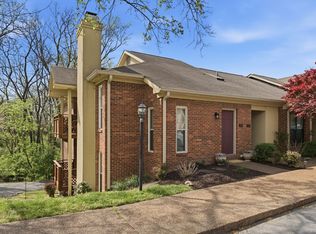
- $315,0003 bd2 ba1.6k sqft2920A Lebanon Pike, Nashville, TN 37214For Sale
 MLS ID #3308997, John Landing. RealTracs MLS as distributed by MLS GRID
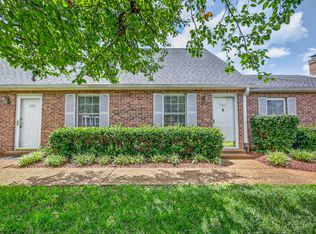
 - $275,0002 bd2 ba1.1k sqft201 Riverstone Ct, Nashville, TN 37214For Sale
 MLS ID #3166838, Lisa Rose Johnson. RealTracs MLS as distributed by MLS GRID
 - $348,5002 bd2 ba1.4k sqft147 Cumberland Trce, Nashville, TN 37214For Sale
 MLS ID #3303965, Bryan Motycka. RealTracs MLS as distributed by MLS GRID
 - $269,0002 bd3 ba1.2k sqft196 Lakebrink Dr, Nashville, TN 37214For Sale
 MLS ID #3312405, Kitt Pupel. RealTracs MLS as distributed by MLS GRID
 - $299,9992 bd3 ba1.2k sqft143 Cumberland Trce, Nashville, TN 37214For SaleMLS ID #3148284, Ben Cordray. RealTracs MLS as distributed by MLS GRID
- $339,9002 bd3 ba1.2k sqft386 Huntington Ridge Dr, Nashville, TN 37211For SaleMLS ID #3319785, Kent Patterson. RealTracs MLS as distributed by MLS GRID
- $319,0003 bd3 ba1.5k sqft1013 Pleasant View Dr, Nashville, TN 37214For SaleMLS ID #3305166, Aaron Glicken. RealTracs MLS as distributed by MLS GRID
- $320,0002 bd3 ba1.2k sqft324 Mapleton Aly, Hermitage, TN 37076For SaleMLS ID #3270667, Josh Cook. RealTracs MLS as distributed by MLS GRID
- $277,5003 bd3 ba1.6k sqft205 Pepper Ridge Cir, Antioch, TN 37013For SaleMLS ID #3318741, Jason Cox. RealTracs MLS as distributed by MLS GRID
- $314,8993 bd2 ba1.1k sqft3303 Chatterly Ct, Antioch, TN 37013For SaleMLS ID #3318699, Gabriela Fletcher. RealTracs MLS as distributed by MLS GRID
- $214,0002 bd2 ba1.3k sqft513 Williamsburg Dr, Nashville, TN 37214For SaleMLS ID #3255193, Ashley Russo. RealTracs MLS as distributed by MLS GRID
- $367,0002 bd2 ba1.1k sqft222 Brattlesboro Pl, Nashville, TN 37204For SaleMLS ID #3318740, Riley Deane. RealTracs MLS as distributed by MLS GRID
- $315,0002 bd2 ba1.1k sqft440 English Ivy Dr, Nashville, TN 37211For SaleMLS ID #3269983, Alec Leaman. RealTracs MLS as distributed by MLS GRID
- $420,0003 bd3 ba2.1k sqft323 Autumn Chase Dr, Nashville, TN 37214For SaleMLS ID #3211855, Michele Mazzu. RealTracs MLS as distributed by MLS GRID
- $274,9002 bd3 ba1.9k sqft731 Longhunter Ct, Nashville, TN 37217For SaleMLS ID #3217995, Cindy Arnold. RealTracs MLS as distributed by MLS GRID
- $299,0002 bd2 ba1.1k sqft357 Yorkshire Cir, Nashville, TN 37211For SaleMLS ID #3255720, Amy McLendon. RealTracs MLS as distributed by MLS GRID
- $319,5002 bd2 ba1.1k sqft2116 Hobbs Rd APT K1, Nashville, TN 37215For SaleMLS ID #3216305, Hampton Mauzy. RealTracs MLS as distributed by MLS GRID
- $294,5003 bd3 ba1.6k sqft3405 Old Anderson Rd Unit 120, Antioch, TN 37013For SaleMLS ID #3232756, Gary Ashton. RealTracs MLS as distributed by MLS GRID
- $399,0003 bd2 ba1.4k sqft2629 Paddle Wheel Dr, Nashville, TN 37214For SaleMLS ID #3224221, Justin Huggins. RealTracs MLS as distributed by MLS GRID
- $315,0002 bd2 ba1.1k sqft2116 Hobbs Rd APT G6, Nashville, TN 37215For SaleMLS ID #3166864, Jason Cox. RealTracs MLS as distributed by MLS GRID
