This beautifully updated end-unit townhome is tucked at the end of a quiet cul-de-sac in the Riverstone Community in Hip Donelson. Completely renovated in 2020-21, it features a flowing open-concept design, vaulted ceilings, luxury vinyl plank flooring, recessed LED lighting, and a custom electric fireplace. Private community Pool. The bright kitchen features quartz countertops, tiled backsplash, soft-close cabinets, a large island suitable for seating, and stainless steel appliances (2021). The upper-level primary suite offers a large walk-in closet and en-suite bath with a double vanity, shower, and soaker tub. On the main-level is a second bedroom with private entrance, an adjacent full bath, and laundry center with new washer and dryer included (2020). Enjoy the shaded fenced patio, a separate private balcony, private driveway and a one-car garage with storage. Additional upgrades include new HVAC and insulated, double-pane windows (2021), custom tile and woodwork, ceiling fans, concealed TV power and A/V wiring, and a SimpliSafe video doorbell. Centrally located in Donelson, just minutes from BNA, highways and public trans to downtown, shopping, Percy Priest Lake, Nashville’s Greenways and largest public park, and many local favs, such as Sunflower Bakehouse, Party Fowl, McNamara’s Pub and Nectar Cantina all within 2 miles/5 minutes! Move-in ready!
Closed
$347,500
222 Riverstone Ct, Nashville, TN 37214
2beds
1,442sqft
Townhouse, Residential, Condominium
Built in 1987
871 Square Feet Lot
$343,400 Zestimate®
$241/sqft
$2,093 Estimated rent
Home value
$343,400
$319,000 - $367,000
$2,093/mo
Zestimate® history
Owner options
List your home for rent
$2,093/mo
Rent Zestimate®
Find your next renter with Zillow Rental Manager. Plus, with online applications, you can quickly screen prospective tenants – for free.
$2,093/mo
Rent Zestimate®
Refinance and save
$2,265/mo
Est. payment
Refinancing to a lower rate could help reduce your monthly payments and save thousands over the life of the loan.
$2,265/mo
Est. payment
Explore your selling options
Work with a Zillow partner agent
Leverage their expertise and Zillow's premium Showcase listings to get your home seen by more buyers.
Get startedList with your own agent
Get your home in front of millions of buyers by listing it on Zillow.
Learn how to do itSell it yourself
Take full control of how buyers see your home on Zillow by listing For Sale by Owner (FSBO).
List your homeWhat's special
Custom electric fireplacePrivate balconyUpper-level primary suiteOpen-concept designStainless steel appliancesTiled backsplashShaded fenced patio
Zillow last checked:
Listing updated:
Listed by:
Lee Pfund | Broker 615-988-0558,
Compass
Bought with:
Allison Greiner, 314318
Pilkerton Realtors
Source: RealTracs MLS as distributed by MLS GRID,MLS#: 2777303
Facts & features
Interior
Bedrooms & bathrooms
- Bedrooms: 2
- Bathrooms: 2
- Full bathrooms: 2
Bedroom 1
- Features: Walk-In Closet(s)
- Level: Walk-In Closet(s)
- Area: 180 Square Feet
- Dimensions: 12x15
Bedroom 2
- Features: Bath
- Level: Bath
- Area: 132 Square Feet
- Dimensions: 12x11
Bonus room
- Features: Third Floor
- Level: Third Floor
- Area: 63 Square Feet
- Dimensions: 7x9
Kitchen
- Area: 234 Square Feet
- Dimensions: 13x18
Living room
- Features: Combination
- Level: Combination
- Area: 190 Square Feet
- Dimensions: 19x10
Heating
- Central, Electric
Cooling
- Electric
Appliances
- Included: Dishwasher, Disposal, Dryer, ENERGY STAR Qualified Appliances, Microwave, Refrigerator, Stainless Steel Appliance(s), Washer, Electric Oven, Electric Range
- Laundry: Electric Dryer Hookup, Washer Hookup
Features
- Built-in Features, Ceiling Fan(s), Entrance Foyer, Extra Closets, High Ceilings, Open Floorplan, Pantry, Redecorated, Smart Thermostat, Walk-In Closet(s), Kitchen Island
- Flooring: Carpet, Laminate
- Basement: Other
- Number of fireplaces: 1
- Fireplace features: Electric, Living Room
Interior area
- Total structure area: 1,442
- Total interior livable area: 1,442 sqft
- Finished area above ground: 1,442
Property
Parking
- Total spaces: 1
- Parking features: Garage Door Opener, Garage Faces Front, Parking Lot, Unassigned
- Attached garage spaces: 1
Features
- Levels: Three Or More
- Stories: 3
- Patio & porch: Patio, Covered
- Exterior features: Balcony
- Pool features: Association
Lot
- Size: 871 Square Feet
- Features: Private, Wooded
Details
- Parcel number: 085140A22200CO
- Special conditions: Standard
Construction
Type & style
- Home type: Townhouse
- Property subtype: Townhouse, Residential, Condominium
- Attached to another structure: Yes
Materials
- Brick
Condition
- New construction: No
- Year built: 1987
Utilities & green energy
- Sewer: Public Sewer
- Water: Public
- Utilities for property: Electricity Available, Water Available
Community & HOA
Community
- Security: Security System
- Subdivision: Riverstone
HOA
- Has HOA: Yes
- Amenities included: Pool
- Services included: Maintenance Grounds, Insurance, Recreation Facilities, Trash
- HOA fee: $200 monthly
Location
- Region: Nashville
Financial & listing details
- Price per square foot: $241/sqft
- Tax assessed value: $316,400
- Annual tax amount: $2,021
- Date on market: 1/12/2025
- Electric utility on property: Yes
Price history
| Date | Event | Price |
|---|---|---|
| 2/21/2025 | Sold | $347,500-0.7%$241/sqft |
Source:  RealTracs MLS as distributed by MLS GRID #2777303 Report a problem RealTracs MLS as distributed by MLS GRID #2777303 Report a problem | ||
| 1/15/2025 | Contingent | $350,000$243/sqft |
Source: RealTracs MLS as distributed by MLS GRID #2777303 Report a problem | ||
| 1/12/2025 | Listed for sale | $350,000+65.9%$243/sqft |
Source: RealTracs MLS as distributed by MLS GRID #2777303 Report a problem | ||
| 2/25/2020 | Sold | $211,000-3.9%$146/sqft |
Source: Public Record Report a problem | ||
| 1/31/2020 | Listing removed | $1,650$1/sqft |
Source: RPM Investor's Choice- Nashville Report a problem | ||
| 1/24/2020 | Listed for rent | $1,650+37.5%$1/sqft |
Source: RPM Investor's Choice- Nashville Report a problem | ||
| 1/9/2020 | Price change | $219,500-6.2%$152/sqft |
Source: Coldwell Banker Barnes #2112159 Report a problem | ||
| 12/4/2019 | Price change | $234,000-2.5%$162/sqft |
Source: CENTURY 21 Premier #2101561 Report a problem | ||
| 11/20/2019 | Listed for sale | $239,900+49.9%$166/sqft |
Source: Century 21 Premier #2101561 Report a problem | ||
| 9/1/2016 | Sold | $160,000+2.6%$111/sqft |
Source: RealTracs MLS as distributed by MLS GRID #1747206 Report a problem | ||
| 6/3/2015 | Sold | $156,000+56.8%$108/sqft |
Source: Public Record Report a problem | ||
| 4/8/2014 | Listing removed | $1,200$1/sqft |
Source: Vision Realty Partners, LLC #1502163 Report a problem | ||
| 1/8/2014 | Price change | $1,200-7.7%$1/sqft |
Source: Vision Realty Partners, LLC #1502163 Report a problem | ||
| 12/7/2013 | Listed for rent | $1,300$1/sqft |
Source: Vision Realty Partners, LLC #1502163 Report a problem | ||
| 6/28/2013 | Sold | $99,500-9.1%$69/sqft |
Source: Public Record Report a problem | ||
| 12/3/2012 | Listed for sale | $109,500-11%$76/sqft |
Source: Benchmark Realty, LLC #1411035 Report a problem | ||
| 11/29/2004 | Sold | $123,000+9.3%$85/sqft |
Source: Public Record Report a problem | ||
| 9/4/2002 | Sold | $112,500+5.1%$78/sqft |
Source: Public Record Report a problem | ||
| 5/25/1999 | Sold | $107,000+11.2%$74/sqft |
Source: Public Record Report a problem | ||
| 3/27/1997 | Sold | $96,250$67/sqft |
Source: Public Record Report a problem | ||
Public tax history
| Year | Property taxes | Tax assessment |
|---|---|---|
| 2025 | $2,226 +10.2% | $79,100 +27.4% |
| 2024 | $2,021 | $62,100 |
| 2023 | $2,021 | $62,100 |
| 2022 | $2,021 -1% | $62,100 |
| 2021 | $2,042 +21.2% | $62,100 +55.6% |
| 2020 | $1,684 +33.8% | $39,900 |
| 2019 | $1,259 | $39,900 |
| 2018 | $1,259 +0% | $39,900 |
| 2017 | $1,259 | $39,900 +14.8% |
| 2016 | $1,259 -19.8% | $34,750 |
| 2015 | $1,569 | $34,750 |
| 2014 | $1,569 | $34,750 |
| 2013 | -- | $34,750 -2.8% |
| 2012 | -- | $35,750 |
| 2011 | -- | $35,750 |
| 2010 | -- | $35,750 |
| 2009 | -- | $35,750 +17.1% |
| 2008 | -- | $30,525 |
| 2007 | -- | $30,525 |
| 2006 | -- | -- |
| 2005 | -- | -- |
| 2004 | -- | -- |
| 2003 | -- | -- |
| 2002 | -- | -- |
| 2001 | -- | -- |
| 2000 | -- | -- |
Find assessor info on the county website
Neighborhood: Rivercrest
Nearby homes
- $335,0002 bd2 ba1.4k sqft220 Riverstone Ct, Nashville, TN 37214For Sale
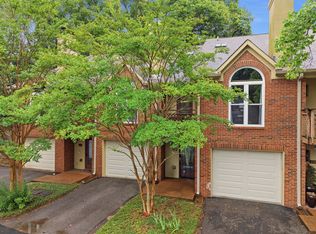
- $218,0002 bd2 ba1.4k sqft216 Riverstone Ct, Nashville, TN 37214Sold

- $307,6002 bd2 ba1.4k sqft214 Riverstone Ct, Nashville, TN 37214Off Market
- $304,1002 bd2 ba1.4k sqft218 Riverstone Ct, Nashville, TN 37214Off Market

- $294,0002 bd2 ba1.4k sqft212 Riverstone Ct, Nashville, TN 37214Off Market
- $348,3002 bd3 ba1.6k sqft207 Riverstone Ct, Nashville, TN 37214Off Market
- $302,6002 bd2 ba1.5k sqft205 Riverstone Ct, Nashville, TN 37214Off Market
- $317,3003 bd3 ba1.7k sqft209 Riverstone Ct, Nashville, TN 37214Off Market
Nearby schools
GreatSchools rating
- 4/10Hermitage Elementary SchoolGrades: PK-5Distance: 2.1 mi
- 3/10Donelson Middle SchoolGrades: 6-8Distance: 0.4 mi
- 3/10McGavock High SchoolGrades: 9-12Distance: 1.7 mi
Schools provided by the listing agent
- Elementary: Hermitage Elementary
- Middle: Donelson Middle
- High: McGavock Comp High School
Source: RealTracs MLS as distributed by MLS GRID. This data may not be complete. We recommend contacting the local school district to confirm school assignments for this home.
Get a cash offer in 3 minutes
Find out how much your home could sell for in as little as 3 minutes with a no-obligation cash offer.
Estimated market value
$343,400
Get a cash offer in 3 minutes
Find out how much your home could sell for in as little as 3 minutes with a no-obligation cash offer.
Estimated market value
$343,400
- Tennessee
- Davidson County
- Nashville
- 37214
- Rivercrest
- 222 Riverstone Ct
Nearby cities
Nearby neighborhoods
Nearby zip codes
Other Nashville Topics
