OPEN HOUSE 7/12 from 2-4p!! SELLER FINANCING AT 5.5% INTEREST RATE AVAILABLE w/ MINIMAL DOWN!!! Inquire with Listing Agent!! LEASE TO PURCHASE AVAILABLE AS WELL!! End-unit townhouse in the desirable Villages of Brentwood community! Features a welcoming two-story entry, new LVP floors, fresh paint, vaulted ceilings, skylights, and a bright open floor plan. Kitchen opens to spacious living room with gas fireplace—perfect for entertaining. We even scraped the popcorn ceilings for you:) Enjoy the large private fully fenced patio with storage, backing to woods for exceptional privacy and a peaceful setting. End-unit location provides added light and tranquility. Prime location with easy access to I-65, I-24, Brentwood, Nippers Corner, and downtown Nashville. Close to shopping, dining, groceries, and everyday conveniences. Steps from the community pool. Excellent long-term rental potential and solid investment opportunity as well.
Active
$315,000
440 English Ivy Dr, Nashville, TN 37211
2beds
1,177sqft
:
Get pre-qualified$2,122/mo
Townhouse, Residential, Condominium
Built in 1987
871 Square Feet Lot
$-- Zestimate®
$268/sqft
$220/mo HOA
What's special
Gas fireplaceFresh paintBright open floor planVaulted ceilingsWelcoming two-story entryNew lvp floors
- 34 days |
- 321 |
- 31 |
Zillow last checked:
Listing updated:
Listed by:
Alec Leaman 615-507-8258,
Brandon Hannah Properties 615-656-3000
Source: RealTracs MLS as distributed by MLS GRID,MLS#: 3269983
Facts & features
Interior
Bedrooms & bathrooms
- Bedrooms: 2
- Bathrooms: 2
- Full bathrooms: 2
- Main level bedrooms: 1
Bedroom 1
- Area: 180 Square Feet
- Dimensions: 15x12
Bedroom 2
- Area: 144 Square Feet
- Dimensions: 12x12
Heating
- Central
Cooling
- Central Air, Electric
Appliances
- Included: Electric Range, Dishwasher, Microwave, Refrigerator
- Laundry: Electric Dryer Hookup, Washer Hookup
Features
- Air Filter, Entrance Foyer, Extra Closets, High Ceilings
- Flooring: Carpet, Luxury Vinyl, Tile
- Basement: None
- Number of fireplaces: 1
- Fireplace features: Family Room, Gas
Interior area
- Total structure area: 1,177
- Total interior livable area: 1,177 sqft
- Finished area above ground: 1,177
Property
Features
- Levels: Two
- Stories: 2
- Patio & porch: Patio
- Pool features: Association
- Fencing: Back Yard
Lot
- Size: 871 Square Feet
Details
- Parcel number: 161110D05900CO
- Special conditions: Standard
- Other equipment: Air Purifier
Construction
Type & style
- Home type: Townhouse
- Property subtype: Townhouse, Residential, Condominium
- Attached to another structure: Yes
Materials
- Brick, Vinyl Siding
Condition
- New construction: No
- Year built: 1987
Utilities & green energy
- Sewer: Public Sewer
- Water: Public
- Utilities for property: Electricity Available, Water Available, Underground Utilities
Community & HOA
Community
- Subdivision: Villages Of Brentwood
HOA
- Has HOA: Yes
- Amenities included: Clubhouse, Pool, Sidewalks, Underground Utilities
- Services included: Maintenance Structure, Maintenance Grounds, Recreation Facilities, Trash
- HOA fee: $220 monthly
Location
- Region: Nashville
Financial & listing details
- Price per square foot: $268/sqft
- Tax assessed value: $295,600
- Annual tax amount: $2,292
- Date on market: 7/10/2026
- Electric utility on property: Yes
Estimated market value
Not available
Estimated sales range
Not available
Not available
Price history
| Date | Event | Price |
|---|---|---|
| 7/10/2026 | Listed for sale | $315,000+0.4%$268/sqft |
Source:  RealTracs MLS as distributed by MLS GRID #3269983 Report a problem RealTracs MLS as distributed by MLS GRID #3269983 Report a problem | ||
| 7/3/2026 | Listing removed | $313,900$267/sqft |
Source: RealTracs MLS as distributed by MLS GRID #3136116 Report a problem | ||
| 2/26/2026 | Listed for sale | $313,900+1.9%$267/sqft |
Source: RealTracs MLS as distributed by MLS GRID #3136116 Report a problem | ||
| 2/28/2024 | Sold | $308,000-3.7%$262/sqft |
Source: RealTracs MLS as distributed by MLS GRID #2614650 Report a problem | ||
| 2/6/2024 | Contingent | $319,900$272/sqft |
Source: RealTracs MLS as distributed by MLS GRID #2614650 Report a problem | ||
| 2/1/2024 | Listed for sale | $319,900+160.1%$272/sqft |
Source: RealTracs MLS as distributed by MLS GRID #2614650 Report a problem | ||
| 8/5/2010 | Sold | $122,975+10.3%$104/sqft |
Source: Public Record Report a problem | ||
| 4/8/2005 | Sold | $111,500+25.4%$95/sqft |
Source: Public Record Report a problem | ||
| 4/30/1996 | Sold | $88,900$76/sqft |
Source: Public Record Report a problem | ||
Public tax history
| Year | Property taxes | Tax assessment |
|---|---|---|
| 2025 | $2,080 +26% | $73,900 +45.7% |
| 2024 | $1,651 | $50,725 |
| 2023 | $1,651 | $50,725 |
| 2022 | $1,651 -1% | $50,725 |
| 2021 | $1,668 +16.1% | $50,725 +49.1% |
| 2020 | $1,436 +33.8% | $34,025 |
| 2019 | $1,073 | $34,025 |
| 2018 | $1,073 +0% | $34,025 |
| 2017 | $1,073 | $34,025 +24.5% |
| 2016 | $1,073 -13% | $27,325 |
| 2015 | $1,234 | $27,325 |
| 2014 | $1,234 | $27,325 |
| 2013 | -- | $27,325 -14% |
| 2012 | -- | $31,775 |
| 2011 | -- | $31,775 |
| 2010 | -- | $31,775 |
| 2009 | -- | $31,775 +15.9% |
| 2008 | -- | $27,425 |
| 2007 | -- | $27,425 |
| 2006 | -- | -- |
| 2005 | -- | -- |
| 2004 | -- | -- |
| 2003 | -- | -- |
| 2002 | -- | -- |
| 2001 | -- | -- |
| 2000 | -- | -- |
Find assessor info on the county website
Monthly payment
Est. payment
Payment breakdown
Explore the cost of this home by adjusting the details. Changes won't be saved.Climate risks
Neighborhood: Villages of Brentwood
Nearby schools
GreatSchools rating
- 10/10Granbery Elementary SchoolGrades: K-5Distance: 1.5 mi
- 5/10William Henry Oliver Middle SchoolGrades: 6-8Distance: 1.9 mi
- 4/10John Overton High SchoolGrades: 9-12Distance: 3.4 mi
Schools provided by the listing agent
- Elementary: Granbery Elementary
- Middle: William Henry Oliver Middle
- High: John Overton Comp High School
Source: RealTracs MLS as distributed by MLS GRID. This data may not be complete. We recommend contacting the local school district to confirm school assignments for this home.
- $267,4002 bd2 ba1.1k sqft438 English Ivy Dr, Nashville, TN 37211Off Market

- $287,0002 bd2 ba1.1k sqft436 English Ivy Dr, Nashville, TN 37211Sold

- $264,6002 bd2 ba1.1k sqft434 English Ivy Dr, Nashville, TN 37211Off Market
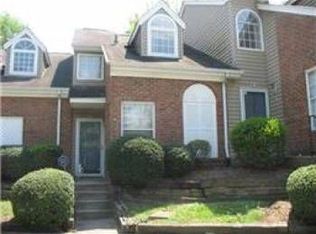
- $270,0002 bd2 ba1.1k sqft432 English Ivy Dr, Nashville, TN 37211Off Market
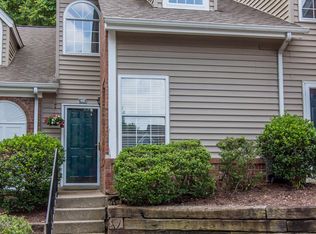
- $250,8002 bd2 ba1.1k sqft430 English Ivy Dr, Nashville, TN 37211Off Market
- $304,3002 bd2 ba1.1k sqft428 English Ivy Dr, Nashville, TN 37211Off Market
- $296,5002 bd2 ba1.1k sqft426 English Ivy Dr, Nashville, TN 37211Off Market
- $263,0002 bd2 ba1.1k sqft424 English Ivy Dr, Nashville, TN 37211Off Market
A local agent can set up tours, give advice and negotiate with sellers.
Similar homes
- $299,0002 bd2 ba1.1k sqft357 Yorkshire Cir, Nashville, TN 37211For Sale

 MLS ID #3255720, Amy McLendon. RealTracs MLS as distributed by MLS GRID
 - $339,9002 bd3 ba1.2k sqft386 Huntington Ridge Dr, Nashville, TN 37211For Sale
 MLS ID #3319785, Kent Patterson. RealTracs MLS as distributed by MLS GRID
 - $310,0002 bd1 ba950 sqft5017 Madeline Dr, Nashville, TN 37211For Sale
 MLS ID #3322421, Nancy Molina Sharber. RealTracs MLS as distributed by MLS GRID
 - $290,0003 bd3 ba1.4k sqft219 Northcrest Commons Cir, Nashville, TN 37211For Sale
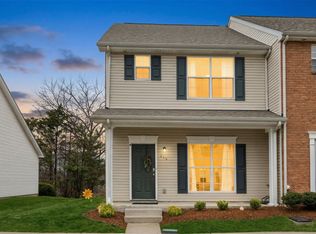 MLS ID #3145559, Rachel Barry Stinson. RealTracs MLS as distributed by MLS GRID
 - $279,9002 bd1 ba988 sqft4720 Brighton Village Dr #A-8, Nashville, TN 37211For SaleMLS ID #3248222, Gary Ashton. RealTracs MLS as distributed by MLS GRID
- $329,9002 bd2 ba1k sqft837 Brentwood Point, Brentwood, TN 37027For SaleMLS ID #3500978, Brandon Carver. RealTracs MLS as distributed by MLS GRID
- $219,9003 bd3 ba1.4k sqft5510 Country Dr APT 97, Nashville, TN 37211For SaleMLS ID #3211774, Holden Parker. RealTracs MLS as distributed by MLS GRID
- $349,9993 bd3 ba1.2k sqft7834 Heaton Way, Nashville, TN 37211For SaleMLS ID #3306075, Kirklyn Powell. RealTracs MLS as distributed by MLS GRID
- $389,9003 bd3 ba1.6k sqft1412 Beech Grove Way, Nashville, TN 37211For SaleMLS ID #3224752, Josh Anderson. RealTracs MLS as distributed by MLS GRID
- $319,5002 bd2 ba1.1k sqft2116 Hobbs Rd APT K1, Nashville, TN 37215For SaleMLS ID #3216305, Hampton Mauzy. RealTracs MLS as distributed by MLS GRID
- $315,0002 bd2 ba1.1k sqft2116 Hobbs Rd APT G6, Nashville, TN 37215For SaleMLS ID #3166864, Jason Cox. RealTracs MLS as distributed by MLS GRID
- $309,9002 bd3 ba1.1k sqft1758 Lincoya Bay Dr, Nashville, TN 37214For SaleMLS ID #3272397, Darya Borst. RealTracs MLS as distributed by MLS GRID
- $360,0002 bd2 ba1k sqft200 Royal Oaks Blvd APT C1, Franklin, TN 37067For SaleMLS ID #3499586, Timothy Fischer. RealTracs MLS as distributed by MLS GRID
- $277,5003 bd3 ba1.6k sqft205 Pepper Ridge Cir, Antioch, TN 37013For SaleMLS ID #3318741, Jason Cox. RealTracs MLS as distributed by MLS GRID
- $457,5003 bd3 ba1.6k sqft5053 English Village Dr, Nashville, TN 37211For SaleMLS ID #3254755, Jon Schumm. RealTracs MLS as distributed by MLS GRID
- $290,0002 bd2 ba1.2k sqft8601 Peckham Ln Unit 5, Antioch, TN 37013For SaleMLS ID #3336074, Maggie Lawrence. RealTracs MLS as distributed by MLS GRID
- $325,0002 bd2 ba1.5k sqft512 Belle Pointe Ct #512, Nashville, TN 37221For SaleMLS ID #3320521, Patricia Gartland. RealTracs MLS as distributed by MLS GRID
- $275,0002 bd2 ba1.2k sqft771 Kent Rd, Nashville, TN 37214For SaleMLS ID #3336087, Patricia Bumpus Vance, Broker, ABR, GRI, Relo Specialist, e-Pro, MRP, Senior R E Specialist. RealTracs MLS as distributed by MLS GRID
- $330,0002 bd2 ba1.4k sqft220 Riverstone Ct, Nashville, TN 37214For SaleMLS ID #3250335, Stephanie Crawford. RealTracs MLS as distributed by MLS GRID
- $265,0002 bd1 ba988 sqft8047 Bienville Dr #4, Nashville, TN 37211For SaleMLS ID #3176193, Nate Bailey. RealTracs MLS as distributed by MLS GRID
