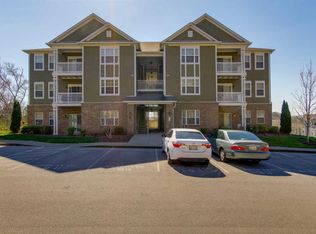
**Up to 1% lender incentive available with the use of the preferred lender to be used for buyer closing costs or rate buydown!** Welcome to this beautifully renovated 2-bedroom, 2-bathroom condo in the highly desirable Lenox Creekside community! Perfectly situated just off Nolensville Pike, you'll enjoy quick access to Lenox Village, Burkitt Commons, shopping, restaurants, coffee shops, grocery stores, and everyday conveniences, all while being just a short drive from downtown Nashville.
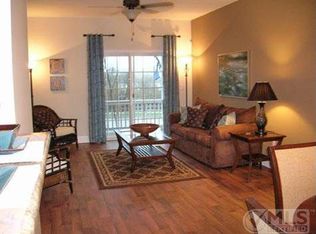
Inside, you'll find 1,248 square feet of thoughtfully updated living space featuring a bright, functional layout filled with natural light that offers comfortable everyday living along with a spacious feel that is perfect for both relaxing and entertaining.
One of the standout features of this home is its ideal location within the building. Situated on the main level, you'll enjoy the convenience of no stairs to access the unit while still having a private balcony that sits above ground level, giving you both easy accessibility and elevated outdoor space.
The spacious primary suite features a walk-in closet and an updated bathroom complete with a walk-in shower. Additional highlights include a dedicated laundry room, generous storage throughout, and recent renovations that make this home truly move-in ready.
Whether you're a first-time buyer, looking to downsize, or searching for a low-maintenance lifestyle in an unbeatable location, this condo checks all the boxes. Don't miss your opportunity to own a beautifully updated home in one of South Nashville's most convenient communities!
Active
$290,000
8601 Peckham Ln Unit 5, Antioch, TN 37013
2beds
1,248sqft
:
Get pre-qualified$2,045/mo
Condominium, Residential
Built in 2013
-- sqft lot
$-- Zestimate®
$232/sqft
$255/mo HOA
What's special
Generous storage throughoutDedicated laundry room
- 23 hours |
- 28 |
- 3 |
Likely to sell faster than
Zillow last checked:
Listing updated:
Listed by:
Maggie Lawrence 615-527-6947,
The Bogetti Partners 615-527-6947,
Kara Bogetti 209-872-2818,
The Bogetti Partners
Source: RealTracs MLS as distributed by MLS GRID,MLS#: 3336074
Facts & features
Interior
Bedrooms & bathrooms
- Bedrooms: 2
- Bathrooms: 2
- Full bathrooms: 2
- Main level bedrooms: 2
Bedroom 1
- Features: Suite
- Level: Suite
- Area: 143 Square Feet
- Dimensions: 13x11
Bedroom 2
- Features: Extra Large Closet
- Level: Extra Large Closet
- Area: 144 Square Feet
- Dimensions: 12x12
Primary bathroom
- Features: Suite
- Level: Suite
Dining room
- Area: 90 Square Feet
- Dimensions: 10x9
Kitchen
- Area: 90 Square Feet
- Dimensions: 10x9
Living room
- Area: 208 Square Feet
- Dimensions: 16x13
Heating
- Central
Cooling
- Central Air
Appliances
- Included: Oven, Range, Dishwasher, Disposal, Microwave, Refrigerator
- Laundry: Electric Dryer Hookup, Washer Hookup
Features
- Flooring: Carpet, Laminate, Luxury Vinyl
- Basement: Other
Interior area
- Total structure area: 1,248
- Total interior livable area: 1,248 sqft
- Finished area above ground: 1,248
Property
Parking
- Total spaces: 2
- Parking features: Open
- Uncovered spaces: 2
Features
- Levels: One
- Stories: 1
Lot
- Size: 1,742 Square Feet
Details
- Parcel number: 181020A24800CO
- Special conditions: Standard
Construction
Type & style
- Home type: Condo
- Property subtype: Condominium, Residential
- Attached to another structure: Yes
Materials
- Fiber Cement, Brick
Condition
- New construction: No
- Year built: 2013
Utilities & green energy
- Sewer: Public Sewer
- Water: Public
- Utilities for property: Water Available
Community & HOA
Community
- Subdivision: Lenox Creekside
HOA
- Has HOA: Yes
- Services included: Maintenance Structure, Maintenance Grounds, Insurance, Trash
- HOA fee: $255 monthly
- Second HOA fee: $400 one time
Location
- Region: Antioch
Financial & listing details
- Price per square foot: $232/sqft
- Tax assessed value: $291,600
- Annual tax amount: $2,028
- Date on market: 8/6/2026
Estimated market value
Not available
Estimated sales range
Not available
Not available
Price history
| Date | Event | Price |
|---|---|---|
| 8/6/2026 | Listed for sale | $290,000+3.6%$232/sqft |
Source:  RealTracs MLS as distributed by MLS GRID #3336074 Report a problem RealTracs MLS as distributed by MLS GRID #3336074 Report a problem | ||
| 12/30/2024 | Sold | $280,000-3.4%$224/sqft |
Source: RealTracs MLS as distributed by MLS GRID #2752567 Report a problem | ||
| 12/7/2024 | Contingent | $289,900$232/sqft |
Source: RealTracs MLS as distributed by MLS GRID #2752567 Report a problem | ||
| 10/26/2024 | Listed for sale | $289,900+25%$232/sqft |
Source: RealTracs MLS as distributed by MLS GRID #2752567 Report a problem | ||
| 9/23/2024 | Sold | $231,920+36.5%$186/sqft |
Source: Public Record Report a problem | ||
| 4/5/2017 | Sold | $169,900$136/sqft |
Source: Public Record Report a problem | ||
Public tax history
| Year | Property taxes | Tax assessment |
|---|---|---|
| 2025 | $2,028 +32.5% | $72,900 +39.1% |
| 2024 | $1,531 | $52,400 |
| 2023 | $1,531 | $52,400 |
| 2022 | $1,531 -1% | $52,400 |
| 2021 | $1,547 +3.8% | $52,400 +33.2% |
| 2020 | $1,491 +37.5% | $39,350 |
| 2019 | $1,084 | $39,350 |
| 2018 | $1,084 0% | $39,350 -37.5% |
| 2017 | $1,084 -37.5% | $62,960 +5.7% |
| 2016 | $1,735 -25.8% | $59,560 |
| 2015 | $2,337 | $59,560 |
| 2014 | $2,337 | $59,560 +333.2% |
| 2013 | -- | $13,750 +61.8% |
| 2012 | -- | $8,500 |
| 2011 | -- | $8,500 |
| 2010 | -- | $8,500 |
| 2009 | -- | $8,500 +54.5% |
| 2008 | -- | $5,500 |
Find assessor info on the county website
Monthly payment
Est. payment
Payment breakdown
Explore the cost of this home by adjusting the details. Changes won't be saved.Climate risks
Neighborhood: 37013
Nearby schools
GreatSchools rating
- 8/10May Werthan Shayne Elementary SchoolGrades: PK-5Distance: 0.9 mi
- 5/10William Henry Oliver Middle SchoolGrades: 6-8Distance: 0.9 mi
- 4/10John Overton High SchoolGrades: 9-12Distance: 6.1 mi
Schools provided by the listing agent
- Elementary: May Werthan Shayne Elementary School
- Middle: William Henry Oliver Middle
- High: John Overton Comp High School
Source: RealTracs MLS as distributed by MLS GRID. This data may not be complete. We recommend contacting the local school district to confirm school assignments for this home.
- $--2 bd2 ba1.2k sqft8601 Peckham Ln UNIT 11, Cane Ridge, TN 37013Off Market
- $272,2002 bd2 ba1.2k sqft8601 Peckham Ln UNIT 1, Cane Ridge, TN 37013Off Market
- $272,2002 bd2 ba1.2k sqft8601 Peckham Ln UNIT 3, Cane Ridge, TN 37013Off Market
- $248,3002 bd2 ba1.2k sqft8601 Peckham Ln UNIT 13, Antioch, TN 37013Off Market
- $247,1002 bd2 ba1.2k sqft8601 Peckham Ln UNIT 9, Antioch, TN 37013Off Market
- $251,9002 bd2 ba1.2k sqft8601 Peckham Ln UNIT 6, Antioch, TN 37013Off Market
- $252,2002 bd2 ba1.2k sqft8601 Peckham Ln UNIT 3, Antioch, TN 37013Off Market
- $251,8002 bd2 ba1.2k sqft8601 Peckham Ln UNIT 4, Antioch, TN 37013Off Market
A local agent can set up tours, give advice and negotiate with sellers.
A local lender can help you make sure your offer is ready when you are.
Similar homes
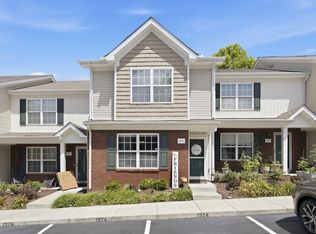
- $265,0002 bd3 ba1.3k sqft1974 Shaylin Loop, Antioch, TN 37013For Sale
 MLS ID #3336362, Cassie Long. RealTracs MLS as distributed by MLS GRID
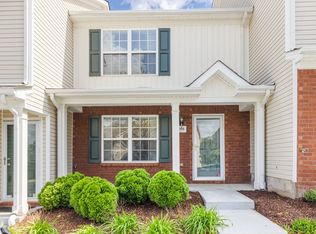
 - $275,0002 bd3 ba1.2k sqft1938 Shaylin Loop, Antioch, TN 37013For Sale
 MLS ID #3182402, Molly Burns. RealTracs MLS as distributed by MLS GRID
 - $225,0002 bd1 ba988 sqft8221 Lenox Creekside Dr #B12, Antioch, TN 37013For Sale
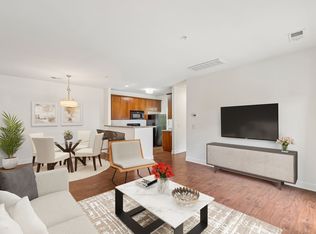 MLS ID #3302422, Kathy Danner. RealTracs MLS as distributed by MLS GRID
 - $295,0002 bd3 ba1.3k sqft1721 Red Jacket Dr, Antioch, TN 37013For Sale
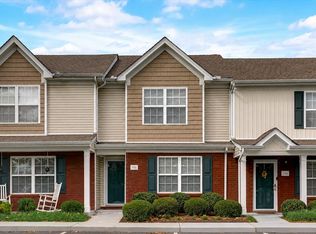 MLS ID #3247222, Elizabeth Payne. RealTracs MLS as distributed by MLS GRID
 - $205,0001 bd1 ba761 sqft8205 Lenox Creekside Dr Unit 5, Antioch, TN 37013For SaleMLS ID #3304765, Brandon Wood. RealTracs MLS as distributed by MLS GRID
- $225,0002 bd3 ba1.2k sqft1002 Halifax Ln, Antioch, TN 37013For SaleMLS ID #3319244, Jack Costigan. RealTracs MLS as distributed by MLS GRID
- $309,0003 bd3 ba1.4k sqft1730 Sprucedale Dr, Antioch, TN 37013For SaleMLS ID #3269702, BJ Murphy. RealTracs MLS as distributed by MLS GRID
- $239,0002 bd2 ba1.1k sqft3109 Justin Towne Ct, Antioch, TN 37013For SaleMLS ID #3320989, Chip Kerr. RealTracs MLS as distributed by MLS GRID
- $295,0002 bd1 ba988 sqft4846 Bevendean Dr Unit C-12, Nashville, TN 37211For SaleMLS ID #3314750, Ashlea Pflug. RealTracs MLS as distributed by MLS GRID
- $265,0002 bd1 ba988 sqft8047 Bienville Dr #4, Nashville, TN 37211For SaleMLS ID #3176193, Nate Bailey. RealTracs MLS as distributed by MLS GRID
- $285,0002 bd3 ba1.3k sqft1382 Rural Hill Rd Unit 356, Antioch, TN 37013For SaleMLS ID #3221624, Kelly Kane. RealTracs MLS as distributed by MLS GRID
- $295,0002 bd2 ba1.2k sqft1011 Vida Way APT 202, Nolensville, TN 37135For SaleMLS ID #3230163, Pete Papadelis. RealTracs MLS as distributed by MLS GRID
- $285,0003 bd3 ba1.2k sqft4316 Summercrest Blvd #804, Antioch, TN 37013For SaleMLS ID #3304263, Christian Laines. RealTracs MLS as distributed by MLS GRID
- $297,0002 bd1 ba988 sqft4720 Brighton Village Dr #A-8, Nashville, TN 37211For SaleMLS ID #3248222, Gary Ashton. RealTracs MLS as distributed by MLS GRID
- $260,9502 bd1 ba988 sqft7003 Lenox Village Dr APT B-9, Nashville, TN 37211For SaleMLS ID #3217225, Jack Patrick. RealTracs MLS as distributed by MLS GRID
- $314,0002 bd2 ba1.2k sqft4847 Bevendean Dr #4, Nashville, TN 37211For SaleMLS ID #3250996, Kyle Shults. RealTracs MLS as distributed by MLS GRID
- $265,0002 bd2 ba1.1k sqft8043 Bienville Dr APT Z-9, Nashville, TN 37211For SaleMLS ID #3169515, Angela Parker. RealTracs MLS as distributed by MLS GRID
- $269,9002 bd1 ba988 sqft4846 Bevendean Dr #14, Nashville, TN 37211For SaleMLS ID #3264134, Adam Helton. RealTracs MLS as distributed by MLS GRID
- $320,0003 bd3 ba1.3k sqft3710 Shane Point Pl, Nashville, TN 37211For SaleMLS ID #3173374, Alana LeBlanc. RealTracs MLS as distributed by MLS GRID
- $259,9002 bd3 ba1.3k sqft771 Bradburn Village Way, Antioch, TN 37013For SaleMLS ID #3256078, Suzy Roholt. RealTracs MLS as distributed by MLS GRID
