Move-in ready in Nolensville — and one of the most affordable ways to call it home. Step inside to a bright, open kitchen and dining space that does all the work for you: shaker cabinetry, granite counters, stainless appliances, and a generous island with seating, finished with crown molding and warm wood-look floors. The kind of turnkey first home where the only project is deciding where the couch goes! Two bedrooms, two full baths, and 1,286 square feet of easy, single-level living. As a second-floor flat, you get what ground-floor units can't: no footsteps overhead, more privacy, better light, and an added peace of mind. At $297,000, this is among the lowest-priced ways into Nolensville — known for its southern charm, quick access to Nashville, and a quality of life drawing buyers from all over. And your monthly HOA keeps costs predictable while carrying the building's insurance, so the roof and structure are never a surprise bill on your shoulders.The seller is helping you through the front door, too: $8,000 toward your closing costs, plus a 1% lender credit. Additional highlights include contemporary finishes, generous closet space, assigned parking, and ample guest parking.
Our sellers had this to say when asked about why they loved living here: "Saturday morning coffee on the balcony was a great way to start the weekend. 2 for 1 Dinner Specials at Tito's make for the perfect spontaneous date night. On perfect weather days picnics in the community park provide sunshine and relaxation. And we loved stopping in at Monamie for a box of their delicious macaroons before they're gone. We learned to get their early!". Schedule your private showing today!
Active
Price cut: $2K (7/7)
$295,000
1011 Vida Way APT 202, Nolensville, TN 37135
2beds
1,286sqft
:
Get pre-qualified$2,039/mo
Apartment, Residential, Condominium
Built in 2022
-- sqft lot
$-- Zestimate®
$229/sqft
$310/mo HOA
What's special
- 68 days |
- 507 |
- 33 |
Zillow last checked:
Listing updated:
Listed by:
Pete Papadelis 615-398-0608,
Zeitlin Sotheby's International Realty 615-383-0183,
Michelle Jenkins 615-533-0169,
Zeitlin Sotheby's International Realty
Source: RealTracs MLS as distributed by MLS GRID,MLS#: 3230163
Facts & features
Interior
Bedrooms & bathrooms
- Bedrooms: 2
- Bathrooms: 2
- Full bathrooms: 2
- Main level bedrooms: 2
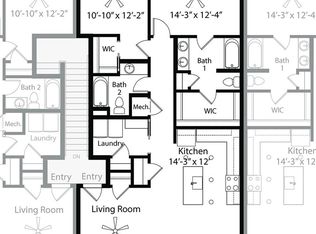
Bedroom 1
- Area: 182 Square Feet
- Dimensions: 14x13
Bedroom 2
- Area: 120 Square Feet
- Dimensions: 12x10
Dining room
- Area: 154 Square Feet
- Dimensions: 14x11
Kitchen
- Area: 168 Square Feet
- Dimensions: 14x12
Living room
- Area: 168 Square Feet
- Dimensions: 14x12
Heating
- Central, Electric
Cooling
- Central Air, Electric
Appliances
- Included: Built-In Electric Oven, Built-In Electric Range, Dishwasher, Dryer, Microwave, Refrigerator, Washer
Features
- Kitchen Island
- Flooring: Carpet, Laminate, Tile
- Basement: None
Interior area
- Total structure area: 1,286
- Total interior livable area: 1,286 sqft
- Finished area above ground: 1,286
Property
Features
- Levels: One
- Stories: 1
Lot
- Size: 1,306 Square Feet
Details
- Parcel number: 186030B01300CO
- Special conditions: Standard
Construction
Type & style
- Home type: Condo
- Property subtype: Apartment, Residential, Condominium
- Attached to another structure: Yes
Materials
- Brick
Condition
- New construction: No
- Year built: 2022
Utilities & green energy
- Sewer: Public Sewer
- Water: Public
- Utilities for property: Electricity Available, Water Available
Community & HOA
Community
- Subdivision: Burkitt Commons Stacked Flats
HOA
- Has HOA: Yes
- Services included: Maintenance Structure, Maintenance Grounds, Insurance, Trash, Water
- HOA fee: $310 monthly
- Second HOA fee: $250 one time
Location
- Region: Nolensville
Financial & listing details
- Price per square foot: $229/sqft
- Tax assessed value: $337,800
- Annual tax amount: $1,887
- Date on market: 6/4/2026
- Electric utility on property: Yes
Estimated market value
Not available
Estimated sales range
Not available
Not available
Price history
| Date | Event | Price |
|---|---|---|
| 7/7/2026 | Price change | $295,000-0.7%$229/sqft |
Source:  RealTracs MLS as distributed by MLS GRID #3230163 Report a problem RealTracs MLS as distributed by MLS GRID #3230163 Report a problem | ||
| 6/4/2026 | Listed for sale | $297,000-8.3%$231/sqft |
Source: RealTracs MLS as distributed by MLS GRID #3230163 Report a problem | ||
| 6/2/2026 | Listing removed | $323,999$252/sqft |
Source: RealTracs MLS as distributed by MLS GRID #3117102 Report a problem | ||
| 4/9/2026 | Price change | $323,999-0.2%$252/sqft |
Source: RealTracs MLS as distributed by MLS GRID #3117102 Report a problem | ||
| 3/19/2026 | Price change | $324,500-0.1%$252/sqft |
Source: RealTracs MLS as distributed by MLS GRID #3117102 Report a problem | ||
| 2/24/2026 | Price change | $324,900-1.5%$253/sqft |
Source: RealTracs MLS as distributed by MLS GRID #3117102 Report a problem | ||
| 1/29/2026 | Listed for sale | $330,000-4.6%$257/sqft |
Source: RealTracs MLS as distributed by MLS GRID #3117102 Report a problem | ||
| 9/18/2024 | Listing removed | $346,000$269/sqft |
Source: RealTracs MLS as distributed by MLS GRID #2702917 Report a problem | ||
| 9/12/2024 | Listed for sale | $346,000+33.1%$269/sqft |
Source: RealTracs MLS as distributed by MLS GRID #2702917 Report a problem | ||
| 4/10/2022 | Sold | $259,900$202/sqft |
Source: RealTracs MLS as distributed by MLS GRID #2373653 Report a problem | ||
Public tax history
| Year | Property taxes | Tax assessment |
|---|---|---|
| 2025 | $2,349 +24.5% | $84,450 +30.8% |
| 2024 | $1,887 | $64,575 |
| 2023 | $1,887 | $64,575 |
| 2022 | $1,887 | $64,575 |
Find assessor info on the county website
Monthly payment
Est. payment
Payment breakdown
Explore the cost of this home by adjusting the details. Changes won't be saved.Climate risks
Neighborhood: 37135
Nearby schools
GreatSchools rating
- 6/10Henry Maxwell Elementary SchoolGrades: PK-5Distance: 2.9 mi
- 4/10Thurgood Marshall Middle SchoolGrades: 6-8Distance: 2.5 mi
- 2/10Cane Ridge High SchoolGrades: 9-12Distance: 4.4 mi
Schools provided by the listing agent
- Elementary: Henry C. Maxwell Elementary
- Middle: Thurgood Marshall Middle
- High: Cane Ridge High School
Source: RealTracs MLS as distributed by MLS GRID. This data may not be complete. We recommend contacting the local school district to confirm school assignments for this home.
- $302,4002 bd2 ba1.2k sqft1011 Vida Way APT 203, Nolensville, TN 37135Off Market

- $344,0002 bd2 ba1.2k sqft1011 Vida Way #302, Nolensville, TN 37135Off Market
- $330,0002 bd2 ba1.2k sqft1011 Vida Way APT 104, Nolensville, TN 37135Sold

- $312,9002 bd2 ba1.2k sqft1011 Vida Way APT 204, Nolensville, TN 37135Off Market
- $345,7002 bd2 ba1.2k sqft1011 Vida Way #206, Nolensville, TN 37135Off Market
- $316,5002 bd2 ba1.3k sqft1011 Vida Way APT 303, Nolensville, TN 37135Off Market
- $345,5002 bd2 ba1.2k sqft1011 Vida Way APT 304, Nolensville, TN 37135Off Market
- $318,1002 bd2 ba1.2k sqft1011 Vida Way #201, Nolensville, TN 37135Off Market
A local agent can set up tours, give advice and negotiate with sellers.
A local lender can help you make sure your offer is ready when you are.
Similar homes
- $290,0002 bd2 ba1.2k sqft8601 Peckham Ln Unit 5, Antioch, TN 37013For Sale

 MLS ID #3336074, Maggie Lawrence. RealTracs MLS as distributed by MLS GRID
 - $298,0002 bd2 ba1.1k sqft3115 Patcham Dr #201, Nolensville, TN 37135For Sale
 MLS ID #3186145, Jeanne Fedoryshyn. RealTracs MLS as distributed by MLS GRID
 - $308,5002 bd2 ba1.1k sqft3220 Patcham Dr #204, Nolensville, TN 37135For Sale
 MLS ID #3169896, Megan Jones. RealTracs MLS as distributed by MLS GRID
 - $299,9002 bd2 ba1.1k sqft7363 Carothers Rd Unit 104, Nolensville, TN 37135New Construction
 Regent Homes
 - $374,5002 bd3 ba1.6k sqft740 Westcott Ln, Nolensville, TN 37135For SaleMLS ID #3180125, Belinda Butler. RealTracs MLS as distributed by MLS GRID
- $250,0002 bd2 ba917 sqft934 Governors Ct #208, Antioch, TN 37013For SaleMLS ID #3272157, Jennifer Claxton. RealTracs MLS as distributed by MLS GRID
- $265,0002 bd1 ba988 sqft8047 Bienville Dr #4, Nashville, TN 37211For SaleMLS ID #3176193, Nate Bailey. RealTracs MLS as distributed by MLS GRID
- $279,9002 bd1 ba988 sqft4720 Brighton Village Dr #A-8, Nashville, TN 37211For SaleMLS ID #3248222, Gary Ashton. RealTracs MLS as distributed by MLS GRID
- $310,0003 bd3 ba1.5k sqft4155 Grapevine Loop, Smyrna, TN 37167For SaleMLS ID #3314459, Rhonda R. Berry. RealTracs MLS as distributed by MLS GRID
- $375,0002 bd3 ba1.4k sqft2032 Cavell Ln, Nolensville, TN 37135For SaleMLS ID #3255116, Gary Ashton. RealTracs MLS as distributed by MLS GRID
- $385,0002 bd3 ba1.6k sqft1936 Grace Point Ln, Nolensville, TN 37135For SaleMLS ID #3281412, Riley Deane. RealTracs MLS as distributed by MLS GRID
- $368,9504 bd4 ba1.8k sqft1739 Park Terrace Ln, Nolensville, TN 37135For SaleMLS ID #3229051, Chad Sain. RealTracs MLS as distributed by MLS GRID
- $315,0003 bd3 ba1.4k sqft6633 Hanworth Trce, Smyrna, TN 37167For SaleMLS ID #3336338, Vikki Williams. RealTracs MLS as distributed by MLS GRID
- $285,0003 bd3 ba1.2k sqft4316 Summercrest Blvd #804, Antioch, TN 37013For SaleMLS ID #3304263, Christian Laines. RealTracs MLS as distributed by MLS GRID
- $320,0003 bd3 ba1.3k sqft3710 Shane Point Pl, Nashville, TN 37211For SaleMLS ID #3173374, Alana LeBlanc. RealTracs MLS as distributed by MLS GRID
- $369,0003 bd3 ba1.3k sqft3258 Tasker Dr, Antioch, TN 37013For SaleMLS ID #3231401, Tiffany Noland. RealTracs MLS as distributed by MLS GRID
- $414,9002 bd2 ba1.3k sqft2373 Fairchild Cir, Nolensville, TN 37135For SaleMLS ID #3135057, Kurt Steckel, Principal Broker, CRS, GRI, ABR. RealTracs MLS as distributed by MLS GRID
- $384,9002 bd3 ba1.7k sqft3316 Tasker Dr, Antioch, TN 37013For SaleMLS ID #3245874, Tom Vanhooser. RealTracs MLS as distributed by MLS GRID
- $378,9002 bd3 ba1.5k sqft853 Westcott Ln, Antioch, TN 37013For SaleMLS ID #3193741, Debbie McCaslin. RealTracs MLS as distributed by MLS GRID
- $424,9003 bd3 ba1.7k sqft2008 Oak Trail Dr, Nolensville, TN 37135For SaleMLS ID #3305207, Ashley Payne. RealTracs MLS as distributed by MLS GRID
