BUYER INCENTIVE! PREFERRED LENDER IS OFFERING QUALIFIED BUYERS UP TO 1% of the PURCHASE PRICE TOWARD CLOSING COSTS. Perfectly positioned near the Williamson County line, this beautifully updated home combines everyday convenience with an exceptional location. Residents enjoy quick access to Nolensville's charming downtown, popular restaurants, boutique shopping, and sought-after amenities. This beautifully maintained home offers the perfect blend of modern comfort, thoughtful upgrades, and everyday convenience. Step inside and be welcomed by the spacious great room, featuring a beautifully upgraded electric fireplace with custom built-in shelving and wainscoting that creates a warm and inviting focal point. Throughout the home, you'll find upgraded paint, stylish light fixtures, and crown molding that add elegance and character.The kitchen offers abundant storage, black quartz countertops, a large island, tile backsplash, soft-close cabinetry, and a professionally designed pantry. Automatic touchless blinds provide added convenience and sophistication to the main living area. A two-car carport offers easy, one-level access to the rear patio and back entrance. The outdoor space includes a cozy patio area and thoughtfully landscaped plantings that provide beautiful seasonal blooms.Upstairs, you'll find three spacious bedrooms and two full bathrooms, all filled with natural light and an open, airy feel. The primary suite features a tray ceiling, an ensuite bath, and multiple closet spaces for ample storage. Additional features include a tankless water heater, stainless steel appliances, front and rear irrigation systems, a Nest thermostat, and a Ring doorbell. Combining thoughtful upgrades, low-maintenance living, and an unbeatable location! This move-in ready home offers an exceptional opportunity in one of Middle Tennessee's most desirable areas. The HOA provides front and back yard maintenance garbage pickup, high-speed Wi-Fi.
Active
Price cut: $10K (6/23)
$369,000
3258 Tasker Dr, Antioch, TN 37013
3beds
1,360sqft
Townhouse, Residential, Condominium
Built in 2023
2,178 Square Feet Lot
$-- Zestimate®
$271/sqft
$260/mo HOA
What's special
Stylish light fixturesLarge islandCozy patio areaCustom built-in shelvingSpacious great roomProfessionally designed pantryStainless steel appliances
- 36 days |
- 191 |
- 10 |
Zillow last checked:
Listing updated:
Listed by:
Tiffany Noland 615-504-4301,
Benchmark Realty, LLC 615-371-1544
Source: RealTracs MLS as distributed by MLS GRID,MLS#: 3231401
Loading...
Facts & features
Interior
Bedrooms & bathrooms
- Bedrooms: 3
- Bathrooms: 3
- Full bathrooms: 2
- 1/2 bathrooms: 1
Bedroom 1
- Area: 150 Square Feet
- Dimensions: 10x15
Bedroom 2
- Area: 99 Square Feet
- Dimensions: 9x11
Bedroom 3
- Area: 100 Square Feet
- Dimensions: 10x10
Kitchen
- Area: 195 Square Feet
- Dimensions: 15x13
Living room
- Features: Combination
- Level: Combination
- Area: 288 Square Feet
- Dimensions: 16x18
Heating
- Central
Cooling
- Central Air
Appliances
- Included: Electric Oven, Dishwasher, Disposal, Microwave, Stainless Steel Appliance(s)
Features
- Ceiling Fan(s), Open Floorplan, Pantry, Walk-In Closet(s), Kitchen Island
- Flooring: Carpet, Wood
- Basement: None
- Number of fireplaces: 1
- Fireplace features: Electric, Living Room
Interior area
- Total structure area: 1,360
- Total interior livable area: 1,360 sqft
- Finished area above ground: 1,360
Property
Parking
- Total spaces: 2
- Parking features: Alley Access
- Garage spaces: 2
Features
- Levels: One
- Stories: 2
- Patio & porch: Patio
- Exterior features: Smart Lock(s)
Lot
- Size: 2,178 Square Feet
- Dimensions: 20 x 110
Details
- Parcel number: 187010B20600CO
- Special conditions: Standard
Construction
Type & style
- Home type: Townhouse
- Property subtype: Townhouse, Residential, Condominium
- Attached to another structure: Yes
Materials
- Hardboard Siding
Condition
- New construction: No
- Year built: 2023
Utilities & green energy
- Sewer: Public Sewer
- Water: Public
- Utilities for property: Water Available
Green energy
- Energy efficient items: Water Heater
Community & HOA
Community
- Subdivision: Burkitt Ridge
HOA
- Has HOA: Yes
- Services included: Maintenance Structure, Maintenance Grounds, Internet, Trash
- HOA fee: $260 monthly
- Second HOA fee: $550 one time
Location
- Region: Antioch
Financial & listing details
- Price per square foot: $271/sqft
- Tax assessed value: $358,000
- Annual tax amount: $2,490
- Date on market: 6/5/2026
Estimated market value
Not available
Estimated sales range
Not available
Not available
Price history
| Date | Event | Price |
|---|---|---|
| 6/23/2026 | Price change | $369,000-2.6%$271/sqft |
Source:  RealTracs MLS as distributed by MLS GRID #3231401 Report a problem RealTracs MLS as distributed by MLS GRID #3231401 Report a problem | ||
| 6/6/2026 | Listed for sale | $379,000-4.1%$279/sqft |
Source: RealTracs MLS as distributed by MLS GRID #3231401 Report a problem | ||
| 3/25/2026 | Listing removed | $395,000$290/sqft |
Source: RealTracs MLS as distributed by MLS GRID #3079376 Report a problem | ||
| 1/10/2026 | Listed for sale | $395,000+9.8%$290/sqft |
Source: RealTracs MLS as distributed by MLS GRID #3079376 Report a problem | ||
| 5/3/2023 | Sold | $359,900$265/sqft |
Source: Public Record Report a problem | ||
Public tax history
| Year | Property taxes | Tax assessment |
|---|---|---|
| 2025 | $2,490 +26.2% | $89,500 +32.6% |
| 2024 | $1,972 +87.2% | $67,500 +87.2% |
| 2023 | $1,053 | $36,050 |
Find assessor info on the county website
Monthly payment
Est. payment$--/mo
Payment breakdown
Explore the cost of this home by adjusting the details. Changes won't be saved.All calculations are estimates and provided by Zillow, Inc. for informational purposes only. Actual amounts may vary.
HOA fees may include property taxes on listings classified as Co-Ops. Contact the listing agent and/or owner for fee details.
Mortgage interest rates are dependent on a number of factors, including credit score, down payment, and repayment length. Interest rate data provided by Zillow Group Marketplace, Inc. as of 1/1/1970 from various mortgage lenders with which we have lead or other similar arrangements; the Estimated Payment is an average of those rates.
See how much you could borrow to make a competitive offer.
Climate risks
Neighborhood: 37013
Nearby schools
GreatSchools rating
- 6/10Henry Maxwell Elementary SchoolGrades: PK-5Distance: 2.6 mi
- 4/10Thurgood Marshall Middle SchoolGrades: 6-8Distance: 2 mi
- 2/10Cane Ridge High SchoolGrades: 9-12Distance: 3.6 mi
Schools provided by the listing agent
- Elementary: Henry C. Maxwell Elementary
- Middle: Thurgood Marshall Middle
- High: Cane Ridge High School
Source: RealTracs MLS as distributed by MLS GRID. This data may not be complete. We recommend contacting the local school district to confirm school assignments for this home.
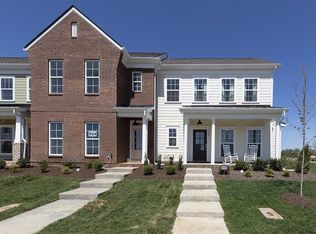
- $455,3503 bd3 ba1.5k sqft3254 Tasker Dr LOT 204, Antioch, TN 37013Sold
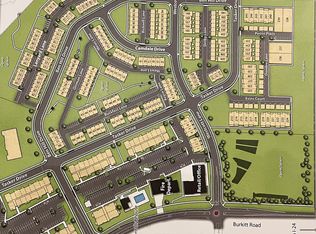
- $373,5252 bd3 ba1.2k sqft3252 Tasker Dr LOT 203, Antioch, TN 37013Sold
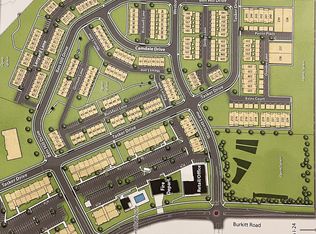
- $369,9002 bd3 ba1.1k sqft3250 Tasker Dr, Antioch, TN 37013Sold
- $344,900-- bd-- ba-- sqft3250 Tasker Dr LOT 202, Antioch, TN 37013Off Market
- $200-- bd-- ba-- sqft3266 Tasker Dr, Antioch, TN 37013Off Market
- $365,9183 bd3 ba1.2k sqft3248 Tasker Dr, Antioch, TN 37013Sold
- $404,5002 bd2 ba1.3k sqft3253 Tasker Dr, Antioch, TN 37013Off Market
- $406,5002 bd3 ba1.6k sqft3302 Tasker Dr LOT 52, Nolensville, TN 37135Off Market
A local agent can set up tours, give advice and negotiate with sellers.
A local lender can help you make sure your offer is ready when you are.
Similar homes
- $388,9002 bd3 ba1.5k sqft853 Westcott Ln, Antioch, TN 37013For Sale

 MLS ID #3193741, Debbie McCaslin. RealTracs MLS as distributed by MLS GRID
 - $399,9003 bd4 ba1.8k sqft233 Ben Hill Dr, Antioch, TN 37013For Sale
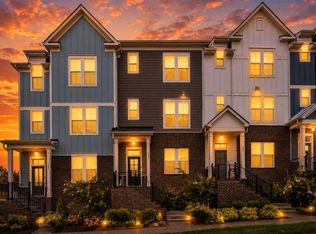 MLS ID #3260564, Chrissy Calhoun. RealTracs MLS as distributed by MLS GRID
 - $369,9003 bd3 ba1.2k sqft110 Bakertown Rd, Antioch, TN 37013For Sale
 MLS ID #3264148, Cindy Holmes. RealTracs MLS as distributed by MLS GRID
 - $364,9003 bd4 ba1.8k sqft1313 Concord Mill Ln, Nashville, TN 37211For Sale
 MLS ID #3265728, Van Calhoon. RealTracs MLS as distributed by MLS GRID
 - $385,0004 bd4 ba1.8k sqft1744 Park Terrace Ln, Nolensville, TN 37135For SaleMLS ID #3268545, Jesse Thomas Carr. RealTracs MLS as distributed by MLS GRID
- $367,5002 bd2 ba1.4k sqft2425 Alteras Dr, Nashville, TN 37211For SaleMLS ID #3218301, Robert Werkheiser. RealTracs MLS as distributed by MLS GRID
- $325,0002 bd3 ba1.1k sqft930 Governors Ct, Antioch, TN 37013For SaleMLS ID #3159705, Rachael Santos. RealTracs MLS as distributed by MLS GRID
- $375,0003 bd4 ba1.8k sqft1315 Concord Mill Ln, Nashville, TN 37211For SaleMLS ID #3164023, Frank Giacomelli. RealTracs MLS as distributed by MLS GRID
- $399,9003 bd3 ba2k sqft1746 Park Terrace Ln, Nolensville, TN 37135For SaleMLS ID #3254989, TAMMY NAUMAN. RealTracs MLS as distributed by MLS GRID
- $424,0003 bd3 ba1.8k sqft7827 Kemberton Dr W, Nolensville, TN 37135For SaleMLS ID #3234189, Debbie DeLoach. RealTracs MLS as distributed by MLS GRID
- $382,0002 bd3 ba1.4k sqft2032 Cavell Ln, Nolensville, TN 37135For SaleMLS ID #3255116, Gary Ashton. RealTracs MLS as distributed by MLS GRID
- $325,0003 bd3 ba1.6k sqft5520 Hamilton Cir, Antioch, TN 37013For SaleMLS ID #3260686, LaJuan Diggs. RealTracs MLS as distributed by MLS GRID
- $330,0003 bd3 ba1.3k sqft3710 Shane Point Pl, Nashville, TN 37211For SaleMLS ID #3173374, Alana LeBlanc. RealTracs MLS as distributed by MLS GRID
- $335,0002 bd2 ba1k sqft917 Brentwood Point, Brentwood, TN 37027For SaleMLS ID #3270554, Lisa Evans. RealTracs MLS as distributed by MLS GRID
- $399,9003 bd3 ba1.7k sqft7647 Gunners Landing Dr, Antioch, TN 37013For SaleMLS ID #3248447, Sara Gooch. RealTracs MLS as distributed by MLS GRID
- $379,9004 bd4 ba1.8k sqft1739 Park Terrace Ln, Nolensville, TN 37135For SaleMLS ID #3229051, Chad Sain. RealTracs MLS as distributed by MLS GRID
- $315,0003 bd3 ba1.4k sqft4316 Summercrest Blvd #904, Antioch, TN 37013For SaleMLS ID #3168460, Shelby Miles. RealTracs MLS as distributed by MLS GRID
- $389,9003 bd3 ba1.6k sqft1412 Beech Grove Way, Nashville, TN 37211For SaleMLS ID #3224752, Josh Anderson. RealTracs MLS as distributed by MLS GRID
- $265,0002 bd3 ba1.2k sqft1516 Sprucedale Dr, Antioch, TN 37013For SaleMLS ID #3223138, Jordan Buie. RealTracs MLS as distributed by MLS GRID
- $479,9003 bd4 ba2k sqft360 Kara Ln, Nolensville, TN 37135For SaleMLS ID #3234736, Todd Bradley. RealTracs MLS as distributed by MLS GRID
- Tennessee
- Davidson County
- Nashville
- 37013
- 3258 Tasker Dr
Nearby cities
Nearby neighborhoods
Nearby zip codes
Other Nashville Topics
