Discover the perfect blend of style, comfort, and convenience in this beautifully maintained 3-bedroom, 2 full/2 half bath townhome. Thoughtfully upgraded with designer touches throughout, this home offers a layout that feels both functional and unique.
The main level features an open-concept living space filled with natural light and a modern kitchen complete with quartz countertops, brand-new appliances, a 5-burner gas range, and smart refrigerator. Fresh interior paint and designer wallpaper accents add personality throughout, while the hidden reading nook tucked beneath the stairs creates a special space for kids, play, or quiet moments.
The entry-level flex room provides endless possibilities—perfect for a home office, gym, playroom, or additional living space. Enjoy evenings on the private deck with sunset views, ideal for relaxing or entertaining.
Located just minutes from Nolensville, with convenient access to Brentwood, South Nashville, and downtown Nashville, this home offers the best of convenience and community. Enjoy nearby shopping, dining, and neighborhood amenities, including a playground, dog park, and internet included through the HOA.
Preferred lender incentives are available, including a 1% interest rate buydown for the first 12 months, appraisal credit at closing, and a no-cost refinance option (subject to lender terms and borrower qualification).
A move-in ready home with thoughtful upgrades and an incredible location. Thank you for showing!
Under contract - showing
Price cut: $10K (7/27)
$389,900
233 Ben Hill Dr, Antioch, TN 37013
3beds
1,833sqft
Townhouse, Residential, Condominium
Built in 2024
1,306 Square Feet Lot
$-- Zestimate®
$213/sqft
$260/mo HOA
What's special
Fresh interior paintSmart refrigeratorBrand-new appliancesDesigner wallpaper accents
- 38 days |
- 300 |
- 29 |
Zillow last checked:
Listing updated:
Listed by:
Chrissy Calhoun 323-387-9109,
Tyler York Real Estate Brokers, LLC 615-200-8679
Source: RealTracs MLS as distributed by MLS GRID,MLS#: 3260564
Facts & features
Interior
Bedrooms & bathrooms
- Bedrooms: 3
- Bathrooms: 4
- Full bathrooms: 2
- 1/2 bathrooms: 2
Bedroom 1
- Features: Suite
- Level: Suite
- Area: 156 Square Feet
- Dimensions: 12x13
Bedroom 2
- Area: 90 Square Feet
- Dimensions: 9x10
Bedroom 3
- Area: 90 Square Feet
- Dimensions: 9x10
Primary bathroom
- Features: Suite
- Level: Suite
Dining room
- Area: 120 Square Feet
- Dimensions: 15x8
Kitchen
- Area: 144 Square Feet
- Dimensions: 12x12
Living room
- Area: 210 Square Feet
- Dimensions: 15x14
Recreation room
- Features: Main Level
- Level: Main Level
- Area: 132 Square Feet
- Dimensions: 11x12
Heating
- Central, Natural Gas
Cooling
- Ceiling Fan(s), Central Air
Appliances
- Included: Gas Range, Dishwasher, Disposal, Microwave, Refrigerator, Stainless Steel Appliance(s), Smart Appliance(s)
- Laundry: Electric Dryer Hookup, Washer Hookup
Features
- Ceiling Fan(s), High Ceilings, Open Floorplan, Pantry, Walk-In Closet(s), High Speed Internet
- Flooring: Carpet, Wood, Laminate, Tile
- Basement: None
Interior area
- Total structure area: 1,833
- Total interior livable area: 1,833 sqft
- Finished area above ground: 1,833
Property
Parking
- Total spaces: 2
- Parking features: Garage Door Opener, Attached, Alley Access
- Attached garage spaces: 2
Features
- Levels: Three Or More
- Stories: 3
- Exterior features: Balcony
Lot
- Size: 1,306 Square Feet
- Dimensions: 20 x 68
- Features: Views
- Topography: Views
Details
- Parcel number: 187010B12800CO
- Special conditions: Standard
Construction
Type & style
- Home type: Townhouse
- Property subtype: Townhouse, Residential, Condominium
- Attached to another structure: Yes
Materials
- Hardboard Siding, Brick, Ducts Professionally Air-Sealed
- Roof: Shingle
Condition
- New construction: No
- Year built: 2024
Utilities & green energy
- Sewer: Public Sewer
- Water: Public
- Utilities for property: Natural Gas Available, Water Available, Underground Utilities
Green energy
- Energy efficient items: Thermostat, Water Heater
Community & HOA
Community
- Security: Smart Camera(s)/Recording
- Subdivision: Burkitt Ridge
HOA
- Has HOA: Yes
- Amenities included: Dog Park, Playground, Sidewalks, Underground Utilities
- Services included: Maintenance Structure, Maintenance Grounds, Internet, Trash
- HOA fee: $260 monthly
- Second HOA fee: $550 one time
Location
- Region: Antioch
Financial & listing details
- Price per square foot: $213/sqft
- Tax assessed value: $423,000
- Annual tax amount: $2,942
- Date on market: 7/8/2026
Estimated market value
Not available
Estimated sales range
Not available
Not available
Price history
| Date | Event | Price |
|---|---|---|
| 8/13/2026 | Contingent | $389,900$213/sqft |
Source:  RealTracs MLS as distributed by MLS GRID #3260564 Report a problem RealTracs MLS as distributed by MLS GRID #3260564 Report a problem | ||
| 7/27/2026 | Price change | $389,900-2.5%$213/sqft |
Source: RealTracs MLS as distributed by MLS GRID #3260564 Report a problem | ||
| 7/8/2026 | Listed for sale | $399,900$218/sqft |
Source: RealTracs MLS as distributed by MLS GRID #3260564 Report a problem | ||
| 12/31/2025 | Sold | $399,900$218/sqft |
Source: Public Record Report a problem | ||
Public tax history
| Year | Property taxes | Tax assessment |
|---|---|---|
| 2025 | $2,942 +571.2% | $105,750 +605% |
| 2024 | $438 | $15,000 |
| 2023 | $438 | $15,000 |
Find assessor info on the county website
Monthly payment
Est. payment
Payment breakdown
Explore the cost of this home by adjusting the details. Changes won't be saved.Climate risks
Neighborhood: 37013
Nearby schools
GreatSchools rating
- 6/10Henry Maxwell Elementary SchoolGrades: PK-5Distance: 2.6 mi
- 4/10Thurgood Marshall Middle SchoolGrades: 6-8Distance: 2.1 mi
- 2/10Cane Ridge High SchoolGrades: 9-12Distance: 3.7 mi
Schools provided by the listing agent
- Elementary: Henry C. Maxwell Elementary
- Middle: Thurgood Marshall Middle
- High: Cane Ridge High School
Source: RealTracs MLS as distributed by MLS GRID. This data may not be complete. We recommend contacting the local school district to confirm school assignments for this home.
- $399,9003 bd4 ba1.7k sqft233 Ben Hill Dr LOT 128, Antioch, TN 37013Sold
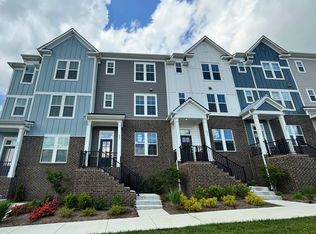
- $412,9003 bd4 ba1.7k sqft235 Ben Hill Dr, Antioch, TN 37013Sold

- $412,9003 bd4 ba1.7k sqft235 Ben Hill Dr LOT 127, Cane Ridge, TN 37013Off Market
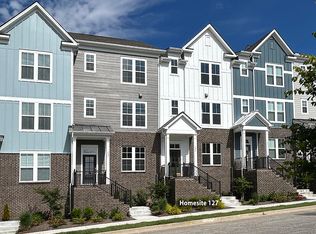
- $465,0003 bd4 ba2k sqft231 Ben Hill Dr, Antioch, TN 37013Sold

- $470,9003 bd4 ba2k sqft231 Ben Hill Dr LOT 129, Antioch, TN 37013Sold
- $434,0003 bd3 ba1.9k sqft237 Ben Hill Dr, Antioch, TN 37013Off Market
- $434,0003 bd3 ba1.9k sqft239 Ben Hill Dr, Antioch, TN 37013Off Market
- $80,000-- bd-- ba-- sqft603 Lanyard Ln, Antioch, TN 37013Off Market
A local agent can set up tours, give advice and negotiate with sellers.
A local lender can help you make sure your offer is ready when you are.
Similar homes
- $384,9002 bd3 ba1.7k sqft3316 Tasker Dr, Antioch, TN 37013For Sale

 MLS ID #3245874, Tom Vanhooser. RealTracs MLS as distributed by MLS GRID
 - $378,9002 bd3 ba1.5k sqft853 Westcott Ln, Antioch, TN 37013For Sale
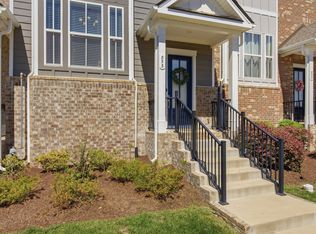 MLS ID #3193741, Debbie McCaslin. RealTracs MLS as distributed by MLS GRID
 - $398,0003 bd4 ba2k sqft5125 Ander Dr, Brentwood, TN 37027For Sale
 MLS ID #3314401, Leslie S. Hinlo. RealTracs MLS as distributed by MLS GRID
 - $485,0004 bd4 ba2.2k sqft3318 Tasker Dr, Antioch, TN 37013For Sale
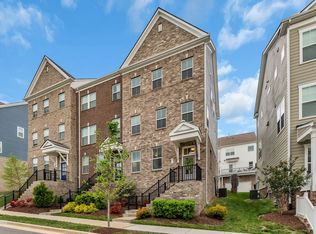 MLS ID #3181187, John Trupiano. RealTracs MLS as distributed by MLS GRID
 - $364,9003 bd4 ba1.8k sqft1313 Concord Mill Ln, Nashville, TN 37211For SaleMLS ID #3265728, Van Calhoon. RealTracs MLS as distributed by MLS GRID
- $349,0003 bd3 ba1.3k sqft506 Gilroy Ct, Antioch, TN 37013For SaleMLS ID #3306000, Darren DeMartino. RealTracs MLS as distributed by MLS GRID
- $474,9003 bd4 ba2k sqft360 Kara Ln, Nolensville, TN 37135For SaleMLS ID #3234736, Todd Bradley. RealTracs MLS as distributed by MLS GRID
- $385,0002 bd3 ba1.6k sqft1936 Grace Point Ln, Nolensville, TN 37135For SaleMLS ID #3281412, Riley Deane. RealTracs MLS as distributed by MLS GRID
- $419,0004 bd3 ba1.8k sqft7051 Paisley Wood Dr, Antioch, TN 37013For SaleMLS ID #3322360, Terry Potter, ABR, AHWD, SFR, SRS. RealTracs MLS as distributed by MLS GRID
- $389,9003 bd3 ba1.6k sqft1412 Beech Grove Way, Nashville, TN 37211For SaleMLS ID #3224752, Josh Anderson. RealTracs MLS as distributed by MLS GRID
- $459,0004 bd4 ba2.2k sqft721 Chard Ln, Nolensville, TN 37135For SaleMLS ID #3211301, Toni Frizzell ,Senior Broker Associate. RealTracs MLS as distributed by MLS GRID
- $424,9003 bd3 ba1.7k sqft2008 Oak Trail Dr, Nolensville, TN 37135For SaleMLS ID #3305207, Ashley Payne. RealTracs MLS as distributed by MLS GRID
- $368,9504 bd4 ba1.8k sqft1739 Park Terrace Ln, Nolensville, TN 37135For SaleMLS ID #3229051, Chad Sain. RealTracs MLS as distributed by MLS GRID
- $274,9902 bd2 ba1.2k sqft8330 Tecumseh Ln, Antioch, TN 37013For SaleMLS ID #3314927, Emery Herrmann. RealTracs MLS as distributed by MLS GRID
- $428,5003 bd3 ba1.6k sqft908 Loxley Dr, Nashville, TN 37211For SaleMLS ID #3172800, Wendy Dyes. RealTracs MLS as distributed by MLS GRID
- $479,9904 bd4 ba2.3k sqft159 Burkitt Commons Ave, Nolensville, TN 37135For SaleMLS ID #3183281, Gary Ashton. RealTracs MLS as distributed by MLS GRID
- $454,9003 bd3 ba2.3k sqft1016 Clover Glen Way, Antioch, TN 37013For SaleMLS ID #3176377, Anissa Fisher. RealTracs MLS as distributed by MLS GRID
- $375,0002 bd3 ba1.4k sqft2032 Cavell Ln, Nolensville, TN 37135For SaleMLS ID #3255116, Gary Ashton. RealTracs MLS as distributed by MLS GRID
- $399,0004 bd3 ba1.8k sqft155 Oasis Dr, La Vergne, TN 37086For SaleMLS ID #3165798, Ben Kaufman. RealTracs MLS as distributed by MLS GRID
- $375,0003 bd3 ba1.6k sqft917 Ashland Place Dr, Nashville, TN 37218For SaleMLS ID #3506510, Richard F Bryan. RealTracs MLS as distributed by MLS GRID
