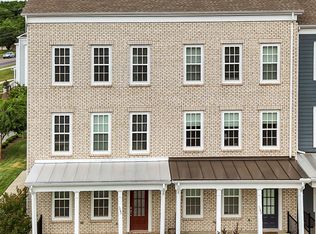
Discover the rare advantage of a 4-Bedroom, 3.5 Bath townhome in this lifestyle community! This thoughtfully designed three-level residence combines modern style, functional living space, and everyday convenience. The open main living area is filled with natural light and offers an effortless flow between the living room, dining space, and kitchen. The kitchen features quartz countertops, crisp white cabinetry, tiled backsplash and plenty of prep and storage space. Retreat to the spacious primary suite featuring an elegant tray ceiling and a beautifully appointed en-suite bath with a tiled walk-in shower and upgraded built-in bench. Enjoy your morning coffee or evening unwind on the private balcony, and appreciate the added convenience of a two-car garage. Residents enjoy a walkable lifestyle with scenic walking trails, a community dog park, and local dining just moments away. Up to 1% lender credit on the loan amount when buyer uses Seller's Preferred Lender.
Active
Price cut: $5K (8/12)
$459,000
721 Chard Ln, Nolensville, TN 37135
4beds
2,200sqft
:
Get pre-qualified$2,783/mo
Townhouse, Residential, Condominium
Built in 2022
1,306 Square Feet Lot
$-- Zestimate®
$209/sqft
$185/mo HOA
What's special
Two-car garagePrivate balconyTiled backsplashBeautifully appointed en-suite bathKitchen features quartz countertopsCrisp white cabinetryElegant tray ceiling
- 90 days |
- 140 |
- 7 |
Zillow last checked:
Listing updated:
Listed by:
Toni Frizzell ,Senior Broker Associate 615-587-8864,
Tyler York Real Estate Brokers, LLC 615-200-8679
Source: RealTracs MLS as distributed by MLS GRID,MLS#: 3211301
Facts & features
Interior
Bedrooms & bathrooms
- Bedrooms: 4
- Bathrooms: 4
- Full bathrooms: 3
- 1/2 bathrooms: 1
- Main level bedrooms: 1
Bedroom 1
- Features: Suite
- Level: Suite
- Area: 156 Square Feet
- Dimensions: 13x12
Bedroom 2
- Area: 130 Square Feet
- Dimensions: 13x10
Bedroom 3
- Area: 117 Square Feet
- Dimensions: 13x9
Bedroom 4
- Area: 143 Square Feet
- Dimensions: 13x11
Primary bathroom
- Features: Double Vanity
- Level: Double Vanity
Dining room
- Features: Combination
- Level: Combination
- Area: 135 Square Feet
- Dimensions: 15x9
Kitchen
- Features: Pantry
- Level: Pantry
- Area: 255 Square Feet
- Dimensions: 17x15
Living room
- Features: Combination
- Level: Combination
- Area: 285 Square Feet
- Dimensions: 19x15
Other
- Features: Utility Room
- Level: Utility Room
- Area: 28 Square Feet
- Dimensions: 7x4
Heating
- Central, Natural Gas
Cooling
- Ceiling Fan(s), Central Air, Electric
Appliances
- Included: Electric Oven, Cooktop, Dryer, Microwave, Refrigerator, Stainless Steel Appliance(s), Washer
- Laundry: Electric Dryer Hookup, Washer Hookup
Features
- Ceiling Fan(s), Entrance Foyer, Open Floorplan, Pantry, Walk-In Closet(s), High Speed Internet
- Flooring: Carpet, Wood, Tile
- Basement: None
Interior area
- Total structure area: 2,200
- Total interior livable area: 2,200 sqft
- Finished area above ground: 2,200
Property
Parking
- Total spaces: 2
- Parking features: Garage Door Opener, Garage Faces Rear
- Attached garage spaces: 2
Features
- Levels: Three Or More
- Stories: 3
- Patio & porch: Deck
Lot
- Size: 1,306 Square Feet
- Dimensions: 20 x 58
Details
- Parcel number: 186030A01100CO
- Special conditions: Standard
Construction
Type & style
- Home type: Townhouse
- Property subtype: Townhouse, Residential, Condominium
- Attached to another structure: Yes
Materials
- Brick
- Roof: Asphalt
Condition
- New construction: No
- Year built: 2022
Utilities & green energy
- Sewer: Public Sewer
- Water: Public
- Utilities for property: Electricity Available, Natural Gas Available, Water Available, Underground Utilities
Green energy
- Energy efficient items: Thermostat, Water Heater
Community & HOA
Community
- Security: Smoke Detector(s)
- Subdivision: Burkitt Commons
HOA
- Has HOA: Yes
- Amenities included: Dog Park, Sidewalks, Underground Utilities
- Services included: Maintenance Structure, Maintenance Grounds
- HOA fee: $185 monthly
Location
- Region: Nolensville
Financial & listing details
- Price per square foot: $209/sqft
- Tax assessed value: $466,600
- Annual tax amount: $3,245
- Date on market: 5/14/2026
- Electric utility on property: Yes
Estimated market value
Not available
Estimated sales range
Not available
Not available
Price history
| Date | Event | Price |
|---|---|---|
| 8/12/2026 | Price change | $459,000-1.1%$209/sqft |
Source:  RealTracs MLS as distributed by MLS GRID #3211301 Report a problem RealTracs MLS as distributed by MLS GRID #3211301 Report a problem | ||
| 6/9/2026 | Price change | $464,000-1.1%$211/sqft |
Source: RealTracs MLS as distributed by MLS GRID #3211301 Report a problem | ||
| 5/14/2026 | Listed for sale | $469,000+2.8%$213/sqft |
Source: RealTracs MLS as distributed by MLS GRID #3211301 Report a problem | ||
| 9/28/2022 | Sold | $456,350$207/sqft |
Source: Public Record Report a problem | ||
Public tax history
| Year | Property taxes | Tax assessment |
|---|---|---|
| 2025 | $3,245 +31.4% | $116,650 +38% |
| 2024 | $2,469 | $84,500 |
| 2023 | $2,469 +420% | $84,500 +420% |
| 2022 | $475 | $16,250 |
Find assessor info on the county website
Monthly payment
Est. payment
Payment breakdown
Explore the cost of this home by adjusting the details. Changes won't be saved.Climate risks
Neighborhood: 37135
Nearby schools
GreatSchools rating
- 6/10Henry Maxwell Elementary SchoolGrades: PK-5Distance: 2.8 mi
- 4/10Thurgood Marshall Middle SchoolGrades: 6-8Distance: 2.4 mi
- 2/10Cane Ridge High SchoolGrades: 9-12Distance: 4.3 mi
Schools provided by the listing agent
- Elementary: Henry C. Maxwell Elementary
- Middle: Thurgood Marshall Middle
- High: Cane Ridge High School
Source: RealTracs MLS as distributed by MLS GRID. This data may not be complete. We recommend contacting the local school district to confirm school assignments for this home.
- $2,7004 bd4 ba2k sqft719 Chard Ln, Nolensville, TN 37135For Rent

- $482,1004 bd3 ba2.2k sqft717 Chard Ln, Nolensville, TN 37135Off Market
- $470,9004 bd4 ba2.2k sqft725 Chard Ln, Nolensville, TN 37135Off Market

- $200-- bd-- ba-- sqft737 Chard Ln, Nolensville, TN 37135Off Market
- $479,8004 bd3 ba2.2k sqft727 Chard Ln, Nolensville, TN 37135Off Market
- $483,2004 bd3 ba2.2k sqft715 Chard Ln, Nolensville, TN 37135Off Market
- $200-- bd-- ba-- sqft718 Chard Ln, Nolensville, TN 37135Off Market
- $460,6004 bd4 ba2.2k sqft729 Chard Ln, Nolensville, TN 37135Off Market
A local agent can set up tours, give advice and negotiate with sellers.
A local lender can help you make sure your offer is ready when you are.
Similar homes
- $474,9003 bd4 ba2k sqft360 Kara Ln, Nolensville, TN 37135For Sale

 MLS ID #3234736, Todd Bradley. RealTracs MLS as distributed by MLS GRID
 - $515,0003 bd4 ba2.3k sqft1067 Vida Way, Nolensville, TN 37135For Sale
 MLS ID #3186974, Orlando Coach. RealTracs MLS as distributed by MLS GRID
 - $449,9002 bd4 ba1.8k sqft458 Portsdale Dr, Brentwood, TN 37027For Sale
 MLS ID #3309506, Bob Hoff. RealTracs MLS as distributed by MLS GRID
 - $424,9003 bd3 ba1.7k sqft2008 Oak Trail Dr, Nolensville, TN 37135For Sale
 MLS ID #3305207, Ashley Payne. RealTracs MLS as distributed by MLS GRID
 - $485,0004 bd4 ba2.2k sqft3318 Tasker Dr, Antioch, TN 37013For SaleMLS ID #3181187, John Trupiano. RealTracs MLS as distributed by MLS GRID
- $485,0003 bd2 ba1.9k sqft716 Goswell Dr, Nolensville, TN 37135For SaleMLS ID #3318933, Tina Keil. RealTracs MLS as distributed by MLS GRID
- $368,9504 bd4 ba1.8k sqft1739 Park Terrace Ln, Nolensville, TN 37135For SaleMLS ID #3229051, Chad Sain. RealTracs MLS as distributed by MLS GRID
- $585,0004 bd3 ba2.8k sqft8912 Macauley Ln, Nolensville, TN 37135For SaleMLS ID #3184746, Aimee Chang. RealTracs MLS as distributed by MLS GRID
- $579,9004 bd3 ba2.1k sqft1155 Frewin St, Nolensville, TN 37135For SaleMLS ID #3183543, Olivia Haley. RealTracs MLS as distributed by MLS GRID
- $549,9003 bd2 ba1.9k sqft1333 Duns Ln, Nolensville, TN 37135For SaleMLS ID #3305979, Andrea Wall. RealTracs MLS as distributed by MLS GRID
- $398,0003 bd4 ba2k sqft5125 Ander Dr, Brentwood, TN 37027For SaleMLS ID #3314401, Leslie S. Hinlo. RealTracs MLS as distributed by MLS GRID
- $385,0002 bd3 ba1.6k sqft1936 Grace Point Ln, Nolensville, TN 37135For SaleMLS ID #3281412, Riley Deane. RealTracs MLS as distributed by MLS GRID
- $435,0003 bd4 ba2.4k sqft7703 Porter House Dr, Nashville, TN 37211For SaleMLS ID #3242123, Kristin Sanchez. RealTracs MLS as distributed by MLS GRID
- $384,9002 bd3 ba1.7k sqft3316 Tasker Dr, Antioch, TN 37013For SaleMLS ID #3245874, Tom Vanhooser. RealTracs MLS as distributed by MLS GRID
- $375,0002 bd3 ba1.4k sqft2032 Cavell Ln, Nolensville, TN 37135For SaleMLS ID #3255116, Gary Ashton. RealTracs MLS as distributed by MLS GRID
- $428,5003 bd3 ba1.6k sqft908 Loxley Dr, Nashville, TN 37211For SaleMLS ID #3172800, Wendy Dyes. RealTracs MLS as distributed by MLS GRID
- $378,9002 bd3 ba1.5k sqft853 Westcott Ln, Antioch, TN 37013For SaleMLS ID #3193741, Debbie McCaslin. RealTracs MLS as distributed by MLS GRID
- $414,9002 bd2 ba1.3k sqft2373 Fairchild Cir, Nolensville, TN 37135For SaleMLS ID #3135057, Kurt Steckel, Principal Broker, CRS, GRI, ABR. RealTracs MLS as distributed by MLS GRID
- $525,0004 bd4 ba2.9k sqft3557 Four Leaf Way, Antioch, TN 37013For SaleMLS ID #3191379, Tiffany Fykes. RealTracs MLS as distributed by MLS GRID
- $485,0003 bd3 ba1.7k sqft3037 Sassafras Ln, Thompsons Station, TN 37179For SaleMLS ID #3501290, Jessi Sgarlata. RealTracs MLS as distributed by MLS GRID
