This property is being sold as a short sale and is subject to lender approval. Please allow all offers 30-45 days for the lender response. FRESHLY PAINTED MAIN LIVING AREAS AND THE BEST VALUE IN BURKITT PLACE! This spacious home offers an incredible opportunity to own in one of the area’s most sought after neighborhoods at an exceptional price. Freshly painted main living areas create a clean, welcoming feel, while the functional floor plan offers plenty of space to make your own. The kitchen features quartz countertops along with a stainless steel stove and microwave and opens to the main living areas with hardwood floors. The main level primary suite provides convenience and privacy, while upstairs you’ll find generously sized secondary bedrooms, a large bonus room with a wet bar, an upstairs laundry room, walk out storage, and additional attic storage. Outside, enjoy a level, fenced backyard with a covered patio that’s perfect for relaxing or entertaining. Located in a neighborhood with sidewalks, a community pool, and easy access to shopping, dining, and everyday conveniences, this home is an excellent opportunity for buyers looking for space, location, and the chance to add their own personal touches while owning one of the best values in Burkitt Place.
Active
Price cut: $40K (7/10)
$585,000
8912 Macauley Ln, Nolensville, TN 37135
4beds
2,810sqft
Single Family Residence, Residential
Built in 2007
7,405 Square Feet Lot
$-- Zestimate®
$208/sqft
$71/mo HOA
What's special
Level fenced backyardUpstairs laundry roomGenerously sized secondary bedroomsWalk out storageAdditional attic storageQuartz countertops
- 108 days |
- 2,322 |
- 167 |
Zillow last checked:
Listing updated:
Listed by:
Aimee Chang 615-290-7887,
Compass RE 615-475-5616,
Danielle Schellenberg 629-235-5900,
Compass RE
Source: RealTracs MLS as distributed by MLS GRID,MLS#: 3184746
Facts & features
Interior
Bedrooms & bathrooms
- Bedrooms: 4
- Bathrooms: 3
- Full bathrooms: 2
- 1/2 bathrooms: 1
- Main level bedrooms: 1
Bedroom 1
- Features: Walk-In Closet(s)
- Level: Walk-In Closet(s)
- Area: 208 Square Feet
- Dimensions: 16x13
Bedroom 2
- Features: Extra Large Closet
- Level: Extra Large Closet
- Area: 144 Square Feet
- Dimensions: 12x12
Bedroom 3
- Features: Extra Large Closet
- Level: Extra Large Closet
- Area: 143 Square Feet
- Dimensions: 13x11
Primary bathroom
- Features: Double Vanity
- Level: Double Vanity
Dining room
- Features: Formal
- Level: Formal
- Area: 154 Square Feet
- Dimensions: 14x11
Kitchen
- Features: Eat-in Kitchen
- Level: Eat-in Kitchen
- Area: 132 Square Feet
- Dimensions: 12x11
Living room
- Features: Great Room
- Level: Great Room
- Area: 272 Square Feet
- Dimensions: 17x16
Other
- Features: Office
- Level: Office
- Area: 132 Square Feet
- Dimensions: 12x11
Other
- Features: Breakfast Room
- Level: Breakfast Room
- Area: 110 Square Feet
- Dimensions: 11x10
Recreation room
- Features: Wet Bar
- Level: Wet Bar
- Area: 462 Square Feet
- Dimensions: 22x21
Heating
- Central
Cooling
- Central Air
Appliances
- Included: Electric Oven, Electric Range, Dishwasher, Microwave, Refrigerator, Stainless Steel Appliance(s), Smart Appliance(s)
Features
- Ceiling Fan(s), Extra Closets, Walk-In Closet(s), Wet Bar
- Flooring: Carpet, Wood, Tile
- Basement: None
- Number of fireplaces: 1
- Fireplace features: Gas
Interior area
- Total structure area: 2,810
- Total interior livable area: 2,810 sqft
- Finished area above ground: 2,810
Property
Parking
- Total spaces: 2
- Parking features: Garage Door Opener, Garage Faces Front
- Attached garage spaces: 2
Features
- Levels: Two
- Stories: 2
- Patio & porch: Patio, Covered, Porch
- Pool features: Association
Lot
- Size: 7,405 Square Feet
- Dimensions: 60 x 120
- Features: Cleared, Level, Private
- Topography: Cleared,Level,Private
Details
- Parcel number: 186040A05600CO
- Special conditions: Standard
Construction
Type & style
- Home type: SingleFamily
- Property subtype: Single Family Residence, Residential
Materials
- Hardboard Siding, Brick
Condition
- New construction: No
- Year built: 2007
Utilities & green energy
- Sewer: Public Sewer
- Water: Public
- Utilities for property: Water Available, Underground Utilities
Community & HOA
Community
- Security: Carbon Monoxide Detector(s), Fire Alarm, Smoke Detector(s)
- Subdivision: Burkitt Place
HOA
- Has HOA: Yes
- Amenities included: Clubhouse, Dog Park, Playground, Pool, Sidewalks, Tennis Court(s), Underground Utilities, Trail(s)
- Services included: Maintenance Grounds, Recreation Facilities
- HOA fee: $212 quarterly
Location
- Region: Nolensville
Financial & listing details
- Price per square foot: $208/sqft
- Tax assessed value: $629,400
- Annual tax amount: $4,377
- Date on market: 4/30/2026
Estimated market value
Not available
Estimated sales range
Not available
Not available
Price history
| Date | Event | Price |
|---|---|---|
| 7/10/2026 | Price change | $585,000-6.4%$208/sqft |
Source:  RealTracs MLS as distributed by MLS GRID #3184746 Report a problem RealTracs MLS as distributed by MLS GRID #3184746 Report a problem | ||
| 6/5/2026 | Price change | $625,000-3.7%$222/sqft |
Source: RealTracs MLS as distributed by MLS GRID #3184746 Report a problem | ||
| 5/12/2026 | Price change | $649,000-1.7%$231/sqft |
Source: RealTracs MLS as distributed by MLS GRID #3184746 Report a problem | ||
| 5/1/2026 | Listed for sale | $659,900-0.8%$235/sqft |
Source: RealTracs MLS as distributed by MLS GRID #3184746 Report a problem | ||
| 4/13/2026 | Listing removed | $664,990$237/sqft |
Source: RealTracs MLS as distributed by MLS GRID #3032412 Report a problem | ||
| 3/28/2026 | Price change | $664,990-1.4%$237/sqft |
Source: RealTracs MLS as distributed by MLS GRID #3032412 Report a problem | ||
| 3/26/2026 | Price change | $674,490-0.1%$240/sqft |
Source: RealTracs MLS as distributed by MLS GRID #3032412 Report a problem | ||
| 3/4/2026 | Price change | $674,999-3.5%$240/sqft |
Source: RealTracs MLS as distributed by MLS GRID #3032412 Report a problem | ||
| 2/19/2026 | Price change | $699,3900%$249/sqft |
Source: RealTracs MLS as distributed by MLS GRID #3032412 Report a problem | ||
| 2/5/2026 | Price change | $699,4900%$249/sqft |
Source: RealTracs MLS as distributed by MLS GRID #3032412 Report a problem | ||
| 1/28/2026 | Price change | $699,5900%$249/sqft |
Source: RealTracs MLS as distributed by MLS GRID #3032412 Report a problem | ||
| 1/19/2026 | Price change | $699,6900%$249/sqft |
Source: RealTracs MLS as distributed by MLS GRID #3032412 Report a problem | ||
| 1/13/2026 | Price change | $699,7900%$249/sqft |
Source: RealTracs MLS as distributed by MLS GRID #3032412 Report a problem | ||
| 1/7/2026 | Price change | $699,8900%$249/sqft |
Source: RealTracs MLS as distributed by MLS GRID #3032412 Report a problem | ||
| 10/31/2025 | Price change | $699,990-3.4%$249/sqft |
Source: RealTracs MLS as distributed by MLS GRID #3032412 Report a problem | ||
| 10/25/2025 | Listed for sale | $725,000+15.1%$258/sqft |
Source: RealTracs MLS as distributed by MLS GRID #3032412 Report a problem | ||
| 6/13/2024 | Sold | $630,000+0.8%$224/sqft |
Source: RealTracs MLS as distributed by MLS GRID #2624248 Report a problem | ||
| 5/14/2024 | Contingent | $625,000$222/sqft |
Source: RealTracs MLS as distributed by MLS GRID #2624248 Report a problem | ||
| 3/1/2024 | Listed for sale | $625,000$222/sqft |
Source: RealTracs MLS as distributed by MLS GRID #2624248 Report a problem | ||
| 2/4/2024 | Listing removed | -- |
Source: RealTracs MLS as distributed by MLS GRID #2594114 Report a problem | ||
| 11/16/2023 | Listed for sale | $625,000-2.3%$222/sqft |
Source: RealTracs MLS as distributed by MLS GRID #2594114 Report a problem | ||
| 11/8/2023 | Listing removed | -- |
Source: RealTracs MLS as distributed by MLS GRID #2578785 Report a problem | ||
| 10/6/2023 | Listed for sale | $639,900+79.7%$228/sqft |
Source: RealTracs MLS as distributed by MLS GRID #2578785 Report a problem | ||
| 11/10/2016 | Sold | $356,100+1.8%$127/sqft |
Source: RealTracs MLS as distributed by MLS GRID #1739309 Report a problem | ||
| 8/23/2016 | Pending sale | $349,900$125/sqft |
Source: Benchmark Realty, LLC #1739309 Report a problem | ||
| 7/7/2016 | Listed for sale | $349,900+12.9%$125/sqft |
Source: Benchmark Realty, LLC #1739309 Report a problem | ||
| 6/1/2007 | Sold | $309,850$110/sqft |
Source: Public Record Report a problem | ||
Public tax history
| Year | Property taxes | Tax assessment |
|---|---|---|
| 2025 | $4,377 +38.2% | $157,350 +45.2% |
| 2024 | $3,167 | $108,375 |
| 2023 | $3,167 | $108,375 |
| 2022 | $3,167 -1% | $108,375 |
| 2021 | $3,200 -5.6% | $108,375 +21.1% |
| 2020 | $3,391 +37.5% | $89,525 |
| 2019 | $2,466 | $89,525 |
| 2018 | $2,466 | $89,525 |
| 2017 | $2,466 | $89,525 +19.5% |
| 2016 | $2,466 -16.1% | $74,900 |
| 2015 | $2,939 | $74,900 |
| 2014 | $2,939 | $74,900 |
| 2013 | -- | $74,900 +4.4% |
| 2012 | -- | $71,775 |
| 2011 | -- | $71,775 |
| 2010 | -- | $71,775 |
| 2009 | -- | $71,775 +21.4% |
| 2008 | -- | $59,125 +387.6% |
| 2007 | -- | $12,125 |
Find assessor info on the county website
Monthly payment
Est. payment
Payment breakdown
Explore the cost of this home by adjusting the details. Changes won't be saved.Climate risks
Neighborhood: 37135
Nearby schools
GreatSchools rating
- 6/10Henry Maxwell Elementary SchoolGrades: PK-5Distance: 2.9 mi
- 4/10Thurgood Marshall Middle SchoolGrades: 6-8Distance: 2.4 mi
- 2/10Cane Ridge High SchoolGrades: 9-12Distance: 4.1 mi
Schools provided by the listing agent
- Elementary: Henry C. Maxwell Elementary
- Middle: Thurgood Marshall Middle
- High: Cane Ridge High School
Source: RealTracs MLS as distributed by MLS GRID. This data may not be complete. We recommend contacting the local school district to confirm school assignments for this home.
- $572,1003 bd2 ba2.1k sqft8908 Macauley Ln, Nolensville, TN 37135Off Market
- $629,7004 bd3 ba2.7k sqft8916 Macauley Ln, Nolensville, TN 37135Off Market

- $724,9005 bd3 ba3.2k sqft8904 Macauley Ln, Nolensville, TN 37135Off Market
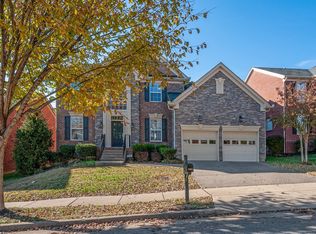
- $200-- bd-- ba-- sqftMacauley Ln, Nolensville, TN 37135Off Market
- $200-- bd-- ba-- sqftMacauley Ln, Nolensville, TN 37135Off Market
- $200-- bd-- ba-- sqftMacauley Ln, Nolensville, TN 37135Off Market
- $200-- bd-- ba-- sqftMacauley Ln, Nolensville, TN 37135Off Market
- $200-- bd-- ba-- sqftMacauley Ln, Nolensville, TN 37135Off Market
A local agent can set up tours, give advice and negotiate with sellers.
Similar homes
- $584,9003 bd3 ba2.2k sqft7637 Kemberton Dr E, Nolensville, TN 37135For Sale
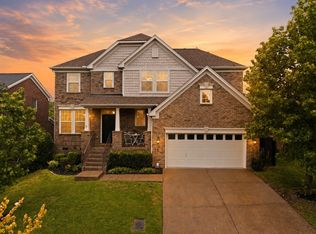
 MLS ID #3224235, Heather Legg. RealTracs MLS as distributed by MLS GRID
 - $579,9004 bd3 ba2.1k sqft1155 Frewin St, Nolensville, TN 37135For Sale
 MLS ID #3183543, Olivia Haley. RealTracs MLS as distributed by MLS GRID
 - $699,9994 bd3 ba2.7k sqft301 Whitman Ct, Nolensville, TN 37135For Sale
 MLS ID #3250599, Charlie Peterson. RealTracs MLS as distributed by MLS GRID
 - $699,0004 bd3 ba2.7k sqft5020 Burke Trl, Nolensville, TN 37135For Sale
 MLS ID #3297921, Chad Sain. RealTracs MLS as distributed by MLS GRID
 - $749,9004 bd3 ba2.9k sqft4795 Jobe Trl, Nolensville, TN 37135For SaleMLS ID #3510300, Caitlin Luszczek. RealTracs MLS as distributed by MLS GRID
- $829,0004 bd3 ba2.8k sqft8344 Parkfield Dr, Nolensville, TN 37135For SaleMLS ID #3271036, Linda G. Post. RealTracs MLS as distributed by MLS GRID
- $589,9003 bd3 ba3k sqft113 Autumn Oaks Ct, Brentwood, TN 37027For SaleMLS ID #3301937, Margaret Hall. RealTracs MLS as distributed by MLS GRID
- $459,0004 bd4 ba2.2k sqft721 Chard Ln, Nolensville, TN 37135For SaleMLS ID #3211301, Toni Frizzell ,Senior Broker Associate. RealTracs MLS as distributed by MLS GRID
- $609,9004 bd3 ba2.9k sqft3344 Hickory Run, Nashville, TN 37211For SaleMLS ID #3217198, Trish Searfoss. RealTracs MLS as distributed by MLS GRID
- $485,0003 bd2 ba1.9k sqft716 Goswell Dr, Nolensville, TN 37135For SaleMLS ID #3318933, Tina Keil. RealTracs MLS as distributed by MLS GRID
- $699,0004 bd4 ba3.6k sqft5428 Stone Box Ln, Brentwood, TN 37027For SaleMLS ID #3251210, LaKrista Lindsey. RealTracs MLS as distributed by MLS GRID
- $599,0005 bd4 ba3k sqft6820 Kew Gdn, Smyrna, TN 37167For SaleMLS ID #3305174, Suzy Mills. RealTracs MLS as distributed by MLS GRID
- $549,9004 bd3 ba3.1k sqft3020 Shady Glen Cir, Murfreesboro, TN 37128For SaleMLS ID #3509926, Chris Garrett AHWD, CRS, C2EX, e-PRO, SFR, SRS. RealTracs MLS as distributed by MLS GRID
- $539,0004 bd3 ba2.8k sqft2547 Patricia Cir, Murfreesboro, TN 37128For SaleMLS ID #3510626, Kelly Horna. RealTracs MLS as distributed by MLS GRID
- $669,5004 bd2 ba2.9k sqft940 Century Oak Dr, Nashville, TN 37211For SaleMLS ID #3263081, Eddie Ferrell. RealTracs MLS as distributed by MLS GRID
- $515,0003 bd3 ba2.3k sqft5029 Claude Dr, Smyrna, TN 37167For SaleMLS ID #3304208, Elliott Hallum. RealTracs MLS as distributed by MLS GRID
- $789,0004 bd3 ba3.3k sqft1279 Bridgeton Park Dr, Brentwood, TN 37027For SaleMLS ID #3314703, Sharon Brugman. RealTracs MLS as distributed by MLS GRID
- $799,9004 bd3 ba2.9k sqft1023 Market St, Franklin, TN 37067For SaleMLS ID #3216928, Jim A Attar. RealTracs MLS as distributed by MLS GRID
- $559,9003 bd3 ba2.5k sqft3511 Cortona Way, Murfreesboro, TN 37129For SaleMLS ID #3500802, Tammy Paxson. RealTracs MLS as distributed by MLS GRID
- $745,0004 bd3 ba2.7k sqft601 Copperfield Ct, Brentwood, TN 37027For SaleMLS ID #3306039, Matt Ward. RealTracs MLS as distributed by MLS GRID
