Beautiful 4bd/2.5ba home from esteemed local builder, Legacy South. Meticulously maintained and move-in ready! The bright & open living space flows into the chef-inspired kitchen with quartz countertops, stainless steel appliances, and a large island with seating. Custom interior shutters, blinds, and shades throughout. Stylish wallpaper in powder room and custom coat rack in mudroom entry just off the 2-car garage. Main-level primary suite with brand-new carpet, large closet, and ensuite bathroom with double vanities. Upstairs, three spacious bedrooms and a full bathroom offer plenty of room for family and guests. Two expansive unfinished attic spaces provide ample storage and future opportunity to increase square footage. 20 min to downtown Nashville, quick access to I-24, Nolensville, Smyrna, Murfreesboro, Franklin, and BNA. Minutes to Tanger Outlets and walking distance to upcoming $500m Twinning Station development of shops and restaurants on Waldron Rd. Seller has an accepted offer with a 48-hour right of first refusal contingency, still available to show for backup offers.
Active
Price cut: $16K (6/17)
$399,000
155 Oasis Dr, La Vergne, TN 37086
4beds
1,881sqft
Single Family Residence, Residential
Built in 2022
3,920 Square Feet Lot
$-- Zestimate®
$212/sqft
$50/mo HOA
What's special
Large island with seatingMain-level primary suiteBrand-new carpetStainless steel appliancesChef-inspired kitchenLarge closetQuartz countertops
- 7 days |
- 232 |
- 29 |
Zillow last checked:
Listing updated:
Listed by:
Ben Kaufman 317-946-8862,
Tyler York Real Estate Brokers, LLC 615-200-8679
Source: RealTracs MLS as distributed by MLS GRID,MLS#: 3165798
Facts & features
Interior
Bedrooms & bathrooms
- Bedrooms: 4
- Bathrooms: 3
- Full bathrooms: 2
- 1/2 bathrooms: 1
- Main level bedrooms: 1
Bedroom 1
- Features: Suite
- Level: Suite
- Area: 144 Square Feet
- Dimensions: 12x12
Bedroom 2
- Area: 156 Square Feet
- Dimensions: 13x12
Bedroom 3
- Area: 156 Square Feet
- Dimensions: 13x12
Bedroom 4
- Area: 132 Square Feet
- Dimensions: 11x12
Dining room
- Area: 120 Square Feet
- Dimensions: 12x10
Kitchen
- Area: 144 Square Feet
- Dimensions: 12x12
Living room
- Area: 342 Square Feet
- Dimensions: 19x18
Heating
- Central, Electric
Cooling
- Central Air, Electric
Appliances
- Included: Electric Oven, Electric Range, Dishwasher, Disposal, Dryer, Microwave, Refrigerator, Stainless Steel Appliance(s), Washer
- Laundry: Electric Dryer Hookup, Washer Hookup
Features
- Ceiling Fan(s), Extra Closets, Open Floorplan, Walk-In Closet(s), High Speed Internet
- Flooring: Carpet, Tile, Vinyl
- Basement: Crawl Space,None
Interior area
- Total structure area: 1,881
- Total interior livable area: 1,881 sqft
- Finished area above ground: 1,881
Property
Parking
- Total spaces: 2
- Parking features: Attached
- Attached garage spaces: 2
Features
- Levels: One
- Stories: 2
- Patio & porch: Porch, Covered
Lot
- Size: 3,920 Square Feet
Details
- Parcel number: 029I B 06900 R0128195
- Special conditions: Standard
Construction
Type & style
- Home type: SingleFamily
- Property subtype: Single Family Residence, Residential
Materials
- Hardboard Siding
- Roof: Shingle
Condition
- New construction: No
- Year built: 2022
Utilities & green energy
- Sewer: Public Sewer
- Water: Public
- Utilities for property: Electricity Available, Water Available
Green energy
- Energy efficient items: Windows
Community & HOA
Community
- Security: Security System, Smoke Detector(s)
- Subdivision: Carothers Crossing Ph 1
HOA
- Has HOA: Yes
- HOA fee: $50 monthly
- Second HOA fee: $250 one time
Location
- Region: La Vergne
Financial & listing details
- Price per square foot: $212/sqft
- Tax assessed value: $388,000
- Annual tax amount: $2,340
- Date on market: 8/8/2026
- Electric utility on property: Yes
Estimated market value
Not available
Estimated sales range
Not available
Not available
Price history
| Date | Event | Price |
|---|---|---|
| 8/8/2026 | Listed for sale | $399,000$212/sqft |
Source: RealTracs MLS as distributed by MLS GRID #3165798 Report a problem | ||
| 6/28/2026 | Contingent | $399,000$212/sqft |
Source:  RealTracs MLS as distributed by MLS GRID #3165798 Report a problem RealTracs MLS as distributed by MLS GRID #3165798 Report a problem | ||
| 6/17/2026 | Price change | $399,000-3.9%$212/sqft |
Source: RealTracs MLS as distributed by MLS GRID #3165798 Report a problem | ||
| 4/28/2026 | Price change | $415,000-2.4%$221/sqft |
Source: RealTracs MLS as distributed by MLS GRID #3165798 Report a problem | ||
| 4/16/2026 | Price change | $425,000-2.3%$226/sqft |
Source: RealTracs MLS as distributed by MLS GRID #3165798 Report a problem | ||
| 4/3/2026 | Listed for sale | $435,000$231/sqft |
Source: RealTracs MLS as distributed by MLS GRID #3165798 Report a problem | ||
Public tax history
| Year | Property taxes | Tax assessment |
|---|---|---|
| 2025 | $2,340 | $97,000 |
| 2024 | $2,340 | $97,000 |
| 2023 | $2,340 +117.2% | $97,000 +385% |
| 2022 | $1,077 | $20,000 |
Find assessor info on the county website
Monthly payment
Est. payment
Payment breakdown
Explore the cost of this home by adjusting the details. Changes won't be saved.Climate risks
Neighborhood: 37086
Nearby schools
GreatSchools rating
- 7/10Rock Springs Elementary SchoolGrades: PK-5Distance: 1.1 mi
- 7/10Rock Springs Middle SchoolGrades: 6-8Distance: 2.3 mi
- 8/10Stewarts Creek High SchoolGrades: 9-12Distance: 4.4 mi
Schools provided by the listing agent
- Elementary: Rock Springs Elementary
- Middle: Rock Springs Middle School
- High: Stewarts Creek High School
Source: RealTracs MLS as distributed by MLS GRID. This data may not be complete. We recommend contacting the local school district to confirm school assignments for this home.
- $492,6004 bd3 ba2.4k sqft153 Oasis Dr, La Vergne, TN 37086Off Market

- $415,0004 bd3 ba2k sqft147 Oasis Dr, La Vergne, TN 37086Sold

- $487,100-- bd-- ba2.3k sqft157 Oasis Dr, La Vergne, TN 37086Off Market
- $474,500-- bd-- ba2.1k sqft151 Oasis Dr, La Vergne, TN 37086Off Market
- $458,0004 bd3 ba2k sqft159 Oasis Dr, La Vergne, TN 37086Off Market
- $496,6004 bd4 ba2.2k sqft161 Oasis Dr, La Vergne, TN 37086Off Market
- $455,600-- bd-- ba2k sqft220 Sounder Cir, La Vergne, TN 37086Off Market
- $479,9004 bd3 ba2.2k sqft220 Sounder Circle Lot 59, La Vergne, TN 37086Off Market
A local agent can set up tours, give advice and negotiate with sellers.
Similar homes
- $399,0003 bd3 ba1.4k sqft213 Oasis Dr, La Vergne, TN 37086For Sale
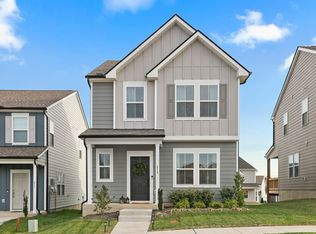
 MLS ID #3247710, Gary Ashton. RealTracs MLS as distributed by MLS GRID
 - $475,0004 bd3 ba2.2k sqft131 Glacier Way, La Vergne, TN 37086For Sale
 MLS ID #3160275, Ashley Dutton. RealTracs MLS as distributed by MLS GRID
 - $485,0003 bd2 ba1.9k sqft716 Goswell Dr, Nolensville, TN 37135For Sale
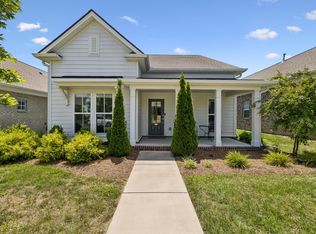 MLS ID #3318933, Tina Keil. RealTracs MLS as distributed by MLS GRID
 - $559,9005 bd3 ba2.7k sqft5543 Stonefield Dr, Smyrna, TN 37167For Sale
 MLS ID #3513369, Kelli Johnston. RealTracs MLS as distributed by MLS GRID
 - $454,9003 bd3 ba2.3k sqft1016 Clover Glen Way, Antioch, TN 37013For SaleMLS ID #3176377, Anissa Fisher. RealTracs MLS as distributed by MLS GRID
- $475,0003 bd3 ba2.3k sqft3604 Four Leaf Way, Antioch, TN 37013For SaleMLS ID #3192353, Tony Carletello. RealTracs MLS as distributed by MLS GRID
- $475,0004 bd3 ba2.1k sqft4224 Stark St, Murfreesboro, TN 37129For SaleMLS ID #3501386, Cole Hubbard. RealTracs MLS as distributed by MLS GRID
- $559,9004 bd3 ba2.3k sqft9728 Katz Ln, Brentwood, TN 37027For SaleMLS ID #1540287, Angela Beshears. Greater Chattanooga Realtors
- $384,9002 bd3 ba1.7k sqft3316 Tasker Dr, Antioch, TN 37013For SaleMLS ID #3245874, Tom Vanhooser. RealTracs MLS as distributed by MLS GRID
- $479,0005 bd3 ba2.5k sqft2216 Robert Gwynne Dr, Smyrna, TN 37167For SaleMLS ID #3192292, Richard F Bryan. RealTracs MLS as distributed by MLS GRID
- $410,0003 bd3 ba1.9k sqft4122 Union St, Old Hickory, TN 37138For SaleMLS ID #3301954, Samuel C Lannom. RealTracs MLS as distributed by MLS GRID
- $470,0004 bd3 ba2.6k sqft3652 Stormy Ln, Rockvale, TN 37153For SaleMLS ID #3502099, Jake Parrish. RealTracs MLS as distributed by MLS GRID
- $499,9905 bd3 ba2.7k sqft7360 Brady Ln, Antioch, TN 37013For SaleMLS ID #3234689, Ralph Pearson. RealTracs MLS as distributed by MLS GRID
- $445,0003 bd4 ba2.6k sqft2656 Lakevilla Dr #17, Nashville, TN 37217For SaleMLS ID #3260827, Christian Laines. RealTracs MLS as distributed by MLS GRID
- $459,0004 bd3 ba2k sqft329 Almont Dr, Smyrna, TN 37167For SaleMLS ID #3098133, Timothy (Tim) Collins. RealTracs MLS as distributed by MLS GRID
- from $464,9903 bd3 ba2.3k sqftBeaufain Plan, Briley Downs, Smyrna, TN 37167New ConstructionDream Finders Homes
- $486,9004 bd3 ba2.4k sqft224 Lightwood Dr, Antioch, TN 37013For SaleMLS ID #3213436, Tyler Davis. RealTracs MLS as distributed by MLS GRID
- $574,9003 bd3 ba1.9k sqft4828 Kintore Dr, Nolensville, TN 37135For SaleMLS ID #3302229, Paula Hinegardner. RealTracs MLS as distributed by MLS GRID
- $564,0004 bd3 ba2.4k sqft1207 Hodges Rd, Mount Juliet, TN 37122For SaleMLS ID #3509907, Greg Stroud. RealTracs MLS as distributed by MLS GRID
- $545,0003 bd2 ba1.7k sqft1808 Paisley Dr, Nolensville, TN 37135For SaleMLS ID #3260005, Jennifer Bell Hughes. RealTracs MLS as distributed by MLS GRID
