Seller is offering $5,000 towards buyer's closing costs! Picture-perfect home in a picture-perfect neighborhood! Welcome to 147 Oasis Drive in the Hamlet at Carothers Crossing. One of only a few homes in this community built by Legacy South Builders - known for their stellar reputation of quality - this home is even better than new. Open concept living makes it easy and comfortable to entertian. Gorgeous kitchen has a large island, designer lighting, upgraded appliances and tile backsplash. The super -functional floorplan includes a main level bedroom and full bath that makes a perfect guest suite or office. Upstairs you'll find a spacious primary suite and 2 additional bedrooms. This home has great touches like an attached 2 car garage, drop zone with built-in storage, large secondary bath with double vanities + designer touches like shiplap accent walls. This neighborhood is tucked away & yet conveniently located just minutes away from Nolensville, Brentwood, the new Tanger Outlets as well as retail shops and restaurants at the I-24 exit. Future retail stores and additional condos coming soon to the entrance of the neighborhood will make this already sought after community even more popular in the near future. Don't miss out on this adorable home!
Closed
$415,000
147 Oasis Dr, La Vergne, TN 37086
4beds
2,017sqft
Single Family Residence, Residential
Built in 2022
3,920 Square Feet Lot
$415,900 Zestimate®
$206/sqft
$2,569 Estimated rent
Home value
$415,900
$387,000 - $445,000
$2,569/mo
Zestimate® history
Owner options
List your home for rent
$2,569/mo
Rent Zestimate®
Find your next renter with Zillow Rental Manager. Plus, with online applications, you can quickly screen prospective tenants – for free.
$2,569/mo
Rent Zestimate®
Refinance and save
$2,488/mo
Est. payment
Refinancing to a lower rate could help reduce your monthly payments and save thousands over the life of the loan.
$2,488/mo
Est. payment
Explore your selling options
Work with a Zillow partner agent
Leverage their expertise and Zillow's premium Showcase listings to get your home seen by more buyers.
Get startedList with your own agent
Get your home in front of millions of buyers by listing it on Zillow.
Learn how to do itSell it yourself
Take full control of how buyers see your home on Zillow by listing For Sale by Owner (FSBO).
List your homeWhat's special
Large islandMain level bedroomOpen concept livingGorgeous kitchenTile backsplashUpgraded appliancesSpacious primary suite
Zillow last checked:
Listing updated:
Listed by:
Tara McGuire 615-521-4663,
Parks Compass,
Happy Fulk 615-587-9116,
Parks Compass
Bought with:
Ashraf Fawzy, 349859
simpliHOM
Source: RealTracs MLS as distributed by MLS GRID,MLS#: 2799884
Facts & features
Interior
Bedrooms & bathrooms
- Bedrooms: 4
- Bathrooms: 3
- Full bathrooms: 3
- Main level bedrooms: 1
Bedroom 1
- Area: 196 Square Feet
- Dimensions: 14x14
Bedroom 2
- Area: 196 Square Feet
- Dimensions: 14x14
Bedroom 3
- Area: 132 Square Feet
- Dimensions: 12x11
Bedroom 4
- Area: 154 Square Feet
- Dimensions: 11x14
Dining room
- Area: 132 Square Feet
- Dimensions: 11x12
Kitchen
- Area: 140 Square Feet
- Dimensions: 10x14
Living room
- Area: 315 Square Feet
- Dimensions: 21x15
Heating
- Central
Cooling
- Central Air
Appliances
- Included: Electric Oven, Electric Range, Dishwasher, Microwave, Refrigerator
Features
- Open Floorplan, Walk-In Closet(s)
- Flooring: Carpet, Laminate, Tile
- Basement: Crawl Space
- Has fireplace: No
Interior area
- Total structure area: 2,017
- Total interior livable area: 2,017 sqft
- Finished area above ground: 2,017
Property
Parking
- Total spaces: 2
- Parking features: Garage Faces Rear
- Attached garage spaces: 2
Features
- Levels: Two
- Stories: 2
- Patio & porch: Porch, Covered
Lot
- Size: 3,920 Square Feet
Details
- Parcel number: 029I B 06500 R0128191
- Special conditions: Standard
Construction
Type & style
- Home type: SingleFamily
- Property subtype: Single Family Residence, Residential
Materials
- Fiber Cement
Condition
- New construction: No
- Year built: 2022
Utilities & green energy
- Sewer: Public Sewer
- Water: Public
- Utilities for property: Water Available
Community & HOA
Community
- Subdivision: Carothers Crossing Ph 1
HOA
- Has HOA: Yes
- Services included: Maintenance Grounds
- HOA fee: $50 monthly
- Second HOA fee: $250 one time
Location
- Region: La Vergne
Financial & listing details
- Price per square foot: $206/sqft
- Tax assessed value: $379,000
- Annual tax amount: $2,286
- Date on market: 3/7/2025
Price history
| Date | Event | Price |
|---|---|---|
| 4/29/2025 | Sold | $415,000-3.4%$206/sqft |
Source:  RealTracs MLS as distributed by MLS GRID #2799884 Report a problem RealTracs MLS as distributed by MLS GRID #2799884 Report a problem | ||
| 4/7/2025 | Contingent | $429,400$213/sqft |
Source: RealTracs MLS as distributed by MLS GRID #2799884 Report a problem | ||
| 3/27/2025 | Price change | $429,400-0.1%$213/sqft |
Source: RealTracs MLS as distributed by MLS GRID #2799884 Report a problem | ||
| 3/7/2025 | Listed for sale | $429,900-9.5%$213/sqft |
Source: RealTracs MLS as distributed by MLS GRID #2799884 Report a problem | ||
| 11/28/2022 | Sold | $475,000$235/sqft |
Source: Public Record Report a problem | ||
Public tax history
| Year | Property taxes | Tax assessment |
|---|---|---|
| 2025 | $2,286 | $94,750 |
| 2024 | $2,286 +18.7% | $94,750 +18.7% |
| 2023 | $1,925 +347.2% | $79,800 +299% |
| 2022 | $431 | $20,000 |
Find assessor info on the county website
Neighborhood: 37086
Nearby homes
- $496,6004 bd3 ba2.4k sqft153 Oasis Dr, La Vergne, TN 37086Off Market

- $399,0004 bd3 ba1.8k sqft155 Oasis Dr, La Vergne, TN 37086For Sale
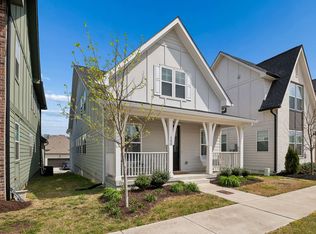
- $490,800-- bd-- ba2.1k sqft151 Oasis Dr, La Vergne, TN 37086Off Market
- $509,300-- bd-- ba2.3k sqft157 Oasis Dr, La Vergne, TN 37086Off Market
- $479,2004 bd3 ba2.2k sqft220 Sounder Circle Lot 59, La Vergne, TN 37086Off Market
- $453,500-- bd-- ba2k sqft220 Sounder Cir, La Vergne, TN 37086Off Market
- $444,9003 bd3 ba2k sqft218 Sounder Circle Lot 60, La Vergne, TN 37086Sold
- $444,9003 bd2 ba2k sqft218 Sounder Cir, La Vergne, TN 37086Sold
Nearby schools
GreatSchools rating
- 7/10Rock Springs Elementary SchoolGrades: PK-5Distance: 1.1 mi
- 7/10Rock Springs Middle SchoolGrades: 6-8Distance: 2.3 mi
- 8/10Stewarts Creek High SchoolGrades: 9-12Distance: 4.4 mi
Schools provided by the listing agent
- Elementary: Rock Springs Elementary
- Middle: Rock Springs Middle School
- High: Stewarts Creek High School
Source: RealTracs MLS as distributed by MLS GRID. This data may not be complete. We recommend contacting the local school district to confirm school assignments for this home.
Get a cash offer in 3 minutes
Find out how much your home could sell for in as little as 3 minutes with a no-obligation cash offer.
Estimated market value
$415,900
Get a cash offer in 3 minutes
Find out how much your home could sell for in as little as 3 minutes with a no-obligation cash offer.
Estimated market value
$415,900
- Tennessee
- Rutherford County
- La Vergne
- 37086
- 147 Oasis Dr
Nearby cities
Nearby zip codes
Other La Vergne Topics
