Nearly brand new and impeccably maintained, this stunning Pulte-built Aspire floor plan offers 4 bedrooms, 2.5 bathrooms, and a thoughtfully designed layout that truly shows like a model home. Perfectly positioned on a premium homesite backing to lush green space, the setting offers both privacy and a peaceful backdrop. Inside, the open-concept design is filled with natural light and seamlessly connects the main living areas to a beautifully appointed kitchen with modern finishes, ample cabinetry, and generous counter space. Upstairs, you’ll find spacious secondary bedrooms along with a standout primary suite featuring dual walk-in closets and a well-designed layout that lives comfortably. From top to bottom, this home feels fresh, elevated, and move-in ready, reflecting a level of care that’s hard to find. Ideally located just minutes from Publix, Kroger, and the shopping and dining along Murfreesboro Road, with easy access to I-24 for a quick commute into Nashville or Murfreesboro, this home offers the perfect balance of convenience, quality, and lifestyle.
Active
Price cut: $5K (7/15)
$480,000
131 Glacier Way, La Vergne, TN 37086
4beds
2,280sqft
Single Family Residence, Residential
Built in 2024
5,227 Square Feet Lot
$-- Zestimate®
$211/sqft
$50/mo HOA
What's special
Spacious secondary bedroomsAmple cabinetryGenerous counter spaceThoughtfully designed layout
- 117 days |
- 143 |
- 10 |
Zillow last checked:
Listing updated:
Listed by:
Ashley Dutton 615-417-6322,
Engel & Völkers Knoxville 865-221-8601
Source: RealTracs MLS as distributed by MLS GRID,MLS#: 3160275
Facts & features
Interior
Bedrooms & bathrooms
- Bedrooms: 4
- Bathrooms: 3
- Full bathrooms: 2
- 1/2 bathrooms: 1
Bedroom 1
- Features: Suite
- Level: Suite
- Area: 224 Square Feet
- Dimensions: 16x14
Bedroom 2
- Area: 110 Square Feet
- Dimensions: 11x10
Bedroom 3
- Area: 140 Square Feet
- Dimensions: 14x10
Bedroom 4
- Area: 120 Square Feet
- Dimensions: 12x10
Primary bathroom
- Features: Double Vanity
- Level: Double Vanity
Den
- Features: Separate
- Level: Separate
- Area: 121 Square Feet
- Dimensions: 11x11
Dining room
- Features: Combination
- Level: Combination
- Area: 192 Square Feet
- Dimensions: 16x12
Kitchen
- Features: Pantry
- Level: Pantry
- Area: 165 Square Feet
- Dimensions: 15x11
Living room
- Features: Great Room
- Level: Great Room
- Area: 240 Square Feet
- Dimensions: 16x15
Recreation room
- Features: Second Floor
- Level: Second Floor
- Area: 156 Square Feet
- Dimensions: 13x12
Heating
- Central, Electric
Cooling
- Central Air
Appliances
- Included: Electric Oven, Electric Range, Dishwasher, Disposal, Microwave, Stainless Steel Appliance(s)
- Laundry: Electric Dryer Hookup, Washer Hookup
Features
- Entrance Foyer, Open Floorplan, Pantry, Walk-In Closet(s)
- Flooring: Carpet, Other, Tile
- Basement: None
Interior area
- Total structure area: 2,280
- Total interior livable area: 2,280 sqft
- Finished area above ground: 2,280
Property
Parking
- Total spaces: 4
- Parking features: Garage Faces Front, Driveway
- Attached garage spaces: 2
- Uncovered spaces: 2
Features
- Levels: Two
- Stories: 2
- Patio & porch: Patio, Covered, Porch
Lot
- Size: 5,227 Square Feet
- Features: Private, Views
- Topography: Private,Views
Details
- Parcel number: 029P C 07800 R0135511
- Special conditions: Standard
Construction
Type & style
- Home type: SingleFamily
- Property subtype: Single Family Residence, Residential
Materials
- Fiber Cement
- Roof: Shingle
Condition
- New construction: No
- Year built: 2024
Utilities & green energy
- Sewer: Public Sewer
- Water: Public
- Utilities for property: Electricity Available, Water Available, Underground Utilities
Green energy
- Energy efficient items: Thermostat
Community & HOA
Community
- Security: Smoke Detector(s)
- Subdivision: Carothers Crossing Ph 3
HOA
- Has HOA: Yes
- Amenities included: Sidewalks, Underground Utilities, Trail(s)
- HOA fee: $50 monthly
- Second HOA fee: $300 one time
Location
- Region: La Vergne
Financial & listing details
- Price per square foot: $211/sqft
- Tax assessed value: $414,400
- Annual tax amount: $2,499
- Date on market: 3/26/2026
- Electric utility on property: Yes
Estimated market value
Not available
Estimated sales range
Not available
Not available
Price history
| Date | Event | Price |
|---|---|---|
| 7/15/2026 | Price change | $480,000-1%$211/sqft |
Source:  RealTracs MLS as distributed by MLS GRID #3160275 Report a problem RealTracs MLS as distributed by MLS GRID #3160275 Report a problem | ||
| 5/12/2026 | Price change | $485,000-0.6%$213/sqft |
Source: RealTracs MLS as distributed by MLS GRID #3160275 Report a problem | ||
| 3/26/2026 | Listed for sale | $488,000+3.8%$214/sqft |
Source: RealTracs MLS as distributed by MLS GRID #3160275 Report a problem | ||
| 4/29/2025 | Sold | $469,990$206/sqft |
Source: Public Record Report a problem | ||
| 2/20/2025 | Listed for sale | $469,990$206/sqft |
Source:  Pulte Report a problem Pulte Report a problem | ||
Public tax history
| Year | Property taxes | Tax assessment |
|---|---|---|
| 2025 | $2,499 +418% | $103,600 +418% |
| 2024 | $483 | $20,000 |
Find assessor info on the county website
Monthly payment
Est. payment
Payment breakdown
Explore the cost of this home by adjusting the details. Changes won't be saved.Climate risks
Neighborhood: 37086
Getting around
2 / 100
Car-DependentNearby schools
GreatSchools rating
- 7/10Rock Springs Elementary SchoolGrades: PK-5Distance: 1 mi
- 7/10Rock Springs Middle SchoolGrades: 6-8Distance: 2.5 mi
- 8/10Stewarts Creek High SchoolGrades: 9-12Distance: 4.4 mi
Schools provided by the listing agent
- Elementary: Rock Springs Elementary
- Middle: Rock Springs Middle School
- High: Stewarts Creek High School
Source: RealTracs MLS as distributed by MLS GRID. This data may not be complete. We recommend contacting the local school district to confirm school assignments for this home.
- $483,6005 bd3 ba2.7k sqft133 Glacier Way, La Vergne, TN 37086Off Market

- $445,9004 bd3 ba2.2k sqft127 Glacier Way, La Vergne, TN 37086Off Market

- $551,0004 bd4 ba3.3k sqft225 Land Breeze Dr E LOT 298, La Vergne, TN 37086Sold

- $485,0005 bd5 ba3.2k sqft128 Glacier Way Lot 292, La Vergne, TN 37086Sold

- $522,7005 bd3 ba3k sqft125 Glacier Way, La Vergne, TN 37086Off Market
- $100,000-- bd-- ba-- sqft137 Glacier Way, La Vergne, TN 37086Sold
- $450,0005 bd3 ba2.2k sqft134 Glacier Way, La Vergne, TN 37086Sold
- $485,000-- bd-- ba2.6k sqft136 Glacier Way, La Vergne, TN 37086Sold
A local agent can set up tours, give advice and negotiate with sellers.
Similar homes
- $399,0003 bd3 ba1.4k sqft213 Oasis Dr, La Vergne, TN 37086For Sale
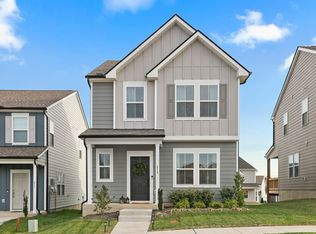
 MLS ID #3247710, Gary Ashton. RealTracs MLS as distributed by MLS GRID
 - $454,9003 bd3 ba2.3k sqft1016 Clover Glen Way, Antioch, TN 37013For Sale
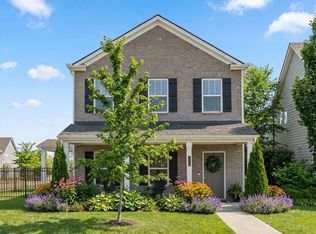 MLS ID #3176377, Anissa Fisher. RealTracs MLS as distributed by MLS GRID
 - $495,0004 bd3 ba2.8k sqft2116 Postings Point, Antioch, TN 37013For Sale
 MLS ID #3228377, Jason Cox. RealTracs MLS as distributed by MLS GRID
 - $464,4004 bd3 ba2k sqft329 Almont Dr, Smyrna, TN 37167For Sale
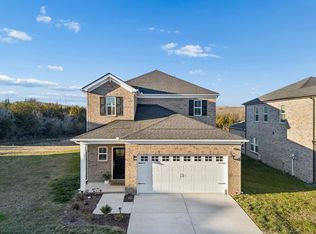 MLS ID #3098133, Timothy (Tim) Collins. RealTracs MLS as distributed by MLS GRID
 - $479,9904 bd3 ba2.4k sqft125 Hazel Mae Way, Smyrna, TN 37167New ConstructionCentury Communities
- $500,0004 bd3 ba2.4k sqft565 Lyness Dr, Smyrna, TN 37167For SaleMLS ID #3083823, Jeremy Bussell. RealTracs MLS as distributed by MLS GRID
- $445,0004 bd4 ba2.6k sqft2656 Lakevilla Dr #17, Nashville, TN 37217For SaleMLS ID #3260827, Christian Laines. RealTracs MLS as distributed by MLS GRID
- $485,0004 bd4 ba2.2k sqft3318 Tasker Dr, Antioch, TN 37013For SaleMLS ID #3181187, John Trupiano. RealTracs MLS as distributed by MLS GRID
- $499,9905 bd3 ba2.7k sqft7360 Brady Ln, Antioch, TN 37013For SaleMLS ID #3234689, Ralph Pearson. RealTracs MLS as distributed by MLS GRID
- $459,9003 bd4 ba2.6k sqft2656 Lakevilla Dr #20, Nashville, TN 37217For SaleMLS ID #3278546, Jacqueline Joan Williams. RealTracs MLS as distributed by MLS GRID
- $489,9904 bd3 ba2.4k sqft140 Hazel Mae Way, Smyrna, TN 37167New ConstructionCentury Communities
- $640,0003 bd3 ba2.4k sqft1971 Carothers Rd, Nolensville, TN 37135For SaleMLS ID #3220641, Linda L. Smith. RealTracs MLS as distributed by MLS GRID
- $455,0003 bd3 ba2.2k sqft1337 Carriage Park Dr, Hermitage, TN 37076For SaleMLS ID #3285966, Helen White Balthrop. RealTracs MLS as distributed by MLS GRID
- $464,0004 bd4 ba2.2k sqft721 Chard Ln, Nolensville, TN 37135For SaleMLS ID #3211301, Toni Frizzell ,Senior Broker Associate. RealTracs MLS as distributed by MLS GRID
- from $514,9003 bd3 ba2.4k sqftHarvest GY Plan, Blakeney, Smyrna, TN 37167New ConstructionRegent Homes
- $584,9004 bd3 ba2.3k sqft9728 Katz Ln, Brentwood, TN 37027For SaleMLS ID #1533633, Angela Beshears. Greater Chattanooga Realtors
- $499,9004 bd3 ba2.6k sqft3613 Elene Way, Murfreesboro, TN 37129For SaleMLS ID #3255876, Derek Trainer | The Trainer Group. RealTracs MLS as distributed by MLS GRID
- $524,9004 bd3 ba2.6k sqft3615 Rose Gold Ct, Murfreesboro, TN 37128For SaleMLS ID #3280856, Gary Ashton. RealTracs MLS as distributed by MLS GRID
- $569,9904 bd3 ba2.6k sqft6084 Eugene Dr, Smyrna, TN 37167New ConstructionDR Horton
- $535,0003 bd3 ba2.5k sqft648 Whitetail Ct, Smyrna, TN 37167For SaleMLS ID #3242132, John Turner | Turner Victory Team. RealTracs MLS as distributed by MLS GRID
