Just Added: INCREDIBLE Special Financing with Seller's Preferred Lender. Plus - Price Reduced By $97,300! Buy now and move in this DECEMBER - Happy Holidays for everyone! Elegant and spacious, this Pennington home offers flexible livability with almost 3,300 sq. ft. for families who love to entertain. The Main Floor layout is ideal for gathering large families/visitors comfortably. UPGRADED: Beautiful "Premier" Kitchen Design Package includes White Cabinetry, quartz countertops and tons of natural light. 1st floor includes a spacious Guest Suite including a full Bath, plus a separate half Bath for other guests. The 2nd floor loft space is great for movie nights or can be used as a large, secondary entertaining space. Organizers delight - there's a dreamy abundance of storage and walk-in closet space. Contact Sales Consultant for an appointment to see one of the best homes and premier homesites in this picturesque neighborhood. Backyard: sky vistas and a dedicated green space behind property.
Closed
$485,000
128 Glacier Way Lot 292, La Vergne, TN 37086
5beds
3,289sqft
Single Family Residence, Residential
Built in 2024
-- sqft lot
$538,400 Zestimate®
$147/sqft
$3,321 Estimated rent
Home value
$538,400
$501,000 - $581,000
$3,321/mo
Zestimate® history
Owner options
List your home for rent
$3,321/mo
Rent Zestimate®
Find your next renter with Zillow Rental Manager. Plus, with online applications, you can quickly screen prospective tenants – for free.
$3,321/mo
Rent Zestimate®
Refinance and save
$2,905/mo
Est. payment
Refinancing to a lower rate could help reduce your monthly payments and save thousands over the life of the loan.
$2,905/mo
Est. payment
Explore your selling options
Work with a Zillow partner agent
Leverage their expertise and Zillow's premium Showcase listings to get your home seen by more buyers.
Get startedList with your own agent
Get your home in front of millions of buyers by listing it on Zillow.
Learn how to do itSell it yourself
Take full control of how buyers see your home on Zillow by listing For Sale by Owner (FSBO).
List your homeWhat's special
Walk-in closet spaceSpacious guest suiteSky vistasTons of natural lightAbundance of storageWhite cabinetryQuartz countertops
Zillow last checked:
Listing updated:
Listed by:
Libby Perry 630-624-1841,
Pulte Homes Tennessee
Bought with:
Ehab Fahim, 336705
Reliant Realty ERA Powered
Source: RealTracs MLS as distributed by MLS GRID,MLS#: 2752731
Facts & features
Interior
Bedrooms & bathrooms
- Bedrooms: 5
- Bathrooms: 5
- Full bathrooms: 4
- 1/2 bathrooms: 1
- Main level bedrooms: 1
Bedroom 1
- Features: Suite
- Level: Suite
- Area: 270 Square Feet
- Dimensions: 18x15
Bedroom 2
- Features: Bath
- Level: Bath
- Area: 132 Square Feet
- Dimensions: 12x11
Bedroom 3
- Features: Walk-In Closet(s)
- Level: Walk-In Closet(s)
- Area: 120 Square Feet
- Dimensions: 12x10
Bedroom 4
- Features: Walk-In Closet(s)
- Level: Walk-In Closet(s)
- Area: 165 Square Feet
- Dimensions: 15x11
Primary bathroom
- Features: Suite
- Level: Suite
Dining room
- Features: Combination
- Level: Combination
- Area: 144 Square Feet
- Dimensions: 18x8
Kitchen
- Area: 216 Square Feet
- Dimensions: 18x12
Living room
- Features: Great Room
- Level: Great Room
- Area: 374 Square Feet
- Dimensions: 22x17
Other
- Features: Bedroom 5
- Level: Bedroom 5
- Area: 156 Square Feet
- Dimensions: 13x12
Recreation room
- Features: Second Floor
- Level: Second Floor
- Area: 240 Square Feet
- Dimensions: 16x15
Heating
- Central, Heat Pump
Cooling
- Central Air, Electric
Appliances
- Included: Dishwasher, Disposal, Microwave, Electric Oven, Electric Range
- Laundry: Electric Dryer Hookup, Washer Hookup
Features
- Extra Closets, Pantry, Smart Thermostat, Walk-In Closet(s), Kitchen Island
- Flooring: Carpet, Other, Tile
- Basement: None
- Has fireplace: No
Interior area
- Total structure area: 3,289
- Total interior livable area: 3,289 sqft
- Finished area above ground: 3,289
Property
Parking
- Total spaces: 2
- Parking features: Garage Faces Front
- Attached garage spaces: 2
Features
- Levels: Two
- Stories: 2
- Patio & porch: Patio
Lot
- Features: Views
- Topography: Views
Details
- Parcel number: 029P C 08700 R0135520
- Special conditions: Standard
Construction
Type & style
- Home type: SingleFamily
- Property subtype: Single Family Residence, Residential
Materials
- Fiber Cement, Brick
Condition
- New construction: Yes
- Year built: 2024
Utilities & green energy
- Sewer: Public Sewer
- Water: Public
- Utilities for property: Electricity Available, Water Available
Green energy
- Energy efficient items: Thermostat
Community & HOA
Community
- Subdivision: Hamlet At Carothers Crossing
HOA
- Has HOA: Yes
- HOA fee: $50 monthly
- Second HOA fee: $300 one time
Location
- Region: La Vergne
Financial & listing details
- Price per square foot: $147/sqft
- Annual tax amount: $3,167
- Date on market: 10/27/2024
- Date available: 12/31/2024
- Electric utility on property: Yes
Price history
| Date | Event | Price |
|---|---|---|
| 12/20/2024 | Sold | $485,000-7.6%$147/sqft |
Source:  RealTracs MLS as distributed by MLS GRID #2752731 Report a problem RealTracs MLS as distributed by MLS GRID #2752731 Report a problem | ||
| 11/15/2024 | Pending sale | $524,990$160/sqft |
Source: RealTracs MLS as distributed by MLS GRID #2752731 Report a problem | ||
| 10/27/2024 | Listed for sale | $524,990$160/sqft |
Source: RealTracs MLS as distributed by MLS GRID #2752731 Report a problem | ||
| 10/12/2024 | Listing removed | $524,990$160/sqft |
Source: RealTracs MLS as distributed by MLS GRID #2705987 Report a problem | ||
| 10/11/2024 | Price change | $524,990-2.8%$160/sqft |
Source: RealTracs MLS as distributed by MLS GRID #2705987 Report a problem | ||
| 9/19/2024 | Listed for sale | $539,990-13.2%$164/sqft |
Source: RealTracs MLS as distributed by MLS GRID #2705987 Report a problem | ||
| 8/30/2024 | Listing removed | $622,290$189/sqft |
Source: RealTracs MLS as distributed by MLS GRID #2697546 Report a problem | ||
| 8/29/2024 | Listed for sale | $622,290$189/sqft |
Source: RealTracs MLS as distributed by MLS GRID #2697543 Report a problem | ||
| 8/25/2024 | Listing removed | -- |
Source: RealTracs MLS as distributed by MLS GRID #2680290 Report a problem | ||
| 7/17/2024 | Listed for sale | $622,290$189/sqft |
Source: RealTracs MLS as distributed by MLS GRID #2680290 Report a problem | ||
Public tax history
Tax history is unavailable.
Neighborhood: 37086
Nearby homes
- $2,5454 bd3 ba2.2k sqft127 Glacier Way, La Vergne, TN 37086For Rent

- $480,0004 bd3 ba2.2k sqft131 Glacier Way, La Vergne, TN 37086For Sale

- $450,0005 bd3 ba2.2k sqft134 Glacier Way, La Vergne, TN 37086Sold

- $508,4005 bd3 ba3k sqft125 Glacier Way, La Vergne, TN 37086Off Market
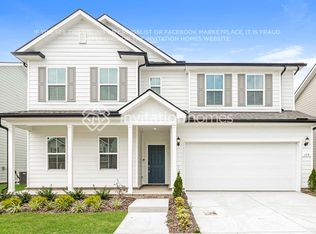
- $551,0004 bd4 ba3.3k sqft225 Land Breeze Dr E LOT 298, La Vergne, TN 37086Sold
- $480,3005 bd3 ba2.7k sqft133 Glacier Way, La Vergne, TN 37086Off Market
- $444,6004 bd3 ba2.2k sqft123 Glacier Way, La Vergne, TN 37086Off Market
- $450,0004 bd3 ba2.2k sqft222 Land Breeze Dr LOT 304, La Vergne, TN 37086Sold
Nearby schools
GreatSchools rating
- 7/10Rock Springs Elementary SchoolGrades: PK-5Distance: 1 mi
- 7/10Rock Springs Middle SchoolGrades: 6-8Distance: 2.5 mi
- 8/10Stewarts Creek High SchoolGrades: 9-12Distance: 4.4 mi
Schools provided by the listing agent
- Elementary: Rock Springs Elementary
- Middle: Rock Springs Middle School
- High: Stewarts Creek High School
Source: RealTracs MLS as distributed by MLS GRID. This data may not be complete. We recommend contacting the local school district to confirm school assignments for this home.
Get a cash offer in 3 minutes
Find out how much your home could sell for in as little as 3 minutes with a no-obligation cash offer.
Estimated market value
$538,400
Get a cash offer in 3 minutes
Find out how much your home could sell for in as little as 3 minutes with a no-obligation cash offer.
Estimated market value
$538,400
- Tennessee
- Rutherford County
- La Vergne
- 37086
- 128 Glacier Way Lot 292
Nearby cities
Nearby zip codes
Other La Vergne Topics
